
801 W 27th Street S, Independence, MO 64052
Local realty services provided by:ERA High Pointe Realty
801 W 27th Street S,Independence, MO 64052
$239,900
- 4 Beds
- 1 Baths
- 1,350 sq. ft.
- Single family
- Coming Soon
Listed by: caramarie gibson
Office: real broker, llc-mo
MLS#:2644930
Source:MOKS_HL
Price summary
- Price:$239,900
- Price per sq. ft.:$177.7
About this home
This is the ONE--Fully remodeled 4 bedroom ranch with so much versatility! New interior paint, new exterior paint, newly refinished Natural stain hardwood floors, completely remodeled bath, and fully redone WALKOUT basement ready for you! Kitchen boasts new hardware, new brushed gold faucet and pulls, quartz countertops, stainless steel appliances, and luxury vinyl tile. Remodeled bath with new shower enclosure, and new custom vanity and lights.
The garage has been converted into a huge, cozy bedroom/studio style room which also has it's own private entrance. This could be perfect for a home based business, those looking to potentially rent a room out, multi-generational living, or simply a completely separate family room--all with a custom little fireplace, trendy look, and new high end/trendy style lighting.
The Walkout basement boasts another 1176 square feet of freshly painted black ceilings, white walls, and grey floors ready for you to use in so many different ways. On top of all that, this home sits on a HUGE 0.67 acre fenced corner lot. Like to have company? This home also features a regular driveway with carport, as well as a pull through driveway for plenty of parking. All of this in the Independence School District and Truman High School area. Who knew a home could offer this much???...
Contact an agent
Home facts
- Subdivision & Development:Beverly Hills
- Listing ID #:2644930
- Updated:October 07, 2026 at 12:55 AM
Rooms and interior
- Bedrooms:4
- Total bathrooms:1
- Full bathrooms:1
- Rooms Total:7
- Kitchen Description:Dishwasher, Disposal
- Basement:Yes
- Basement Description:Concrete, Full, Inside Entrance, Walk Out
- Living area:1,350 sq. ft.
Heating and cooling
- Cooling:Electric
- Heating:Forced Air Gas
Structure and exterior
- Roof:Composition
- Building area:1,350 sq. ft.
- Lot area:0.67 Acres
- Lot Features:City Limits, Corner Lot
- Architectural Style:Ranch
- Construction Materials:Brick Veneer, Metal Siding
- Exterior Features:Sat Dish Allowed
- Foundation Description:Concrete
Schools
- High school:Truman
Utilities
- Water:City/Public
- Sewer:Public Sewer
Finances and disclosures
- Price:$239,900
- Price per sq. ft.:$177.7
Features and amenities
- Appliances:Dishwasher, Disposal, Free-Standing Electric Oven
- Amenities:Ceiling Fan(s), Painted Cabinets
Parking
- Parking description:Carport
 HeartlandMLS©2026. Information Deemed Reliable But Not Guaranteed. This information is being provided by the HeartlandMLS. The listings presented here may or may not be listed by the Broker/Agent operating this website. This information is intended for the personal use of consumers and may not be used for any purpose other than to identify prospective properties consumers may be interested in purchasing. Data <Last Updated October 7, 2026
New listings near 801 W 27th Street S
- Coming Soon
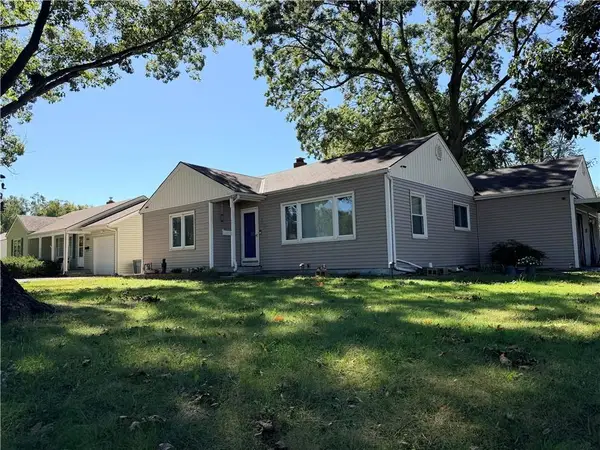 $175,000Coming Soon2 beds 1 baths1,250 sq. ft.
3900 Blue Ridge Boulevard, Independence, MO 64052
MLS# 2645627Listed by: REECENICHOLS - LEES SUMMIT - Coming Soon
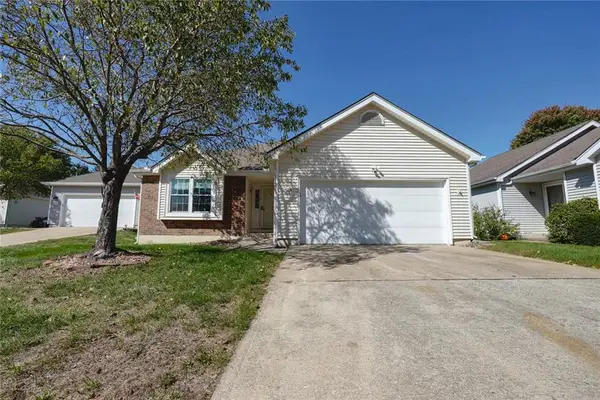 $350,000Coming Soon3 beds 3 baths2,516 sq. ft.
16604 E 53rd Street S, Independence, MO 64055
MLS# 2645867Listed by: RE/MAX PREMIER PROPERTIES - Coming Soon
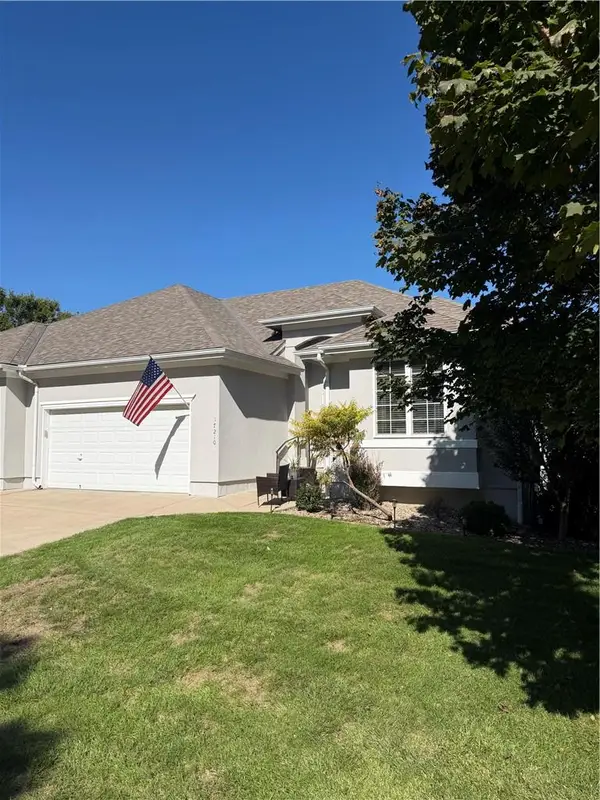 $349,000Coming Soon3 beds 3 baths2,200 sq. ft.
17210 E 44th Street Court, Independence, MO 64055
MLS# 2645769Listed by: BLUE BIRD REAL ESTATE HOLDEN, MO - Coming Soon
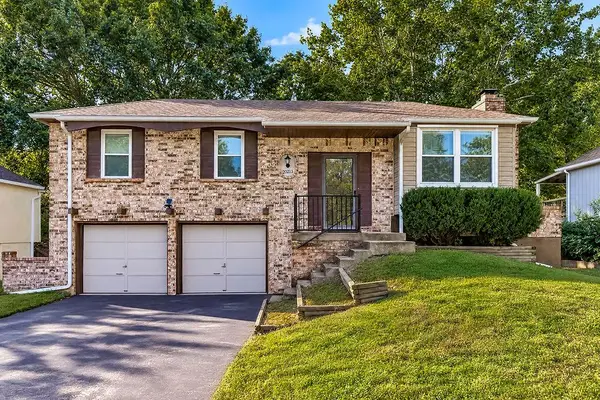 $225,000Coming Soon3 beds 2 baths1,736 sq. ft.
20213 E 16th Street N, Independence, MO 64056
MLS# 2644801Listed by: KELLER WILLIAMS KC NORTH - Coming Soon
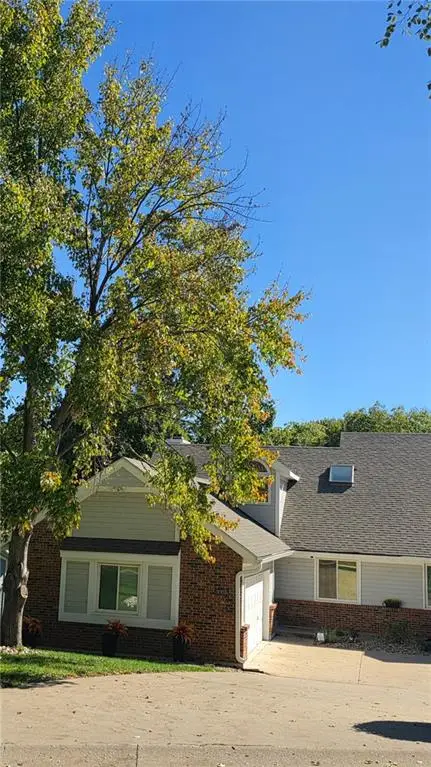 $295,000Coming Soon3 beds 3 baths2,619 sq. ft.
3007-A Cedar Crest Drive, Independence, MO 64057
MLS# 2645761Listed by: EXP REALTY LLC - Coming Soon
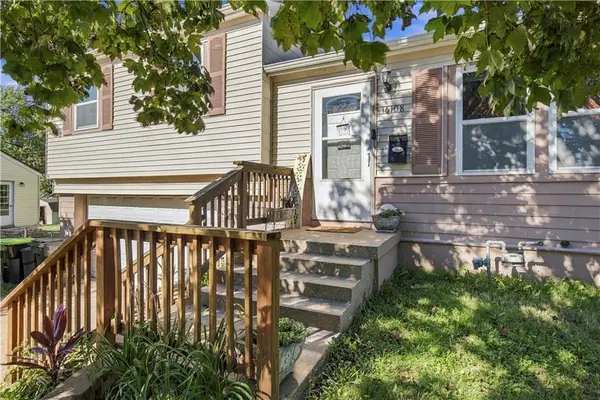 $225,000Coming Soon3 beds 2 baths960 sq. ft.
16108 E 32nd Street S, Independence, MO 64055
MLS# 2645511Listed by: KELLER WILLIAMS KC NORTH - Coming Soon
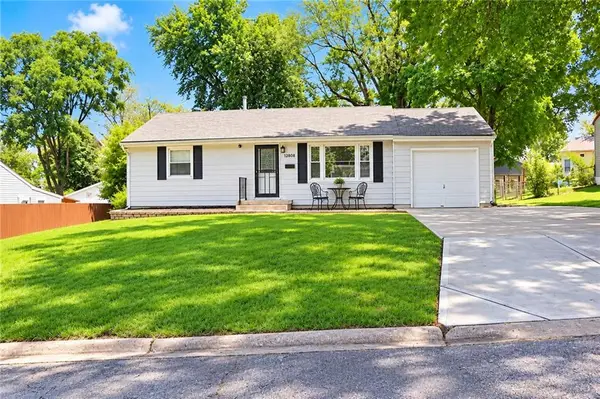 $175,000Coming Soon2 beds 1 baths1,352 sq. ft.
12808 E Mccoy Street, Independence, MO 64055
MLS# 2645362Listed by: REAL BROKER, LLC-MO - Coming Soon
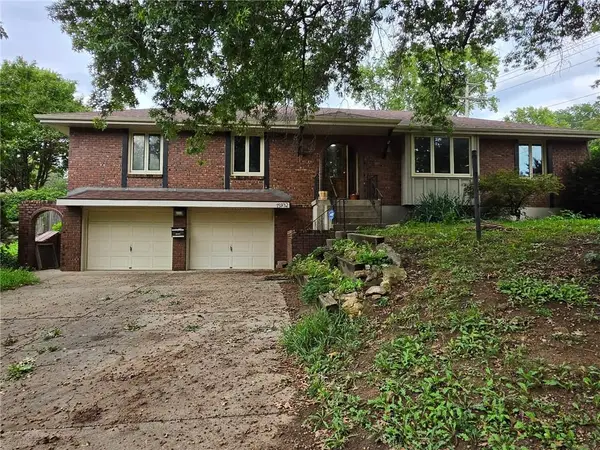 $275,000Coming Soon3 beds 2 baths1,622 sq. ft.
15932 E 41st Street S, Independence, MO 64055
MLS# 2645166Listed by: KELLER WILLIAMS SOUTHLAND - Coming Soon
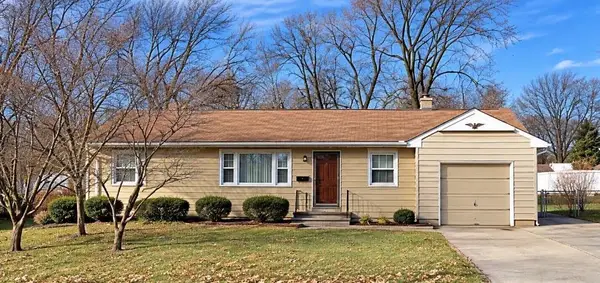 $199,900Coming Soon3 beds 2 baths1,368 sq. ft.
3600 S Main Street, Independence, MO 64055
MLS# 2645402Listed by: PLATINUM REALTY LLC - Coming Soon
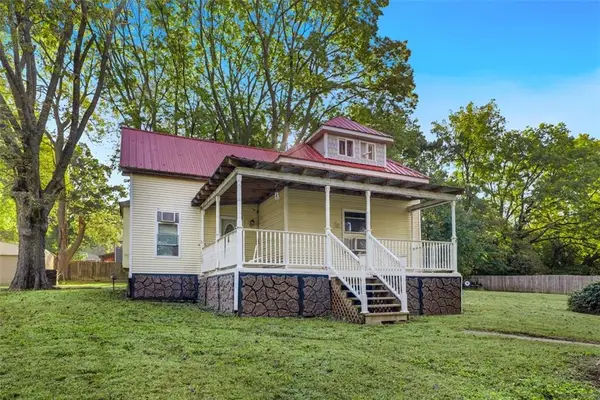 $185,000Coming Soon2 beds 2 baths1,255 sq. ft.
2509 S Vermont Avenue, Independence, MO 64052
MLS# 2645324Listed by: RE/MAX TOWN AND COUNTRY


Protect your home and budget from life's surprises with an Assurant Home Warranty, backed by a partner that supports you through every step of homeownership. Explore Plans.
© 2023 - 2026 ERA Franchise Systems LLC. All rights reserved. ERA Franchise Systems LLC fully supports the principles of the Fair Housing Act and the Equal Opportunity Act. ERA, ERA Real Estate powered, and their respective logos are registered service marks of ERA Franchise Systems LLC. Each office is independently owned and operated.