
10234 N Bellefontaine Avenue, Kansas City, MO 64155
Local realty services provided by:ERA McClain Brothers
10234 N Bellefontaine Avenue,Kansas City, MO 64155
$1,099,900
- 5 Beds
- 5 Baths
- 4,800 sq. ft.
- Single family
- Coming Soon
Upcoming open houses
- Sat, Nov 2801:00 pm - 04:00 pm
Listed by: sarah johnson, jeremy johnson
Office: keller williams kc north
MLS#:2651687
Source:MOKS_HL
Price summary
- Price:$1,099,900
- Price per sq. ft.:$229.15
- Monthly HOA dues:$143.33
About this home
Experience timeless elegance, sophisticated design, and exceptional entertaining spaces in this beautifully appointed Staley Farms residence. Striking curb appeal, refined architectural details, and curated finishes blend luxury, warmth, and functionality. Rich wood trim, custom wall treatments, and beautiful quartz countertops create a sophisticated yet inviting atmosphere. The kitchen features KitchenAid appliances and a convenient butler's pantry, ideal for everyday living and entertaining. The fabulous primary suite provides a luxurious retreat, while secondary bedrooms feature generous walk-in closets. A versatile loft offers additional living space. The recently finished lower level is a showstopper! Designed for entertaining, the expansive recreation room features a contemporary linear fireplace surrounded by dramatic architectural wood detailing and an impressive entertainment wall. The extraordinary wet bar is an entertainer's dream, showcasing gorgeous marble countertops, abundant seating, and a spectacular glass-enclosed wine display that creates an unforgettable focal point. The lower level also offers a fifth bedroom, full bathroom, and an additional flexible room currently used as a home gym or whatever suits your lifestyle. Generous unfinished storage provides plenty of room for organization. Outdoor living is equally inviting, with a level, fully fenced backyard offering wonderful space for recreation and entertaining. The covered patio features a wood-burning fireplace, creating the perfect setting for cozy evenings, outdoor gatherings, and year-round enjoyment. With its exceptional finishes, beautifully designed living spaces, and extraordinary lower-level entertaining amenities, this Staley Farms residence offers a remarkable opportunity to enjoy luxury living in one of Kansas City's most sought-after golf course communities. A home where timeless craftsmanship meets modern sophistication—and every detail is designed to impress!...
Contact an agent
Home facts
- Year built:2020
- Subdivision & Development:Staley Farms
- Listing ID #:2651687
- Updated:November 20, 2026 at 07:54 PM
Rooms and interior
- Bedrooms:5
- Total bathrooms:5
- Full bathrooms:4
- Half bathrooms:1
- Rooms Total:15
- Kitchen Description:Dishwasher, Disposal, Double Oven, Microwave
- Basement:Yes
- Basement Description:Egress Window(s), Finished, Full
- Living area:4,800 sq. ft.
Heating and cooling
- Cooling:Electric
- Heating:Forced Air Gas
Structure and exterior
- Roof:Composition
- Year built:2020
- Building area:4,800 sq. ft.
- Lot area:0.31 Acres
- Lot Features:City Limits, City Lot, Level
- Architectural Style:1.5 Stories
- Construction Materials:Stone Veneer, Stucco
Schools
- High school:Staley High School
- Middle school:New Mark
- Elementary school:Bell Prairie
Utilities
- Water:City/Public
- Sewer:Public Sewer
Finances and disclosures
- Price:$1,099,900
- Price per sq. ft.:$229.15
Features and amenities
- Appliances:Dishwasher, Disposal, Gas Range, Microwave, Stainless Steel Appliance(s)
- Amenities:Ceiling Fan(s), Clubhouse, Custom Cabinets, Exercise Room, Golf Course, Pantry, Play Area, Pool, Walk-In Closet(s), Wet Bar
- Pool features:Swimming Pool
Parking
- Parking description:Attached
- Garage:Yes
- Garage spaces:3
 HeartlandMLS©2026. Information Deemed Reliable But Not Guaranteed. This information is being provided by the HeartlandMLS. The listings presented here may or may not be listed by the Broker/Agent operating this website. This information is intended for the personal use of consumers and may not be used for any purpose other than to identify prospective properties consumers may be interested in purchasing. Data <Last Updated November 20, 2026
New listings near 10234 N Bellefontaine Avenue
- Coming Soon
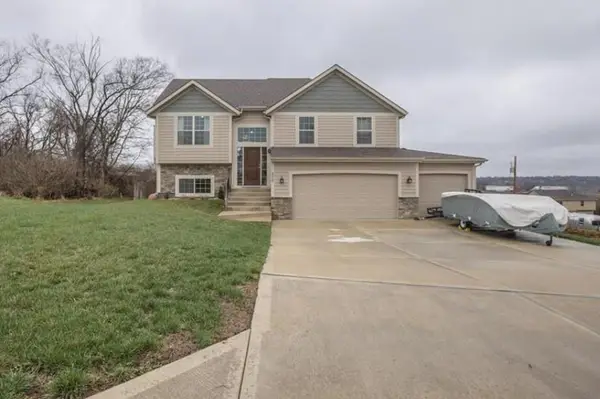 $389,000Coming Soon4 beds 3 baths1,899 sq. ft.
3515 NE 85th Street, Kansas City, MO 64156
MLS# 2652167Listed by: KELLER WILLIAMS KC NORTH - Coming Soon
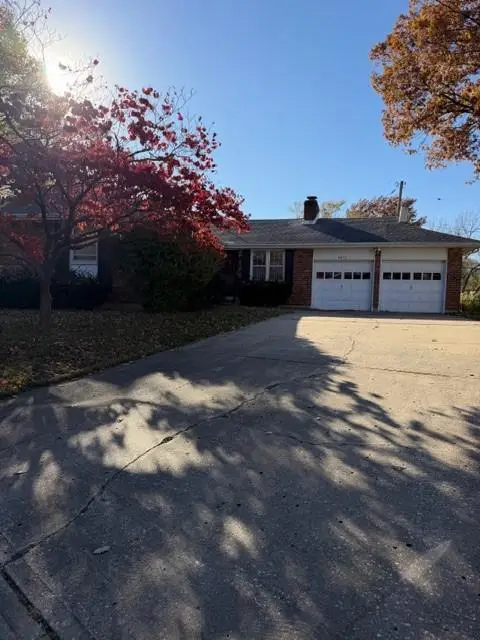 $290,000Coming Soon3 beds 3 baths1,874 sq. ft.
3612 N Olive Street, Kansas City, MO 64116
MLS# 2652341Listed by: KELLER WILLIAMS KC NORTH - Coming Soon
 $150,000Coming Soon2 beds 1 baths935 sq. ft.
4524 Holly Street #24, Kansas City, MO 64111
MLS# 2652491Listed by: REECENICHOLS-KCN - Coming Soon
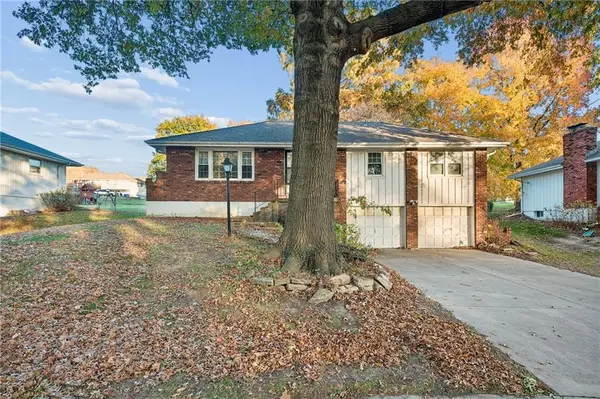 $177,000Coming Soon3 beds 3 baths1,548 sq. ft.
7313 N Euclid Avenue, Kansas City, MO 64118
MLS# 2652369Listed by: KELLER WILLIAMS KC NORTH - Coming SoonOpen Sun, 1 to 3pm
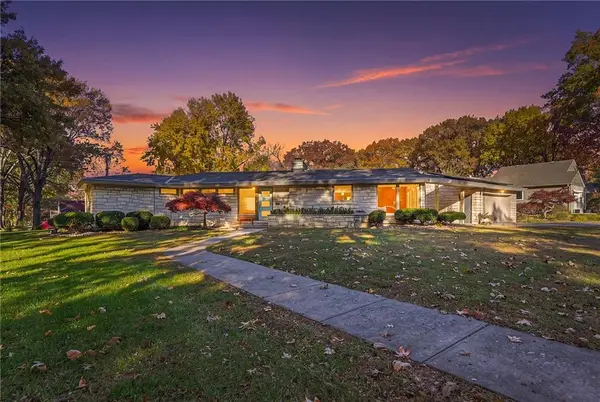 $750,000Coming Soon3 beds 3 baths4,342 sq. ft.
1200 W 66th Street, Kansas City, MO 64113
MLS# 2652048Listed by: REECENICHOLS -THE VILLAGE - Coming Soon
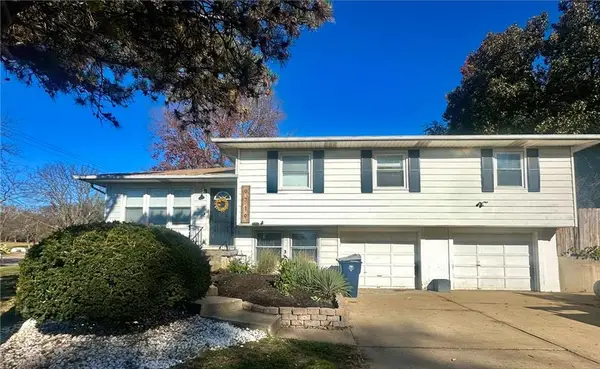 $230,000Coming Soon3 beds 2 baths1,556 sq. ft.
9719 Marsh Avenue, Kansas City, MO 64134
MLS# 2652187Listed by: INTEGRITY GROUP REAL ESTATE - Coming Soon
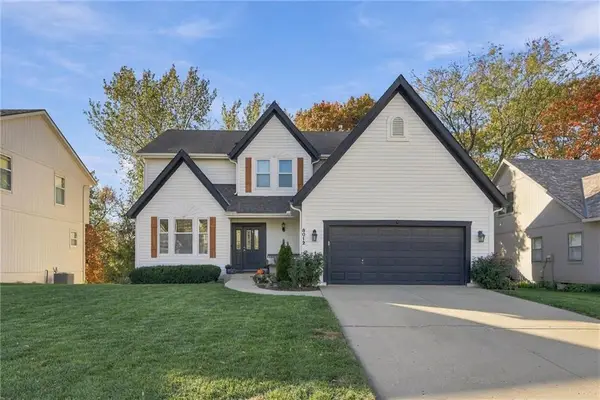 $465,000Coming Soon4 beds 4 baths3,156 sq. ft.
8012 N Nodaway Avenue, Kansas City, MO 64152
MLS# 2652352Listed by: REAL BROKER, LLC - Coming Soon
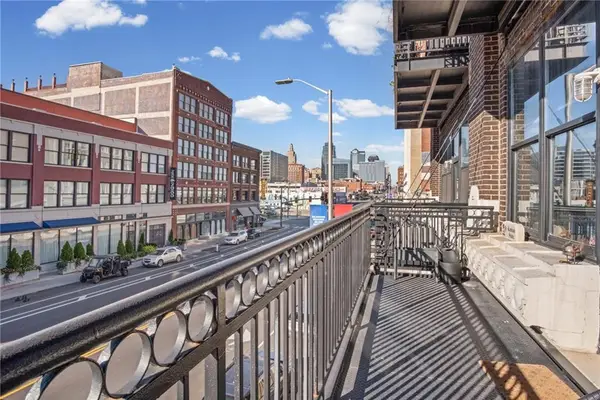 $290,000Coming Soon2 beds 2 baths1,157 sq. ft.
2015 Grand Boulevard #222, Kansas City, MO 64108
MLS# 2652295Listed by: BOVERI REALTY GROUP L L C - Coming Soon
 $245,000Coming Soon2 beds 3 baths2,478 sq. ft.
4535 Hedges Avenue, Kansas City, MO 64133
MLS# 2651666Listed by: BERKSHIRE HATHAWAY HOMESERVICES ALL-PRO


Protect your home and budget from life's surprises with an Assurant Home Warranty, backed by a partner that supports you through every step of homeownership. Explore Plans.
© 2023 - 2026 ERA Franchise Systems LLC. All rights reserved. ERA Franchise Systems LLC fully supports the principles of the Fair Housing Act and the Equal Opportunity Act. ERA, ERA Real Estate powered, and their respective logos are registered service marks of ERA Franchise Systems LLC. Each office is independently owned and operated.