
1030 NE 88th Street, Kansas City, MO 64155
Local realty services provided by:ERA McClain Brothers
1030 NE 88th Street,Kansas City, MO 64155
- 3 Beds
- 2 Baths
- - sq. ft.
- Single family
- Sold
Listed by: branigan barnett
Office: keller williams southland
MLS#:2630722
Source:MOKS_HL
Sorry, we are unable to map this address
Price summary
- Price:
About this home
Private Courtyard Atrium Living – A One-of-a-Kind Kansas City Retreat
Experience a home unlike anything else in Kansas City. This beautifully updated 3-bedroom, 2-bath residence is centered around a breathtaking private enclosed courtyard atrium, creating a tranquil indoor-outdoor sanctuary that can be enjoyed from nearly every room in the home.
Filled with lush greenery and featuring two mature, fruit-bearing calamansi citrus trees, the atrium offers a peaceful escape in every season. With direct access from the primary suite, living room, kitchen, and additional living spaces, this extraordinary feature seamlessly extends your living area and provides endless possibilities. Enjoy your morning coffee surrounded by nature, host unforgettable dinner parties under string lights, cultivate a year-round garden, or create a one-of-a-kind play space for children. It's a dream setting for plant lovers, entertainers, and anyone who appreciates exceptional architecture.
Inside, modern updates complement the home's distinctive design with stylish finishes, an inviting open flow, and functional living spaces throughout. The expansive unfinished walk-out basement offers incredible potential for additional bedrooms, recreation space, a home gym, workshop, or abundant storage.
Rarely does a property combine such striking architectural character with modern comfort and versatility. This truly unique home is one you have to experience in person....
Contact an agent
Home facts
- Year built:1969
- Subdivision & Development:Samuel Acres
- Listing ID #:2630722
- Added:47 day(s) ago
- Updated:August 26, 2026 at 10:33 AM
Rooms and interior
- Bedrooms:3
- Total bathrooms:2
- Full bathrooms:2
- Rooms Total:9
- Kitchen Description:Dishwasher, Disposal
- Basement:Yes
- Basement Description:Concrete, Walk Out
Heating and cooling
- Cooling:Electric
- Heating:Forced Air Gas, Natural Gas
Structure and exterior
- Roof:Composition
- Year built:1969
- Lot Features:Corner Lot
- Architectural Style:Ranch
- Construction Materials:Concrete
- Foundation Description:Concrete
Schools
- High school:Oak Park
- Middle school:Antioch
- Elementary school:Gashland-Clardy
Utilities
- Water:City/Public
- Sewer:Public Sewer
Finances and disclosures
- Price:
Features and amenities
- Appliances:Dishwasher, Disposal
- Amenities:Ceiling Fan(s), Custom Cabinets, Painted Cabinets
Parking
- Parking description:Attached
- Garage:Yes
- Garage spaces:2
 HeartlandMLS©2026. Information Deemed Reliable But Not Guaranteed. This information is being provided by the HeartlandMLS. The listings presented here may or may not be listed by the Broker/Agent operating this website. This information is intended for the personal use of consumers and may not be used for any purpose other than to identify prospective properties consumers may be interested in purchasing. Data <Last Updated August 26, 2026
New listings near 1030 NE 88th Street
- New
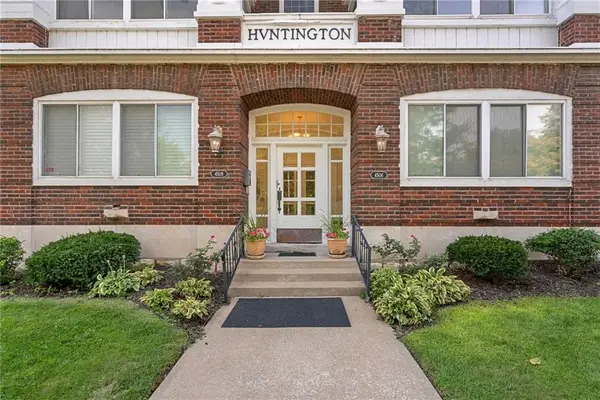 $325,900Active3 beds 2 baths1,282 sq. ft.
4506 Jc Nichols Parkway #3N, Kansas City, MO 64111
MLS# 2637971Listed by: RE/MAX PREMIER REALTY - New
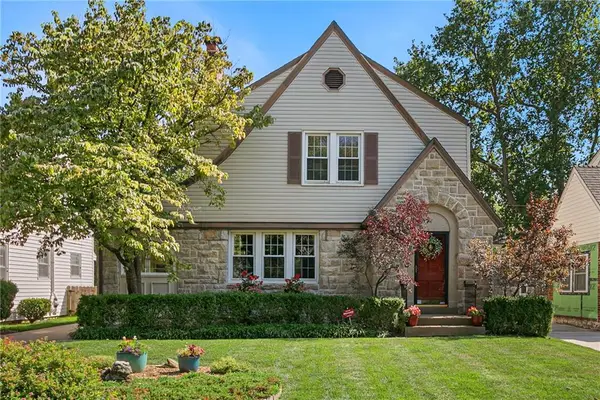 $399,000Active3 beds 2 baths2,165 sq. ft.
421 E 74th Terrace, Kansas City, MO 64131
MLS# 2638544Listed by: BROOKSIDE REAL ESTATE CO. - New
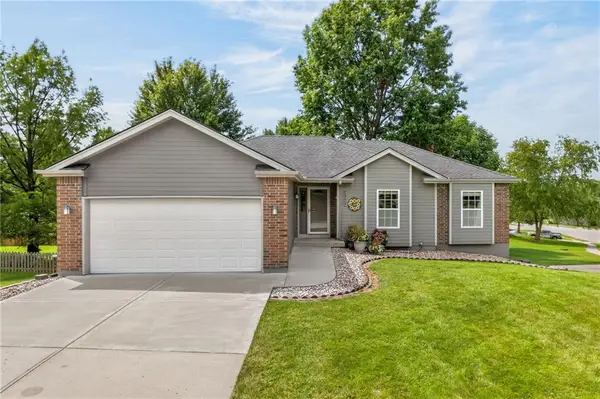 $415,000Active4 beds 3 baths1,797 sq. ft.
1303 NE 103rd Street, Kansas City, MO 64155
MLS# 2638644Listed by: KELLER WILLIAMS KC NORTH - New
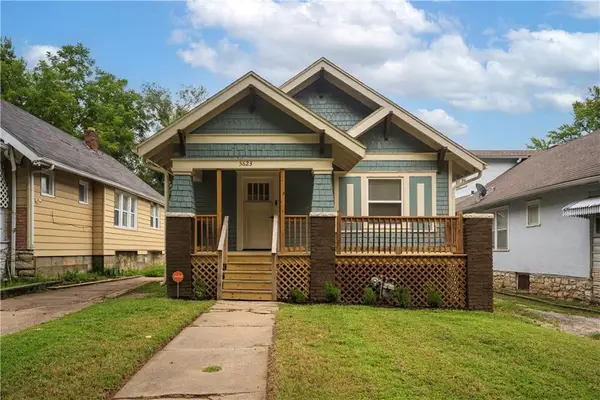 $175,000Active2 beds 2 baths802 sq. ft.
5623 Brooklyn Avenue, Kansas City, MO 64130
MLS# 2638792Listed by: KELLER WILLIAMS KC NORTH - New
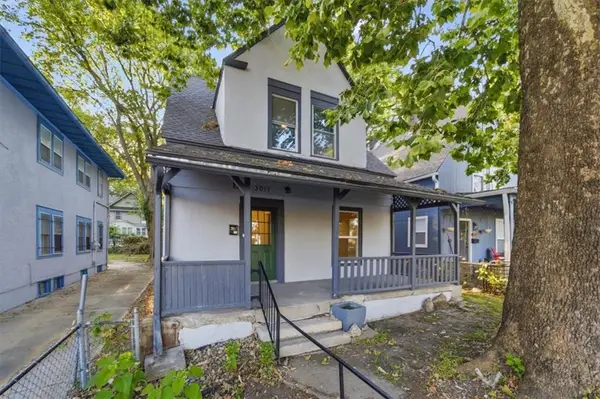 $369,000Active5 beds 2 baths1,450 sq. ft.
3011 Holmes Street, Kansas City, MO 64109
MLS# 2638658Listed by: COMPASS REALTY GROUP - New
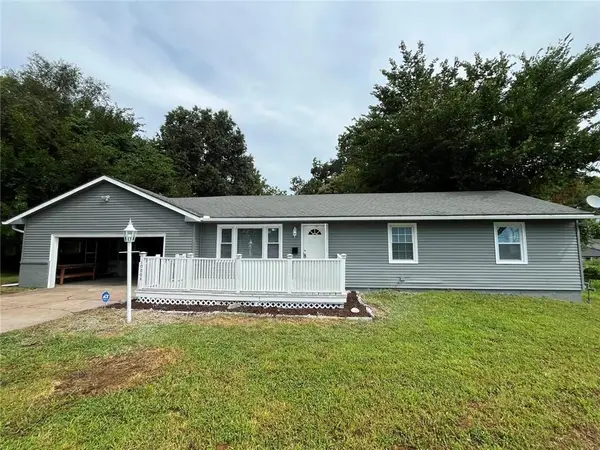 $239,000Active4 beds 2 baths1,184 sq. ft.
10004 E 38th Terrace, Kansas City, MO 64133
MLS# 2638547Listed by: REALTY OF AMERICA - New
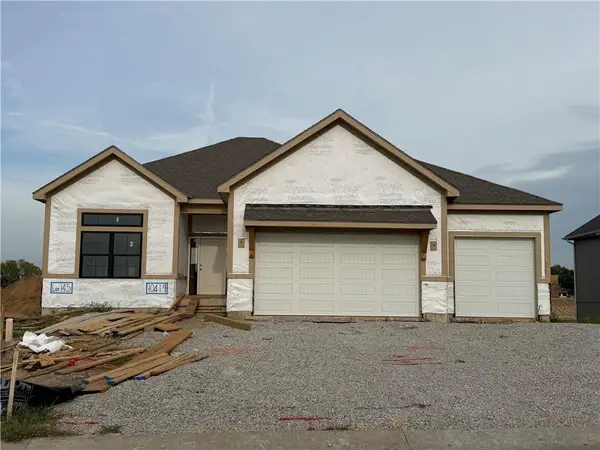 $680,000Active4 beds 3 baths2,875 sq. ft.
10419 N Liberty Street, Kansas City, MO 64155
MLS# 2638740Listed by: REECENICHOLS-KCN - New
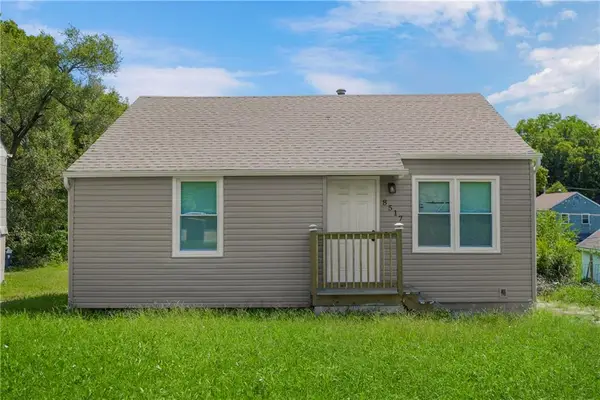 $120,000Active2 beds 1 baths1,404 sq. ft.
8517 Flora Avenue, Kansas City, MO 64131
MLS# 2638741Listed by: YOLANDA GORDON - New
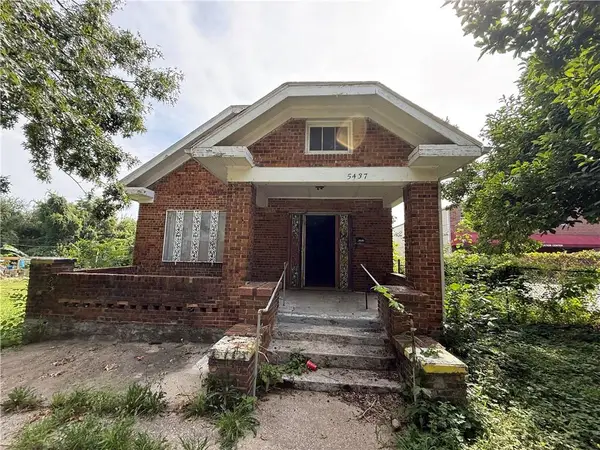 $65,000Active3 beds 1 baths1,268 sq. ft.
5437 Brooklyn Avenue, Kansas City, MO 64130
MLS# 2638743Listed by: EXECUTIVE ASSET REALTY - New
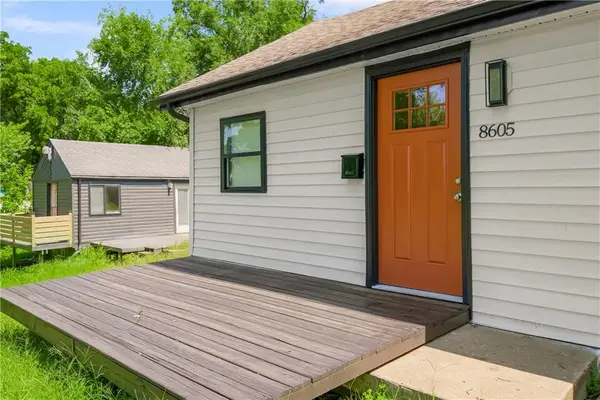 $120,000Active2 beds 1 baths700 sq. ft.
8605 Wayne Avenue, Kansas City, MO 64131
MLS# 2638760Listed by: YOLANDA GORDON


Protect your home and budget from life's surprises with an Assurant Home Warranty, backed by a partner that supports you through every step of homeownership. Explore Plans.
© 2023 - 2026 ERA Franchise Systems LLC. All rights reserved. ERA Franchise Systems LLC fully supports the principles of the Fair Housing Act and the Equal Opportunity Act. ERA, ERA Real Estate powered, and their respective logos are registered service marks of ERA Franchise Systems LLC. Each office is independently owned and operated.