
10301 N Brooklyn Avenue, Kansas City, MO 64155
Local realty services provided by:ERA McClain Brothers
10301 N Brooklyn Avenue,Kansas City, MO 64155
$799,900
- 5 Beds
- 4 Baths
- 5,000 sq. ft.
- Single family
- Pending
Listed by: bobby todd
Office: boulevard residential
MLS#:2628945
Source:MOKS_HL
Price summary
- Price:$799,900
- Price per sq. ft.:$159.98
- Monthly HOA dues:$143.33
About this home
Welcome to an exceptional golf-course residence in the prestigious Staley Farms community, perfectly positioned overlooking the 9th hole! This impressive two-story home delivers a rare combination of luxury, privacy, space, and an extraordinary golf-course lifestyle.
Situated on approximately half an acre, the home is designed to take full advantage of its remarkable setting. Soaring vaulted ceilings, hardwood floors, multiple fireplaces, custom built-ins, and dramatic floor-to-ceiling windows create a stunning backdrop while showcasing views toward the golf course. The main level also features a dedicated home office, formal dining room, spacious living areas, and a kitchen with a walk-in pantry.
Upstairs, you'll find three bedrooms, including a spacious primary suite and bath featuring a walk-in shower, soaking tub, and double vanity. The fully finished lower level adds two additional bedrooms along with generous entertaining space and full wet bar.
Outdoor living is equally impressive, with an freshly stained elevated deck overlooking the golf course and a stamped-concrete patio below. The property extends beyond the wooded area all the way to the golf course, giving the next owner a truly unique choice: preserve the trees for a private, secluded setting or selectively clear them to open up expansive views of the 9th hole.
Additional features include dual-zone heating and cooling, built-in speakers, a security system, and an abundance of space for both everyday living and entertaining.
Staley Farms offers an exceptional lifestyle with a clubhouse and restaurant, swimming pools, tennis and pickleball courts, trails, fitness facilities, social opportunities, and golf memberships. Rarely does a home offering this combination of size, setting, and golf-course frontage become available.
Experience nearly 5,000 square feet of sophisticated living, exceptional privacy, and the opportunity to make one of Kansas City's premier golf communities your home....
Contact an agent
Home facts
- Year built:2006
- Subdivision & Development:Staley Farms
- Listing ID #:2628945
- Added:47 day(s) ago
- Updated:August 26, 2026 at 10:33 AM
Rooms and interior
- Bedrooms:5
- Total bathrooms:4
- Full bathrooms:4
- Rooms Total:12
- Kitchen Description:Dishwasher, Disposal, Microwave
- Basement:Yes
- Basement Description:Finished, Full, Walk Out
- Living area:5,000 sq. ft.
Heating and cooling
- Cooling:Electric, Heat Pump
- Heating:Heat Pump, Heatpump/Gas
Structure and exterior
- Roof:Composition
- Year built:2006
- Building area:5,000 sq. ft.
- Lot area:0.5 Acres
- Lot Features:City Lot
- Architectural Style:2 Stories
- Construction Materials:Stucco & Frame
Schools
- High school:Staley High School
- Middle school:New Mark
- Elementary school:Bell Prairie
Utilities
- Water:City/Public
- Sewer:Public Sewer
Finances and disclosures
- Price:$799,900
- Price per sq. ft.:$159.98
Features and amenities
- Appliances:Dishwasher, Disposal, Microwave
- Amenities:Ceiling Fan(s), Clubhouse, Exercise Room, Golf Course, Pantry, Party Room, Play Area, Pool, Putting Green, Trail(s), Walk-In Closet(s), Wet Bar
- Pool features:Swimming Pool
Parking
- Parking description:Attached
- Garage:Yes
- Garage spaces:3
 HeartlandMLS©2026. Information Deemed Reliable But Not Guaranteed. This information is being provided by the HeartlandMLS. The listings presented here may or may not be listed by the Broker/Agent operating this website. This information is intended for the personal use of consumers and may not be used for any purpose other than to identify prospective properties consumers may be interested in purchasing. Data <Last Updated August 26, 2026
New listings near 10301 N Brooklyn Avenue
- New
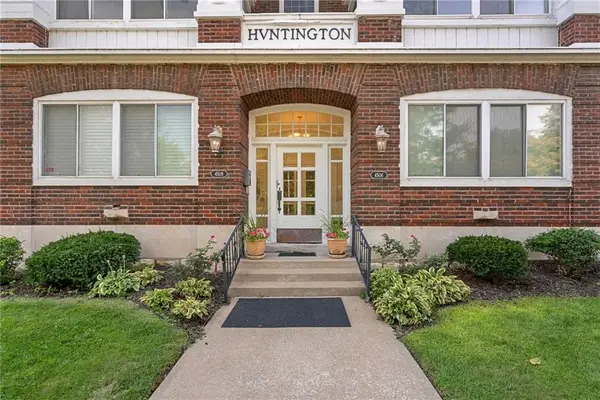 $325,900Active3 beds 2 baths1,282 sq. ft.
4506 Jc Nichols Parkway #3N, Kansas City, MO 64111
MLS# 2637971Listed by: RE/MAX PREMIER REALTY - New
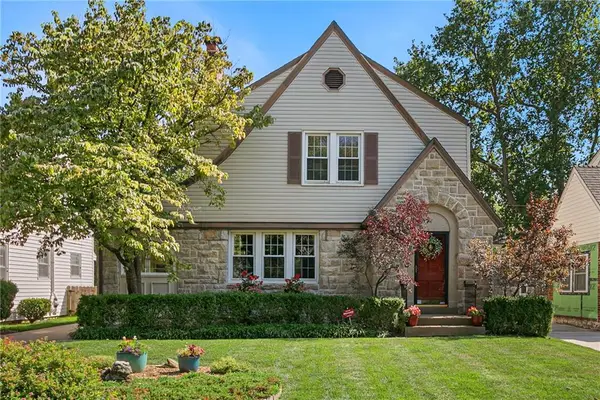 $399,000Active3 beds 2 baths2,165 sq. ft.
421 E 74th Terrace, Kansas City, MO 64131
MLS# 2638544Listed by: BROOKSIDE REAL ESTATE CO. - New
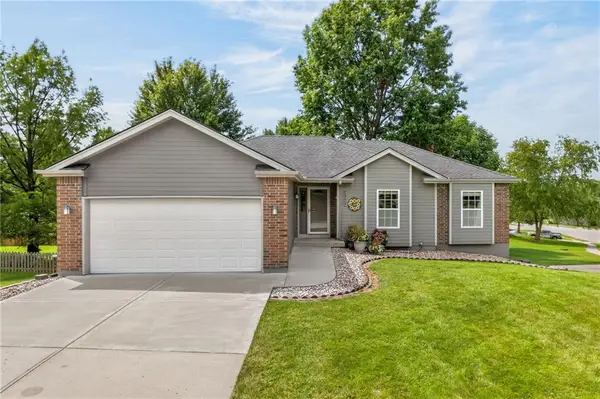 $415,000Active4 beds 3 baths1,797 sq. ft.
1303 NE 103rd Street, Kansas City, MO 64155
MLS# 2638644Listed by: KELLER WILLIAMS KC NORTH - New
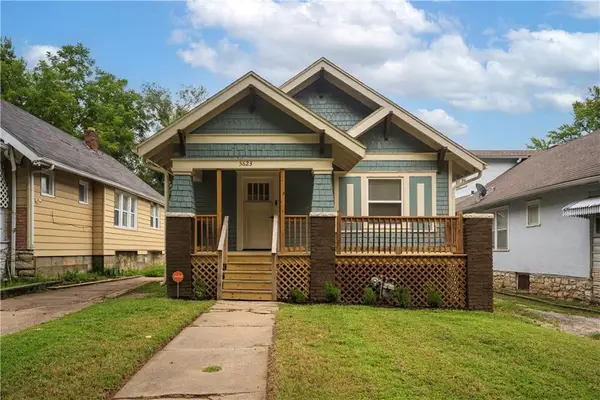 $175,000Active2 beds 2 baths802 sq. ft.
5623 Brooklyn Avenue, Kansas City, MO 64130
MLS# 2638792Listed by: KELLER WILLIAMS KC NORTH - New
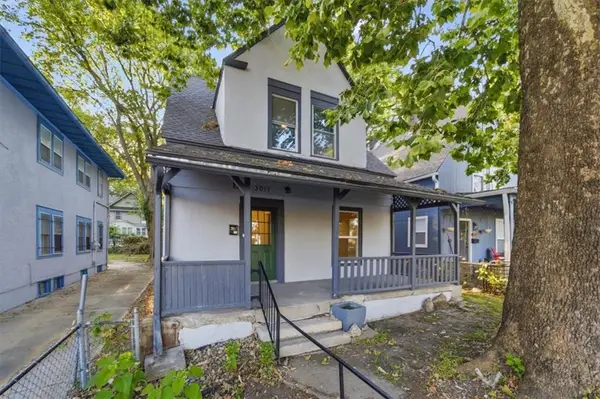 $369,000Active5 beds 2 baths1,450 sq. ft.
3011 Holmes Street, Kansas City, MO 64109
MLS# 2638658Listed by: COMPASS REALTY GROUP - New
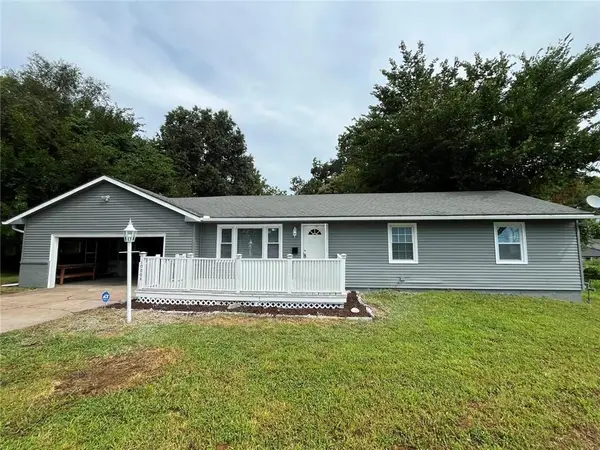 $239,000Active4 beds 2 baths1,184 sq. ft.
10004 E 38th Terrace, Kansas City, MO 64133
MLS# 2638547Listed by: REALTY OF AMERICA - New
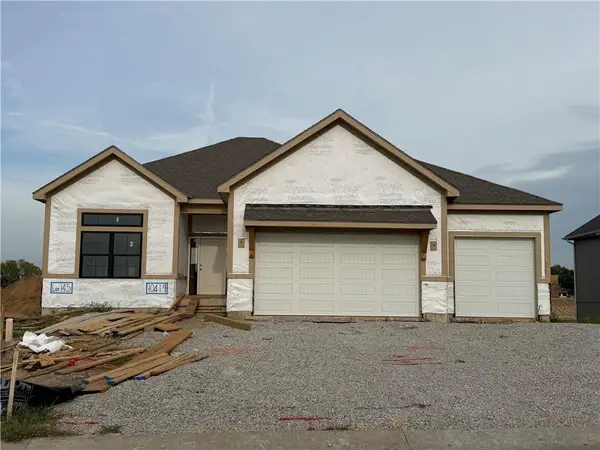 $680,000Active4 beds 3 baths2,875 sq. ft.
10419 N Liberty Street, Kansas City, MO 64155
MLS# 2638740Listed by: REECENICHOLS-KCN - New
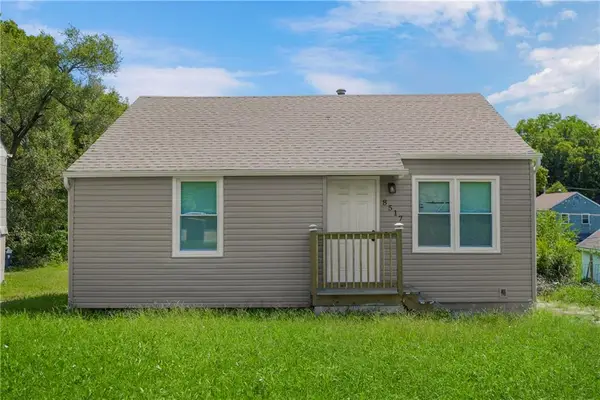 $120,000Active2 beds 1 baths1,404 sq. ft.
8517 Flora Avenue, Kansas City, MO 64131
MLS# 2638741Listed by: YOLANDA GORDON - New
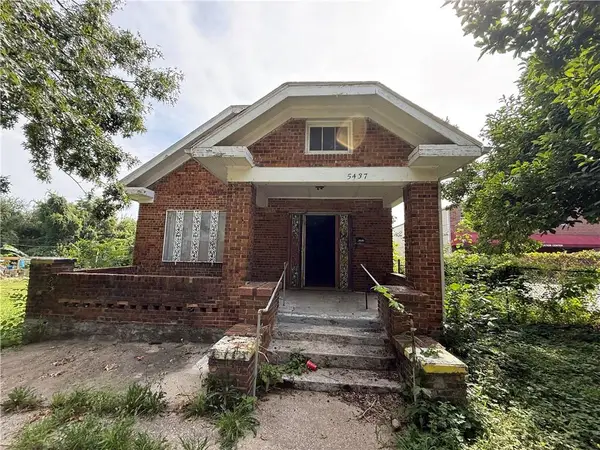 $65,000Active3 beds 1 baths1,268 sq. ft.
5437 Brooklyn Avenue, Kansas City, MO 64130
MLS# 2638743Listed by: EXECUTIVE ASSET REALTY - New
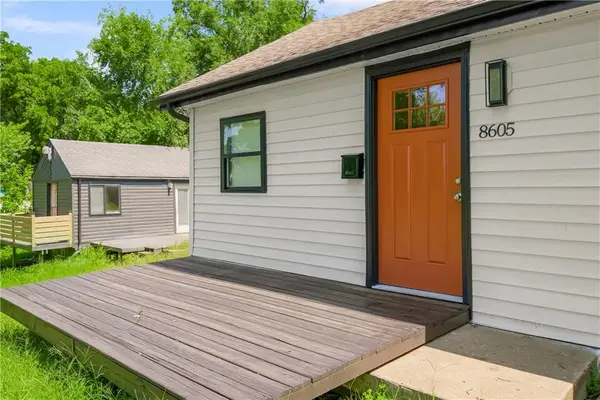 $120,000Active2 beds 1 baths700 sq. ft.
8605 Wayne Avenue, Kansas City, MO 64131
MLS# 2638760Listed by: YOLANDA GORDON


Protect your home and budget from life's surprises with an Assurant Home Warranty, backed by a partner that supports you through every step of homeownership. Explore Plans.
© 2023 - 2026 ERA Franchise Systems LLC. All rights reserved. ERA Franchise Systems LLC fully supports the principles of the Fair Housing Act and the Equal Opportunity Act. ERA, ERA Real Estate powered, and their respective logos are registered service marks of ERA Franchise Systems LLC. Each office is independently owned and operated.