
10430 N Tracy Avenue, Kansas City, MO 64155
Local realty services provided by:ERA High Pointe Realty
10430 N Tracy Avenue,Kansas City, MO 64155
$400,000
- 3 Beds
- 3 Baths
- 1,758 sq. ft.
- Single family
- Active
Upcoming open houses
- Wed, Oct 0705:30 pm - 07:00 pm
Listed by: willow shriver
Office: platinum realty llc.
MLS#:2644904
Source:MOKS_HL
Price summary
- Price:$400,000
- Price per sq. ft.:$227.53
- Monthly HOA dues:$25.83
About this home
Completely updated move-in ready living in the heart of Fox Hill. This split-level has been completely reimagined inside and out, starting with a freshly painted exterior, fresh landscaping and a brand new front handrail. Inside, every room, wall and trim has been repainted, and the kitchen shines with brand new quartz countertops and newly refinished cabinetry. All new faucets, hardware and light fixtures, plus plush new carpet, complete the transformation. Soaring vaulted ceilings and a dramatic arched window fill the living spaces with natural light, while the fireplace sets the tone for effortless evenings at home. The fully finished lower level adds flexible extra living space, a convenient half bath and a walkout to the backyard. Outside, the oversized yard is framed by towering mature trees for a serene, park-like setting. Take in the view from the freshly painted upper deck, host gatherings on the lower deck, and enjoy the added storage of the backyard shed. All of this is just moments from the neighborhood pool, the park, and both the elementary and middle schools. A rare opportunity to own a truly turnkey home in one of the Northland's most sought-after communities....
Contact an agent
Home facts
- Year built:1999
- Subdivision & Development:Fox Hill
- Listing ID #:2644904
- Added:4 day(s) ago
- Updated:October 06, 2026 at 12:59 AM
Rooms and interior
- Bedrooms:3
- Total bathrooms:3
- Full bathrooms:2
- Half bathrooms:1
- Rooms Total:3
- Basement:Yes
- Basement Description:Finished, Walk Out
- Living area:1,758 sq. ft.
Heating and cooling
- Cooling:Electric
- Heating:Forced Air Gas
Structure and exterior
- Roof:Composition
- Year built:1999
- Building area:1,758 sq. ft.
- Lot area:0.2 Acres
- Architectural Style:Split Entry
- Construction Materials:Frame, Wood Siding
Schools
- High school:Staley High School
- Middle school:New Mark
- Elementary school:Fox Hill
Utilities
- Water:City/Public
- Sewer:Public Sewer
Finances and disclosures
- Price:$400,000
- Price per sq. ft.:$227.53
Parking
- Garage:Yes
- Garage spaces:2
 HeartlandMLS©2026. Information Deemed Reliable But Not Guaranteed. This information is being provided by the HeartlandMLS. The listings presented here may or may not be listed by the Broker/Agent operating this website. This information is intended for the personal use of consumers and may not be used for any purpose other than to identify prospective properties consumers may be interested in purchasing. Data <Last Updated October 6, 2026
New listings near 10430 N Tracy Avenue
- Coming Soon
 $815,000Coming Soon4 beds 4 baths3,789 sq. ft.
4315 N Holly Court, Kansas City, MO 64116
MLS# 2644977Listed by: REALTY ONE GROUP ESTEEM - Coming Soon
 $215,000Coming Soon3 beds 3 baths1,762 sq. ft.
503 E 97 Terrace, Kansas City, MO 64131
MLS# 2644856Listed by: REECENICHOLS - OVERLAND PARK - Coming Soon
 $189,900Coming Soon3 beds 2 baths1,176 sq. ft.
Address Withheld By Seller, Kansas City, MO 64119
MLS# 2644387Listed by: RE/MAX REVOLUTION - Coming Soon
 $245,000Coming Soon3 beds 2 baths1,100 sq. ft.
9012 Wornall Road, Kansas City, MO 64114
MLS# 2645251Listed by: COMPASS REALTY GROUP - Coming Soon
 $630,000Coming Soon2 beds 3 baths1,848 sq. ft.
700 W 31st Street #1405, Kansas City, MO 64108
MLS# 2645556Listed by: COMPASS REALTY GROUP - Coming Soon
 $175,000Coming Soon4 beds 2 baths1,296 sq. ft.
4111 E 59th Street, Kansas City, MO 64130
MLS# 2645598Listed by: SEEK REAL ESTATE - Coming Soon
 $1,795,000Coming Soon4 beds 6 baths4,681 sq. ft.
1010 W 65th Street, Kansas City, MO 64113
MLS# 2645613Listed by: REECENICHOLS - COUNTRY CLUB PLAZA - Coming Soon
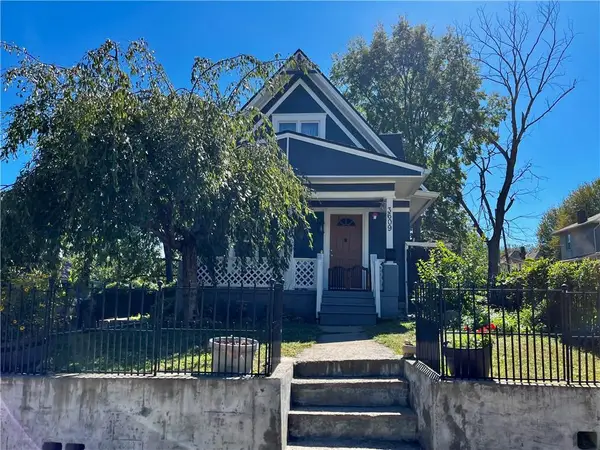 $169,000Coming Soon2 beds 2 baths2,038 sq. ft.
3609 Anderson Avenue, Kansas City, MO 64153
MLS# 2644596Listed by: NEXTHOME GADWOOD GROUP - Coming Soon
 $260,000Coming Soon2 beds 1 baths1,314 sq. ft.
8200 Summit Street, Kansas City, MO 64114
MLS# 2645584Listed by: CHRISTIANSON REAL ESTATE, LLC - Coming Soon
 $365,000Coming Soon3 beds 3 baths1,952 sq. ft.
8623 NE 72nd Terrace, Kansas City, MO 64158
MLS# 2645508Listed by: PLATINUM REALTY LLC


Protect your home and budget from life's surprises with an Assurant Home Warranty, backed by a partner that supports you through every step of homeownership. Explore Plans.
© 2023 - 2026 ERA Franchise Systems LLC. All rights reserved. ERA Franchise Systems LLC fully supports the principles of the Fair Housing Act and the Equal Opportunity Act. ERA, ERA Real Estate powered, and their respective logos are registered service marks of ERA Franchise Systems LLC. Each office is independently owned and operated.