
10439 N Cherry Drive, Kansas City, MO 64155
Local realty services provided by:ERA McClain Brothers
10439 N Cherry Drive,Kansas City, MO 64155
- 3 Beds
- 3 Baths
- - sq. ft.
- Single family
- Sold
Listed by: jonathan wagner
Office: platinum realty llc.
MLS#:2566863
Source:MOKS_HL
Sorry, we are unable to map this address
Price summary
- Price:
About this home
Welcome to 10439 N. Cherry Dr., a beautifully maintained home nestled in the heart of Kansas City’s highly desirable Northland. This inviting 3-bedroom, 2.5-bathroom residence offers a perfect blend of comfort, functionality, and curb appeal—all in a quiet, established neighborhood with easy access to schools, shopping, and major highways.
Step inside to discover a spacious and light-filled living room with vaulted ceilings, a cozy fireplace, and an open-concept layout that flows effortlessly into the dining area and updated kitchen. The kitchen features modern appliances, ample counter space, and plenty of cabinet storage—ideal for home cooks and entertainers alike.
The primary suite is a true retreat, complete with a private en-suite bathroom and generous closet space. Two additional bedrooms offer flexibility for guests, kids, or a home office.
Downstairs, you’ll find a partially finished basement perfect for a rec room or home gym, along with extra storage and laundry area. Outside, enjoy your private backyard oasis with a large deck—great for summer barbecues and morning coffee.
Additional highlights include:
Attached 2-car garage
Newer roof and HVAC
Located in the Staley High School attendance area
Don’t miss this opportunity to own a fantastic home in a prime North Kansas City location. Schedule your private showing today!...
Contact an agent
Home facts
- Year built:1986
- Subdivision & Development:Fox Hill
- Listing ID #:2566863
- Added:409 day(s) ago
- Updated:September 21, 2026 at 11:33 PM
Rooms and interior
- Bedrooms:3
- Total bathrooms:3
- Full bathrooms:3
- Rooms Total:9
- Kitchen Description:Dishwasher, Disposal, Microwave, Refrigerator
- Basement Description:Concrete, Finished
Heating and cooling
- Cooling:Electric
- Heating:Forced Air Gas, Natural Gas
Structure and exterior
- Roof:Composition
- Year built:1986
- Lot Features:City Lot, Corner Lot, Cul-De-Sac
- Architectural Style:Traditional
- Construction Materials:Brick Trim, Vinyl Siding
- Foundation Description:Concrete
Schools
- High school:Staley High School
- Middle school:New Mark
- Elementary school:Fox Hill
Utilities
- Water:City/Public
- Sewer:Public Sewer
Finances and disclosures
- Price:
Features and amenities
- Appliances:Built-In Electric Oven, Dishwasher, Disposal, Free-Standing Electric Oven, Microwave, Refrigerator, Washer
- Amenities:Ceiling Fan(s), Pantry
Parking
- Parking description:Basement
- Garage:Yes
- Garage spaces:2
 HeartlandMLS©2026. Information Deemed Reliable But Not Guaranteed. This information is being provided by the HeartlandMLS. The listings presented here may or may not be listed by the Broker/Agent operating this website. This information is intended for the personal use of consumers and may not be used for any purpose other than to identify prospective properties consumers may be interested in purchasing. Data <Last Updated October 15, 2025
New listings near 10439 N Cherry Drive
- New
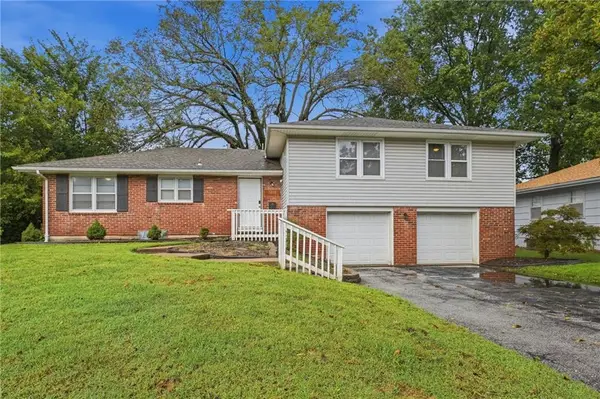 $322,000Active4 beds 3 baths2,676 sq. ft.
3238 N Chippewa Drive, Kansas City, MO 64116
MLS# 2643370Listed by: BHG KANSAS CITY HOMES - New
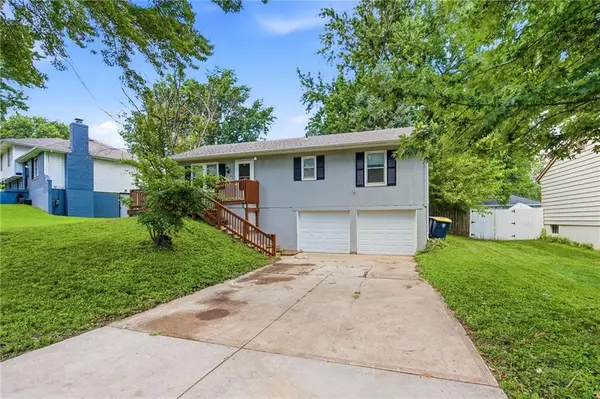 $199,500Active3 beds 1 baths1,012 sq. ft.
11806 E 58th Street, Kansas City, MO 64133
MLS# 2643239Listed by: UNITED REAL ESTATE KANSAS CITY - New
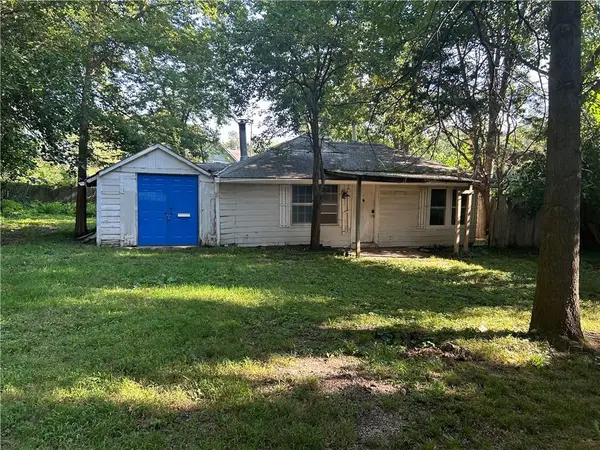 $145,000Active-- beds -- baths
208 W 81st Terrace, Kansas City, MO 64114
MLS# 2643330Listed by: RE/MAX STATE LINE - New
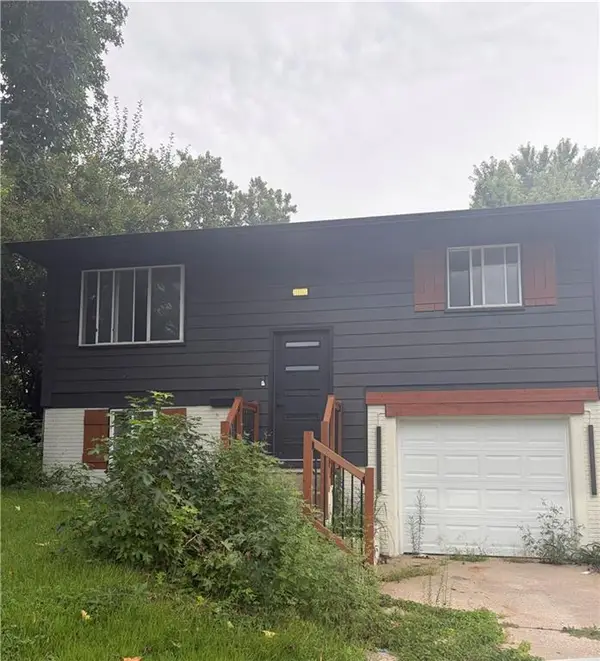 $190,000Active4 beds 2 baths1,817 sq. ft.
8632 E 97th Terrace, Kansas City, MO 64134
MLS# 2642080Listed by: COMPASS REALTY GROUP - New
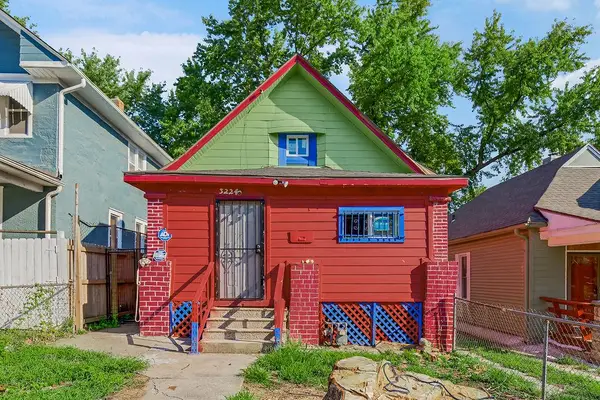 $75,000Active2 beds 1 baths989 sq. ft.
3224 E 6th Street, Kansas City, MO 64124
MLS# 2642337Listed by: KELLER WILLIAMS KC NORTH - New
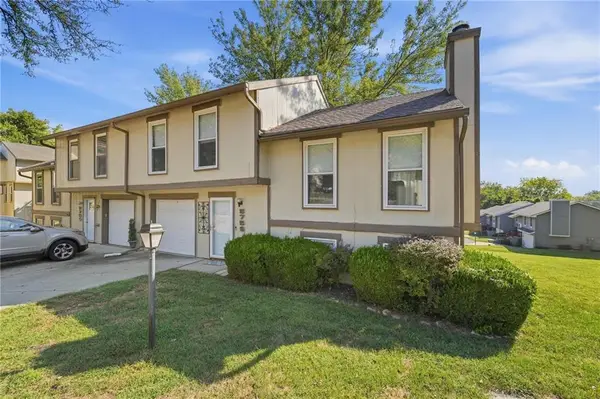 $210,000Active3 beds 2 baths1,288 sq. ft.
5759 N Anita Avenue, Kansas City, MO 64151
MLS# 2643263Listed by: KELLER WILLIAMS KC NORTH - New
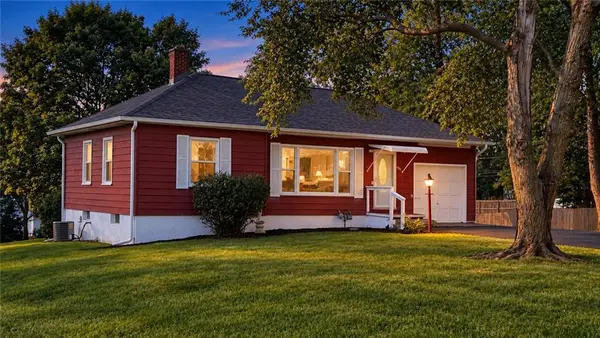 $215,000Active2 beds 1 baths830 sq. ft.
1201 NE 76th Terrace, Kansas City, MO 64118
MLS# 2643281Listed by: RE/MAX REVOLUTION - New
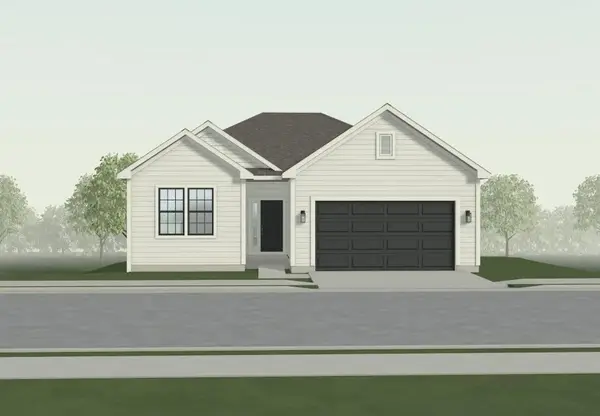 $514,911Active3 beds 2 baths1,630 sq. ft.
9612 N Ava Street, Kansas City, MO 64154
MLS# 2643284Listed by: REECENICHOLS - LEES SUMMIT - Open Sat, 10am to 5pmNew
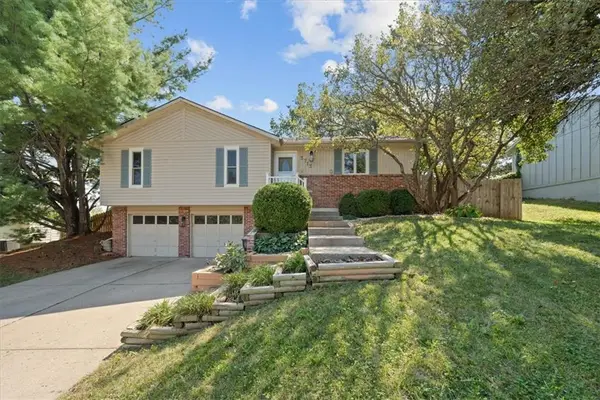 $280,000Active3 beds 2 baths1,891 sq. ft.
3713 E 114th Terrace, Kansas City, MO 64137
MLS# 2643290Listed by: HOMECOIN.COM - New
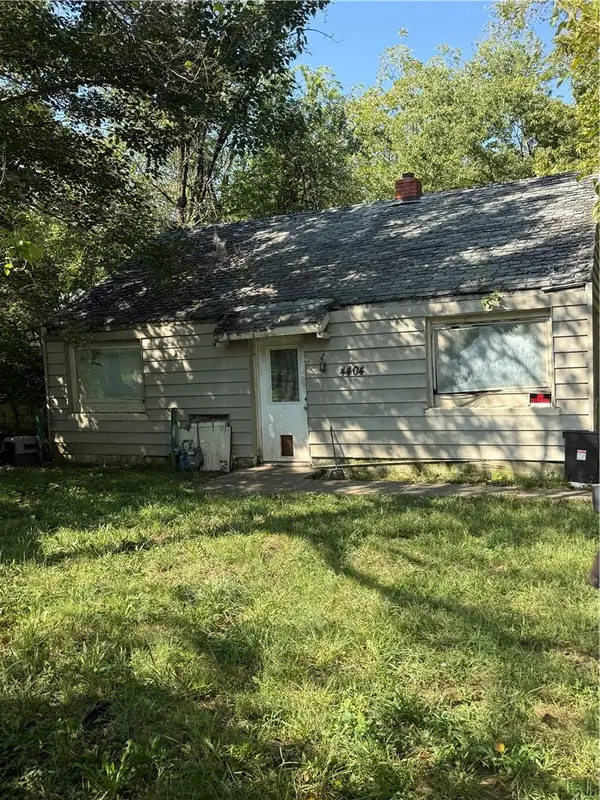 $40,000Active2 beds 1 baths720 sq. ft.
4404 South Benton Avenue, Kansas City, MO 64130
MLS# 2642813Listed by: PLATINUM REALTY LLC


Protect your home and budget from life's surprises with an Assurant Home Warranty, backed by a partner that supports you through every step of homeownership. Explore Plans.
© 2023 - 2026 ERA Franchise Systems LLC. All rights reserved. ERA Franchise Systems LLC fully supports the principles of the Fair Housing Act and the Equal Opportunity Act. ERA, ERA Real Estate powered, and their respective logos are registered service marks of ERA Franchise Systems LLC. Each office is independently owned and operated.