
10616 Oak Street, Kansas City, MO 64114
Local realty services provided by:ERA McClain Brothers
10616 Oak Street,Kansas City, MO 64114
$370,000
- 3 Beds
- 3 Baths
- 2,075 sq. ft.
- Single family
- Active
Listed by: kevin thellman
Office: re/max elite, realtors
MLS#:2641881
Source:MOKS_HL
Price summary
- Price:$370,000
- Price per sq. ft.:$178.31
About this home
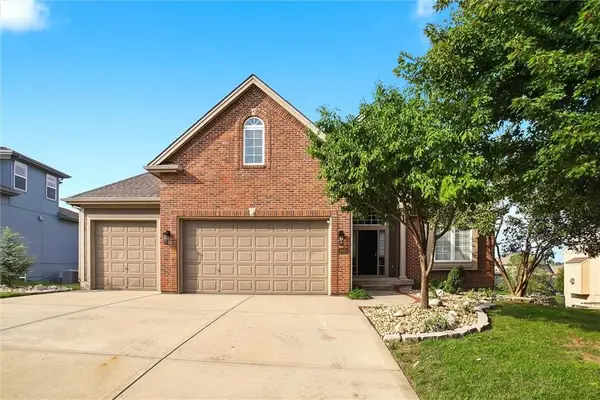
Single owner home since 1968! Well-maintained ranch sitting on a huge 15,000 sq ft lot with mature trees and plenty of room to enjoy inside and out! The brick and aluminum siding are in great condition, complemented by a new roof, gutters and gutter guards. Inside, large vinyl windows and abundant lighting keep the home bright throughout. The updated kitchen features white cabinetry, stainless steel appliances, a center island and plenty of workspace. The spacious living room offers a beautiful hardwood floor with plug design and a fireplace with a unique wood accent wall. There is also hardwood floors throughout all the large bedroom. The main level bathroom has also had a facelift, while the lower level includes a new second full bathroom with a tiled walk-in shower. The basement provides a large finished area plus an impressive amount of unfinished space for storage, a workshop or future expansion more utilizing the door to the back yard. Outside, enjoy the oversized backyard, mature shade trees, patio area and a storage shed built on a concrete slab. A solid, spacious home with great updates and tons of potential!...
Contact an agent
Home facts
- Year built:1968
- Subdivision & Development:Red Bridge Hills
- Listing ID #:2641881
- Added:1 day(s) ago
- Updated:October 01, 2026 at 10:42 AM
Rooms and interior
- Bedrooms:3
- Total bathrooms:3
- Full bathrooms:2
- Half bathrooms:1
- Kitchen Description:Dishwasher, Disposal
- Basement:Yes
- Basement Description:Daylight, Walk Up
- Living area:2,075 sq. ft.
Heating and cooling
- Cooling:Attic Fan, Electric
- Heating:Natural Gas
Structure and exterior
- Roof:Composition
- Year built:1968
- Building area:2,075 sq. ft.
- Lot area:0.34 Acres
- Lot Features:City Limits, City Lot, Estate Lot
- Architectural Style:Ranch
- Construction Materials:Brick Veneer, Frame, Metal Siding
Schools
- High school:Center
- Middle school:Center
- Elementary school:Red Bridge
Utilities
- Water:City/Public
- Sewer:Public Sewer
Finances and disclosures
- Price:$370,000
- Price per sq. ft.:$178.31
Features and amenities
- Appliances:Dishwasher, Disposal
- Amenities:Ceiling Fan(s)
Parking
- Parking description:Attached
- Garage:Yes
- Garage spaces:2
 HeartlandMLS©2026. Information Deemed Reliable But Not Guaranteed. This information is being provided by the HeartlandMLS. The listings presented here may or may not be listed by the Broker/Agent operating this website. This information is intended for the personal use of consumers and may not be used for any purpose other than to identify prospective properties consumers may be interested in purchasing. Data <Last Updated October 1, 2026
New listings near 10616 Oak Street
- New
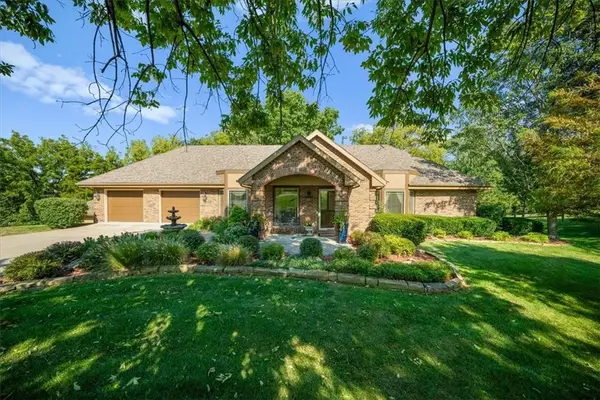 $698,500Active4 beds 4 baths3,395 sq. ft.
14410 Nw 73rd Street, Kansas City, MO 64152
MLS# 2639490Listed by: WEICHERT, REALTORS WELCH & CO. - Open Sat, 1 to 3pmNew
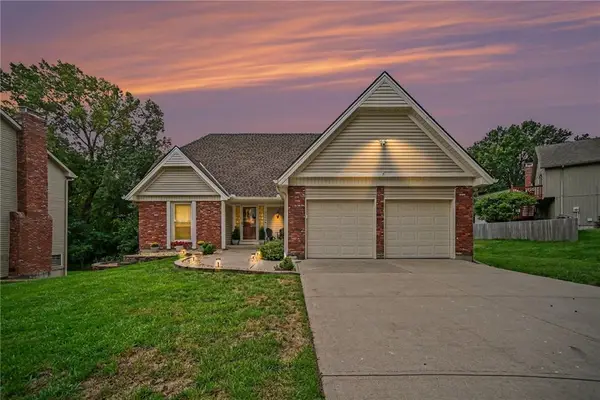 $425,000Active4 beds 4 baths3,170 sq. ft.
8309 N Marston Avenue, Kansas City, MO 64151
MLS# 2639742Listed by: REECENICHOLS-KCN - New
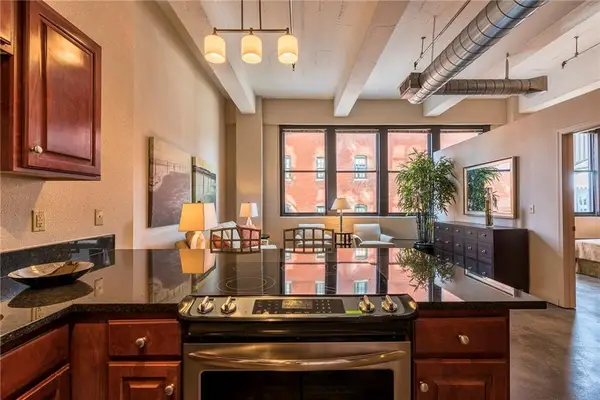 $210,000Active1 beds 1 baths902 sq. ft.
1535 Walnut Street #405, Kansas City, MO 64108
MLS# 2640965Listed by: REAL BROKER, LLC - New
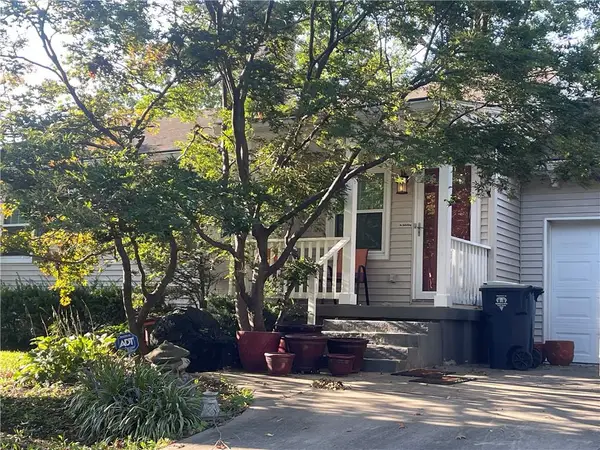 $300,000Active3 beds 3 baths1,631 sq. ft.
107 W Navajo Lane, Kansas City, MO 64114
MLS# 2641781Listed by: COMPASS REALTY GROUP - New
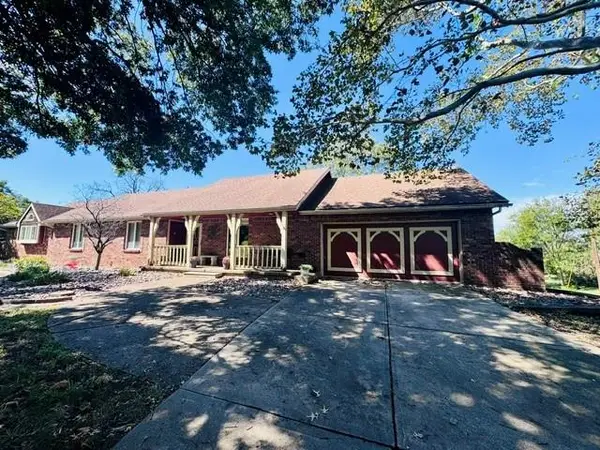 $500,000Active4 beds 5 baths2,333 sq. ft.
14850 Horridge Road, Kansas City, MO 64149
MLS# 2641990Listed by: WEICHERT REALTORS - GENERATIONS - New
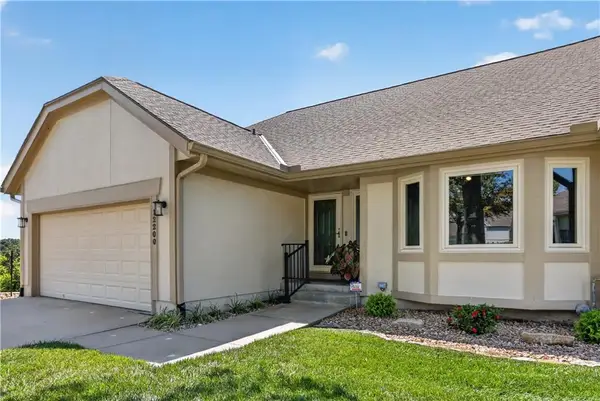 $325,000Active2 beds 3 baths1,846 sq. ft.
12200 E 89th Street, Kansas City, MO 64138
MLS# 2642101Listed by: RE/MAX HERITAGE - New
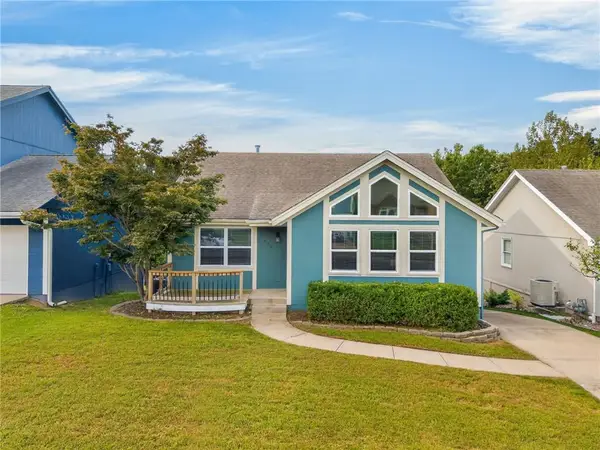 $315,000Active3 beds 2 baths2,004 sq. ft.
929 NW 63rd Street, Kansas City, MO 64118
MLS# 2642331Listed by: RE/MAX REVOLUTION - New
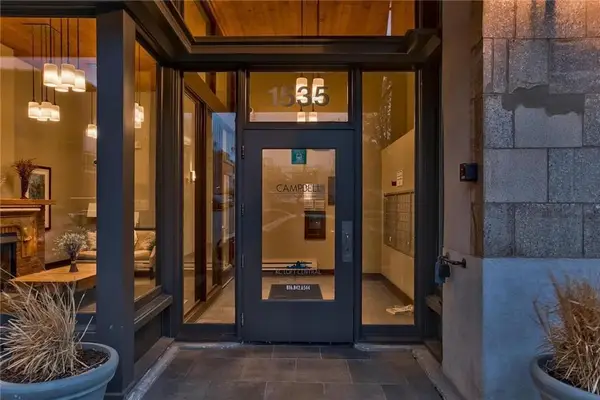 $333,000Active1 beds 1 baths1,100 sq. ft.
1535 Walnut Street #304, Kansas City, MO 64108
MLS# 2642525Listed by: REAL BROKER, LLC-MO - New
 $595,000Active5 beds 4 baths2,996 sq. ft.
9424 N Hunter Avenue, Kansas City, MO 64157
MLS# 2642623Listed by: KELLER WILLIAMS KC NORTH


Protect your home and budget from life's surprises with an Assurant Home Warranty, backed by a partner that supports you through every step of homeownership. Explore Plans.
© 2023 - 2026 ERA Franchise Systems LLC. All rights reserved. ERA Franchise Systems LLC fully supports the principles of the Fair Housing Act and the Equal Opportunity Act. ERA, ERA Real Estate powered, and their respective logos are registered service marks of ERA Franchise Systems LLC. Each office is independently owned and operated.