
10719 Cambridge Avenue, Kansas City, MO 64134
Local realty services provided by:ERA McClain Brothers
10719 Cambridge Avenue,Kansas City, MO 64134
$139,900
- 3 Beds
- 1 Baths
- 840 sq. ft.
- Single family
- Pending
Listed by: don nelson
Office: platinum realty llc.
MLS#:2622243
Source:MOKS_HL
Price summary
- Price:$139,900
- Price per sq. ft.:$166.55
- Monthly HOA dues:$3.33
About this home
10719 Cambridge Ave offers a solid rental opportunity with strong long-term performance history. This 3 bed, 1 bath home with attached 1-car garage has been consistently rented over the past 8 years and has several major updates already completed, including kitchen cabinets replaced approximately 3 years ago, newer furnace and A/C (approx. 3 years old), and roof replacement around 5 years ago.
The property does have deferred maintenance and is priced accordingly, but it has been cleaned up and remains a functional income-producing asset with good rental potential. Practical layout, attached garage, and updated mechanical components make this a strong option for investors seeking a cash-flow rental or value-add opportunity.
Contact an agent
Home facts
- Year built:1956
- Listing ID #:2622243
- Added:45 day(s) ago
- Updated:July 11, 2026 at 11:11 AM
Rooms and interior
- Bedrooms:3
- Total bathrooms:1
- Full bathrooms:1
- Rooms Total:6
- Kitchen Description:Refrigerator
- Basement:Yes
- Basement Description:Slab
- Living area:840 sq. ft.
Heating and cooling
- Cooling:Electric
- Heating:Natural Gas
Structure and exterior
- Roof:Composition
- Year built:1956
- Building area:840 sq. ft.
- Lot area:0.22 Acres
- Lot Features:City Limits, City Lot, Level
- Architectural Style:Ranch
- Construction Materials:Frame
- Foundation Description:Slab
Utilities
- Water:City/Public
- Sewer:Public Sewer
Finances and disclosures
- Price:$139,900
- Price per sq. ft.:$166.55
Features and amenities
- Appliances:Gas Range, Refrigerator
- Amenities:Ceiling Fan(s)
Parking
- Parking description:Attached
- Garage:Yes
- Garage spaces:1
 HeartlandMLS©2026. Information Deemed Reliable But Not Guaranteed. This information is being provided by the HeartlandMLS. The listings presented here may or may not be listed by the Broker/Agent operating this website. This information is intended for the personal use of consumers and may not be used for any purpose other than to identify prospective properties consumers may be interested in purchasing. Data <Last Updated July 11, 2026
New listings near 10719 Cambridge Avenue
- New
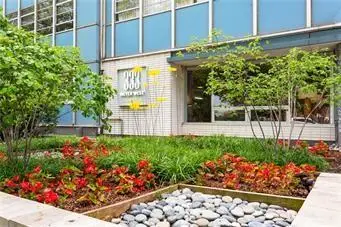 $140,000Active1 beds 1 baths745 sq. ft.
333 W Meyer Boulevard #209, Kansas City, MO 64113
MLS# 2627174Listed by: REALTY ONE GROUP METRO HOME PROS - New
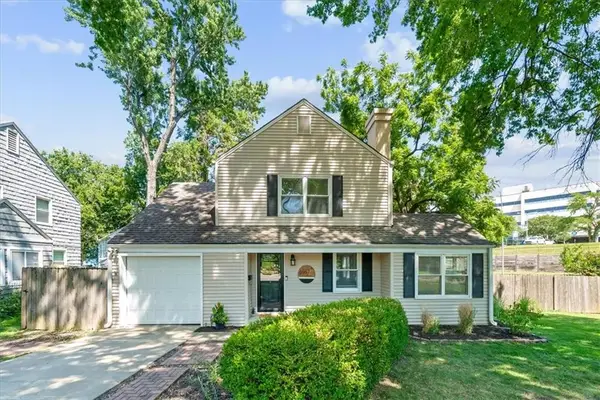 $375,000Active3 beds 2 baths1,404 sq. ft.
6557 Holmes Road, Kansas City, MO 64131
MLS# 2627560Listed by: PLATINUM REALTY LLC - New
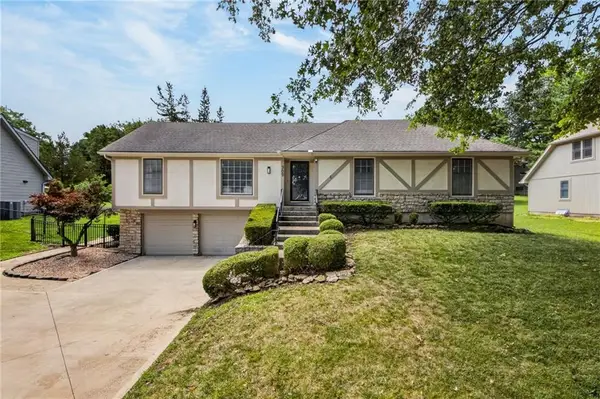 $445,000Active3 beds 2 baths1,671 sq. ft.
909 W 121st Street, Kansas City, MO 64145
MLS# 2628091Listed by: KELLER WILLIAMS PLATINUM PRTNR - Open Sat, 2 to 4pmNew
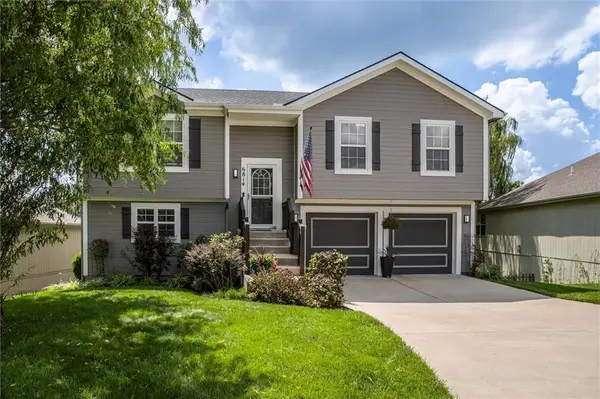 $334,900Active3 beds 2 baths1,468 sq. ft.
6814 N Pontiac Avenue, Kansas City, MO 64151
MLS# 2628959Listed by: KELLER WILLIAMS KC NORTH - New
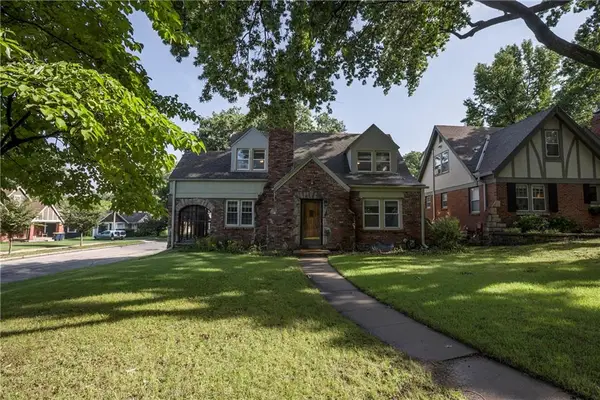 $425,000Active3 beds 2 baths2,227 sq. ft.
200 E 73rd Terrace, Kansas City, MO 64114
MLS# 2629201Listed by: COMPASS REALTY GROUP - New
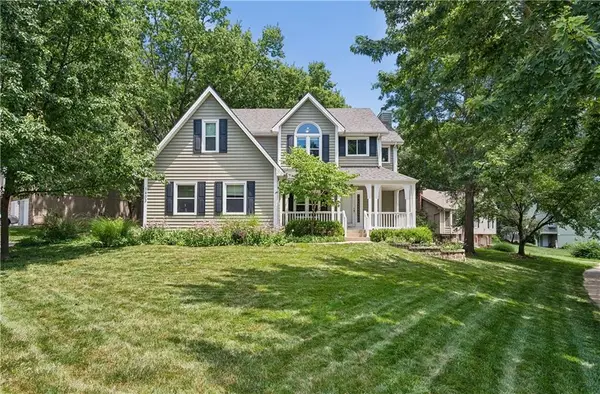 $409,900Active4 beds 3 baths2,502 sq. ft.
1403 NE 87th Street, Kansas City, MO 64155
MLS# 2629553Listed by: PLATINUM REALTY LLC - New
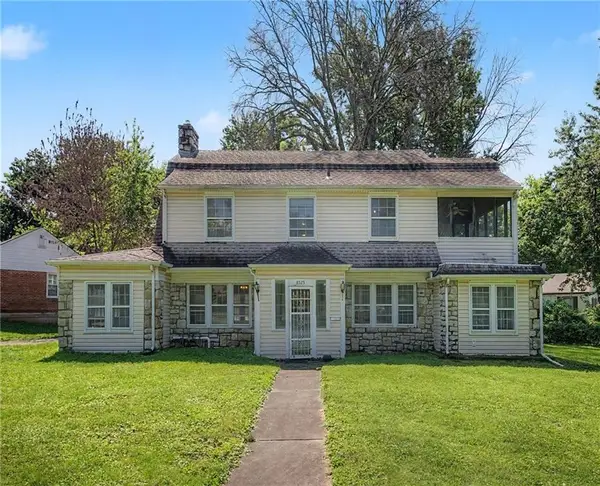 $315,000Active5 beds 2 baths2,740 sq. ft.
8525 Hiawatha Road, Kansas City, MO 64114
MLS# 2629798Listed by: REECENICHOLS - COUNTRY CLUB PLAZA - New
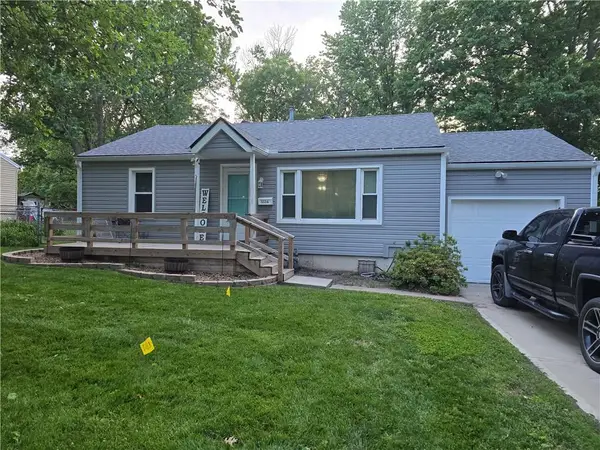 $180,000Active2 beds 1 baths884 sq. ft.
5516 Ralston Avenue, Kansas City, MO 64133
MLS# 2630034Listed by: KELLER WILLIAMS SOUTHLAND - New
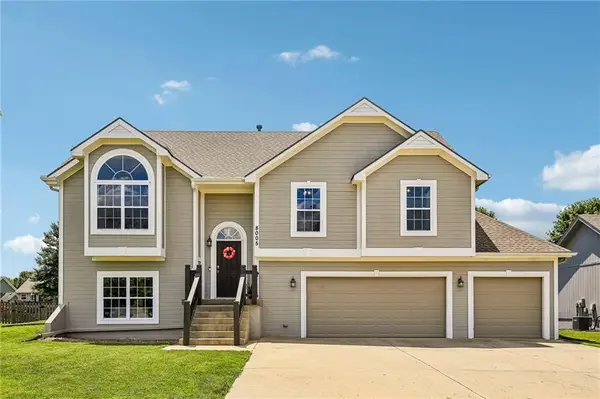 $420,000Active4 beds 3 baths2,403 sq. ft.
8005 NE 111th Street, Kansas City, MO 64157
MLS# 2630642Listed by: KELLER WILLIAMS PLATINUM PRTNR - New
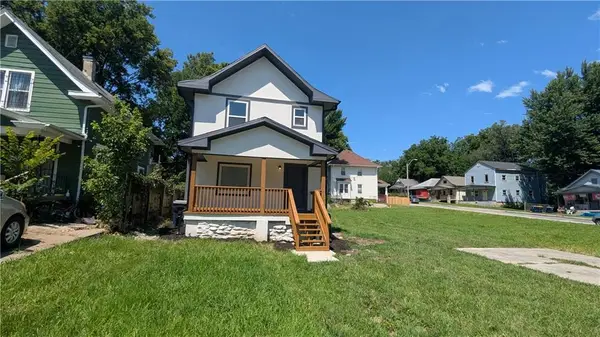 $195,000Active4 beds 2 baths1,842 sq. ft.
2628 College Avenue, Kansas City, MO 64127
MLS# 2630721Listed by: KELLER WILLIAMS PLATINUM PRTNR


Protect your home and budget from life's surprises with an Assurant Home Warranty, backed by a partner that supports you through every step of homeownership. Explore Plans.
© 2023 - 2026 ERA Franchise Systems LLC. All rights reserved. ERA Franchise Systems LLC fully supports the principles of the Fair Housing Act and the Equal Opportunity Act. ERA, ERA Real Estate powered, and their respective logos are registered service marks of ERA Franchise Systems LLC. Each office is independently owned and operated.