
10935 Lydia Avenue, Kansas City, MO 64131
Local realty services provided by:ERA McClain Brothers
10935 Lydia Avenue,Kansas City, MO 64131
$369,000
- 4 Beds
- 4 Baths
- 3,052 sq. ft.
- Single family
- Active
Listed by: leah huntley
Office: real broker, llc.
MLS#:2643652
Source:MOKS_HL
Price summary
- Price:$369,000
- Price per sq. ft.:$120.9
- Monthly HOA dues:$6.25
About this home
THIS ISN’T JUST A HOUSE, IT’S A MOOD.
Is this the coolest listing you will see this week? No question. With modern updates, vintage charm, a breathtaking outdoor space you have to see to believe, and a prime Kansas City location, it really doesn’t get better than this.
Packed with personality, this property has “cool” written all over it. Builder-grade houses wish they had so much soul. Designed for epic hosting and total relaxation, the home boasts unmatched character both inside and out.
Main-Level Living: Refinished hardwoods flow through the light-filled dining space, home office, cozy hearth room, and a primary bedroom with en-suite bath. Main floor laundry room right off the kitchen keeps daily life effortless. Upstairs, you’ll find two generous bedrooms joined by a Jack-and-Jill bath.
Time-Capsule Lower Level: The '60s called—you're going to want to answer! Featuring a full retro kitchen, vintage wall phone, legit study carrel, half bath, fireplace, pool table area, and direct walkout access to the backyard.
Swanky Deck & Outdoor Oasis: It’s a no-brainer: the weekend hangout is at this house. Tiered, leveled, and legendary—enjoy a bocce court on one level, and a fire pit alongside a tranquil koi pond on the next.
Bonus Flex Studio: A standalone, windowed outbuilding sits right off the deck—ready to become your artist studio, yoga retreat, remote office, or private botanical speakeasy.
Solid Bones, Endless Potential: All the heavy lifting and big-ticket systems are done. Bring a paintbrush, add your personal flair, and get the party invites ready to send!
Welcome home....
Contact an agent
Home facts
- Year built:1965
- Subdivision & Development:Red Bridge
- Listing ID #:2643652
- Added:3 day(s) ago
- Updated:September 28, 2026 at 02:27 PM
Rooms and interior
- Bedrooms:4
- Total bathrooms:4
- Full bathrooms:3
- Half bathrooms:1
- Kitchen Description:Dishwasher, Disposal, Microwave, Refrigerator
- Basement:Yes
- Basement Description:Concrete, Daylight, Finished, Full, Walk Out
- Living area:3,052 sq. ft.
Heating and cooling
- Cooling:Electric
- Heating:Forced Air Gas
Structure and exterior
- Roof:Composition
- Year built:1965
- Building area:3,052 sq. ft.
- Lot area:0.38 Acres
- Lot Features:Adjoin Greenspace, City Lot
- Architectural Style:1.5 Stories
- Construction Materials:Wood Siding
- Foundation Description:Concrete
Utilities
- Water:City/Public
- Sewer:Public Sewer
Finances and disclosures
- Price:$369,000
- Price per sq. ft.:$120.9
Features and amenities
- Appliances:Dishwasher, Disposal, Microwave, Refrigerator
- Amenities:Ceiling Fan(s)
Parking
- Parking description:Attached
- Garage:Yes
- Garage spaces:2
 HeartlandMLS©2026. Information Deemed Reliable But Not Guaranteed. This information is being provided by the HeartlandMLS. The listings presented here may or may not be listed by the Broker/Agent operating this website. This information is intended for the personal use of consumers and may not be used for any purpose other than to identify prospective properties consumers may be interested in purchasing. Data <Last Updated September 28, 2026
New listings near 10935 Lydia Avenue
- New
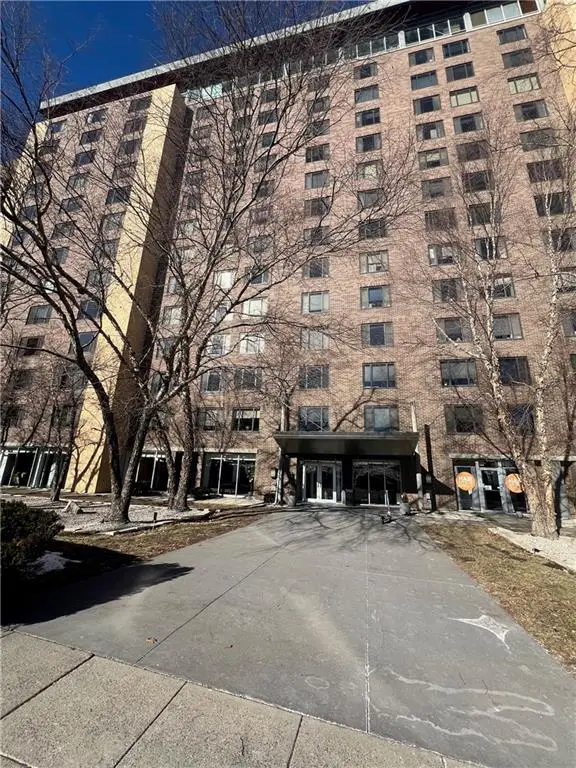 $78,500Active-- beds 1 baths522 sq. ft.
600 E 8th Street #3M, Kansas City, MO 64106
MLS# 2640304Listed by: KW KANSAS CITY METRO - New
 $610,000Active4 beds 3 baths2,840 sq. ft.
9320 N. Dawn Avenue, Kansas City, MO 64154
MLS# 2641609Listed by: PLATINUM REALTY LLC  $790,000Pending4 beds 3 baths2,924 sq. ft.
8808 N Everton Avenue, Kansas City, MO 64153
MLS# 2644379Listed by: REECENICHOLS-KCN- New
 $299,000Active3 beds 3 baths2,500 sq. ft.
5836 E E 99th Street, Kansas City, MO 64134
MLS# 2644365Listed by: EXP REALTY LLC  $115,000Pending2 beds 1 baths1,000 sq. ft.
3317 Gillham Road #3s, Kansas City, MO 64110
MLS# 2643022Listed by: REECENICHOLS -THE VILLAGE- New
 $545,000Active4 beds 2 baths2,458 sq. ft.
7241 Belleview Avenue, Kansas City, MO 64114
MLS# 2644351Listed by: REECENICHOLS -THE VILLAGE - New
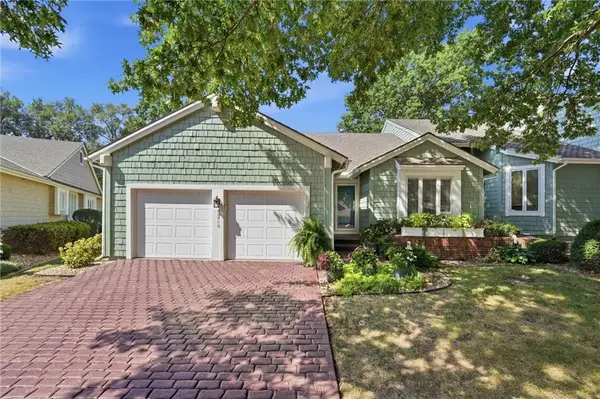 $410,000Active2 beds 3 baths2,937 sq. ft.
12710 Baltimore Court, Kansas City, MO 64145
MLS# 2641785Listed by: REECENICHOLS- LEAWOOD TOWN CENTER - New
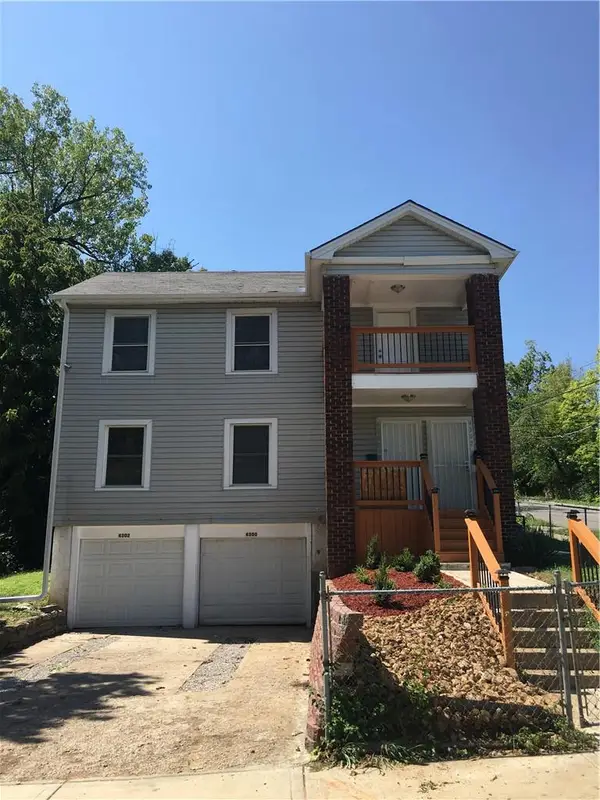 $243,000Active-- beds -- baths
4300 - 4302 Virginia Avenue, Kansas City, MO 64110
MLS# 2642447Listed by: UNITED REAL ESTATE KANSAS CITY - New
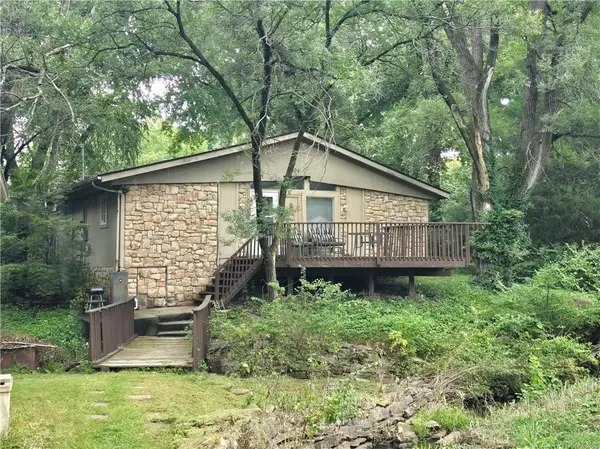 $150,000Active2 beds 1 baths912 sq. ft.
506 NE 114th Terrace, Kansas City, MO 64155
MLS# 2644317Listed by: KELLER WILLIAMS REALTY PARTNERS INC. 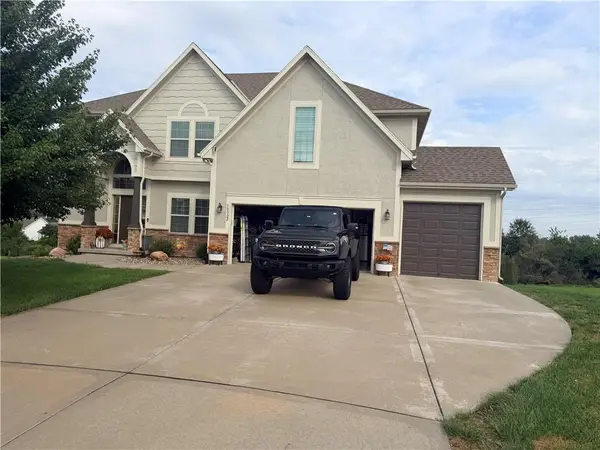 $510,000Pending4 beds 4 baths2,765 sq. ft.
10322 N Ditman Avenue, Kansas City, MO 64157
MLS# 2644300Listed by: PLATINUM REALTY LLC


Protect your home and budget from life's surprises with an Assurant Home Warranty, backed by a partner that supports you through every step of homeownership. Explore Plans.
© 2023 - 2026 ERA Franchise Systems LLC. All rights reserved. ERA Franchise Systems LLC fully supports the principles of the Fair Housing Act and the Equal Opportunity Act. ERA, ERA Real Estate powered, and their respective logos are registered service marks of ERA Franchise Systems LLC. Each office is independently owned and operated.