
11 E Concord Avenue, Kansas City, MO 64112
Local realty services provided by:ERA McClain Brothers
11 E Concord Avenue,Kansas City, MO 64112
- 3 Beds
- 3 Baths
- - sq. ft.
- Single family
- Sold
Listed by: ivy home group, jen cisar
Office: kw kansas city metro
MLS#:2636365
Source:MOKS_HL
Sorry, we are unable to map this address
Price summary
- Price:
- Monthly HOA dues:$12.92
About this home
Charming, updated and incredibly well cared for in one of Kansas City's most loved locations! This 3-bedroom, 2.1-bath home near the Country Club Plaza offers the character you want in an older home - with so many of the updates you really want already taken care of. Step inside to a freshly painted interior filled with beautiful hardwood floors, original details and tons of natural light. The kitchen offers great storage and gathering space, while the traditional living and dining rooms give you plenty of room to entertain.
Upstairs, you'll find three bedrooms along with a newly reimagined second-floor laundry/office space - no more hauling laundry to the basement! Throughout the home, thoughtful updates include new lighting, hardware, window treatments and fresh paint.
And then there are the not-so-glamorous updates that make a BIG difference: brand new HVAC, tuckpointing, drainage improvements including underground downspouts and reworked gutters, plus numerous exterior and maintenance improvements. Outside, you'll love the new landscaping and privacy trees, added paver patio, inviting front porch with ceiling fan, and detached two-car garage with keyless entry.
All of this in an incredible location just minutes from the Plaza, Loose Park, shops, restaurants and nearby schools. Classic Kansas City charm, thoughtful updates, and the big projects already handled - this one is ready for its next owners!...
Contact an agent
Home facts
- Year built:1909
- Subdivision & Development:Rockhill Place
- Listing ID #:2636365
- Added:46 day(s) ago
- Updated:October 06, 2026 at 08:46 AM
Rooms and interior
- Bedrooms:3
- Total bathrooms:3
- Full bathrooms:2
- Half bathrooms:1
- Rooms Total:10
- Basement:Yes
- Basement Description:Full, Inside Entrance, Stone/Rock, Unfinished
Heating and cooling
- Cooling:Electric
- Heating:Forced Air Gas
Structure and exterior
- Roof:Composition
- Year built:1909
- Architectural Style:2 Stories
- Construction Materials:Stone Trim, Stucco
- Foundation Description:Stone/Rock
Schools
- High school:Southeast
- Middle school:Central
- Elementary school:Hale Cook
Utilities
- Water:City/Public
- Sewer:Public Sewer
Finances and disclosures
- Price:
Features and amenities
- Amenities:Walk-In Closet(s)
Parking
- Parking description:Detached
- Garage:Yes
- Garage spaces:2
 HeartlandMLS©2026. Information Deemed Reliable But Not Guaranteed. This information is being provided by the HeartlandMLS. The listings presented here may or may not be listed by the Broker/Agent operating this website. This information is intended for the personal use of consumers and may not be used for any purpose other than to identify prospective properties consumers may be interested in purchasing. Data <Last Updated October 6, 2026
New listings near 11 E Concord Avenue
- Coming Soon
 $1,875,000Coming Soon5 beds 8 baths7,800 sq. ft.
8616 N Marsh Avenue, Kansas City, MO 64157
MLS# 2645671Listed by: REECENICHOLS-KCN - Coming Soon
 $350,000Coming Soon3 beds 2 baths1,877 sq. ft.
11905 Little Blue Road Road, Kansas City, MO 64133
MLS# 2645669Listed by: RE/MAX HERITAGE - Coming Soon
 $815,000Coming Soon4 beds 4 baths3,789 sq. ft.
4315 N Holly Court, Kansas City, MO 64116
MLS# 2644977Listed by: REALTY ONE GROUP ESTEEM - Coming Soon
 $215,000Coming Soon3 beds 3 baths1,762 sq. ft.
503 E 97 Terrace, Kansas City, MO 64131
MLS# 2644856Listed by: REECENICHOLS - OVERLAND PARK - Coming Soon
 $189,900Coming Soon3 beds 2 baths1,176 sq. ft.
Address Withheld By Seller, Kansas City, MO 64119
MLS# 2644387Listed by: RE/MAX REVOLUTION - Coming Soon
 $245,000Coming Soon3 beds 2 baths1,100 sq. ft.
9012 Wornall Road, Kansas City, MO 64114
MLS# 2645251Listed by: COMPASS REALTY GROUP - Coming Soon
 $630,000Coming Soon2 beds 3 baths1,848 sq. ft.
700 W 31st Street #1405, Kansas City, MO 64108
MLS# 2645556Listed by: COMPASS REALTY GROUP - Coming Soon
 $175,000Coming Soon4 beds 2 baths1,296 sq. ft.
4111 E 59th Street, Kansas City, MO 64130
MLS# 2645598Listed by: SEEK REAL ESTATE - Coming Soon
 $1,795,000Coming Soon4 beds 6 baths4,681 sq. ft.
1010 W 65th Street, Kansas City, MO 64113
MLS# 2645613Listed by: REECENICHOLS - COUNTRY CLUB PLAZA - Coming Soon
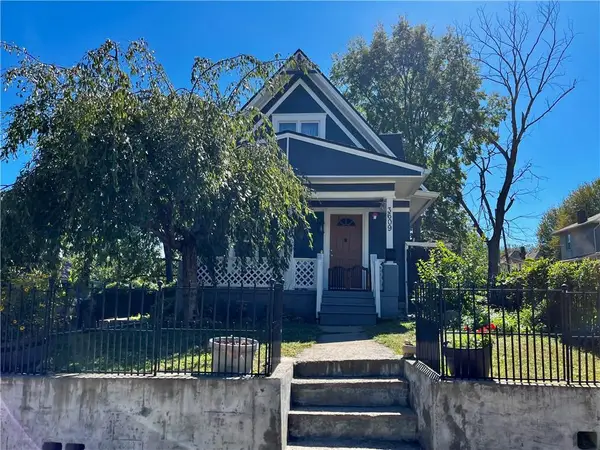 $169,000Coming Soon2 beds 2 baths2,038 sq. ft.
3609 Anderson Avenue, Kansas City, MO 64153
MLS# 2644596Listed by: NEXTHOME GADWOOD GROUP


Protect your home and budget from life's surprises with an Assurant Home Warranty, backed by a partner that supports you through every step of homeownership. Explore Plans.
© 2023 - 2026 ERA Franchise Systems LLC. All rights reserved. ERA Franchise Systems LLC fully supports the principles of the Fair Housing Act and the Equal Opportunity Act. ERA, ERA Real Estate powered, and their respective logos are registered service marks of ERA Franchise Systems LLC. Each office is independently owned and operated.