
1101 E 115th Street, Kansas City, MO 64131
Local realty services provided by:ERA High Pointe Realty
1101 E 115th Street,Kansas City, MO 64131
$475,000
- 4 Beds
- 5 Baths
- 4,184 sq. ft.
- Single family
- Active
Listed by: kristin malfer
Office: compass realty group
MLS#:2628040
Source:MOKS_HL
Price summary
- Price:$475,000
- Price per sq. ft.:$113.53
About this home
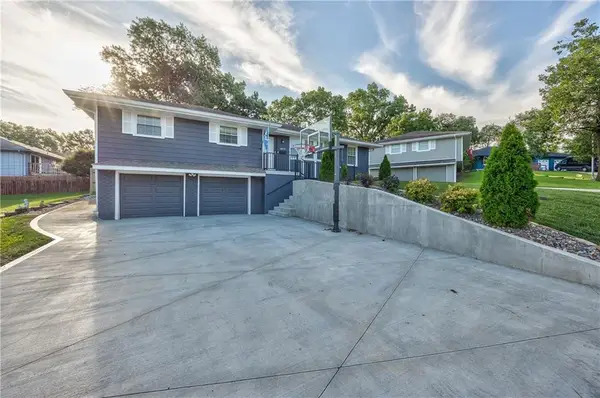
Investor Special with Endless Potential on a 1+ Acre Golf View Lot! Bring your vision and renovate this rare gem into an absolute masterpiece. Situated on a private, sprawling 1+ acre lot with picturesque front views overlooking the golf course, this property offers a beautiful setting with unmatched upside potential.
The highly desirable and unique layout features two primary en-suite bedrooms on the main level—perfect for multi-generational living. The main floor also boasts a large family room anchored by a cozy fireplace, a formal dining room, an office or sitting room, and a large kitchen complete with an eat-in breakfast area and a built-in buffet. Upstairs, you'll find a loft area, two additional bedrooms and a full bath, providing plenty of room for family or guests.
Outside, a large brick patio awaits your landscaping ideas, offering the perfect footprint for ultimate outdoor entertaining. Whether you are looking to flip, or put in the sweat equity to create your dream home, this property is a diamond in the rough waiting to shine. Sold as-is....
Contact an agent
Home facts
- Year built:1980
- Listing ID #:2628040
- Added:1 day(s) ago
- Updated:July 07, 2026 at 03:21 PM
Rooms and interior
- Bedrooms:4
- Total bathrooms:5
- Full bathrooms:3
- Half bathrooms:2
- Rooms Total:4
- Basement:Yes
- Basement Description:Full, Inside Entrance
- Living area:4,184 sq. ft.
Heating and cooling
- Cooling:Electric
- Heating:Natural Gas
Structure and exterior
- Roof:Composition
- Year built:1980
- Building area:4,184 sq. ft.
- Lot area:1.09 Acres
- Lot Features:Acreage, Corner Lot
- Architectural Style:1.5 Stories
Utilities
- Water:City/Public
- Sewer:Public Sewer
Finances and disclosures
- Price:$475,000
- Price per sq. ft.:$113.53
Features and amenities
- Amenities:Cedar Closet
Parking
- Parking description:Attached
- Garage:Yes
- Garage spaces:2
 HeartlandMLS©2026. Information Deemed Reliable But Not Guaranteed. This information is being provided by the HeartlandMLS. The listings presented here may or may not be listed by the Broker/Agent operating this website. This information is intended for the personal use of consumers and may not be used for any purpose other than to identify prospective properties consumers may be interested in purchasing. Data <Last Updated July 7, 2026
New listings near 1101 E 115th Street
- Open Sat, 1 to 3pmNew
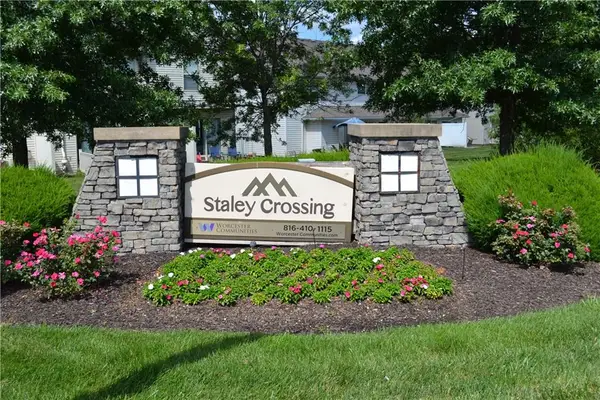 $295,000Active3 beds 3 baths1,635 sq. ft.
20 NW 95th Place, Kansas City, MO 64155
MLS# 2628688Listed by: PLATINUM REALTY LLC - New
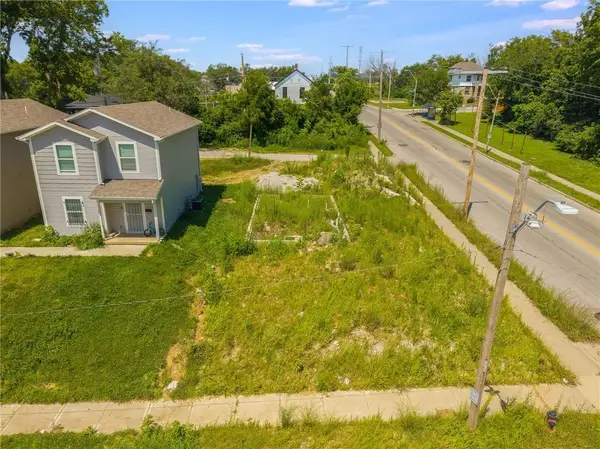 $15,000Active0.06 Acres
3900 Park Avenue, Kansas City, MO 64130
MLS# 2629839Listed by: 1ST CLASS REAL ESTATE KC - New
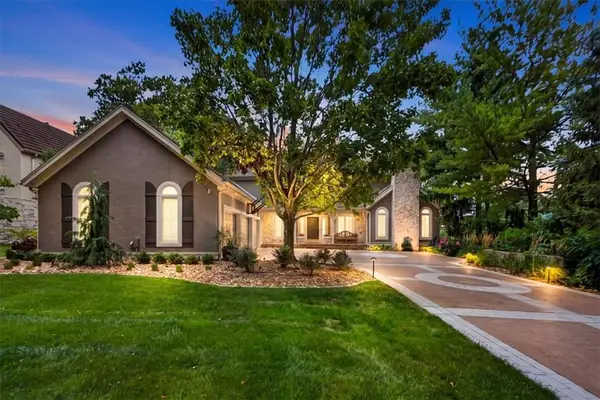 $1,899,950Active5 beds 8 baths6,885 sq. ft.
5226 Mercier Street, Kansas City, MO 64112
MLS# 2619484Listed by: REECENICHOLS - COUNTRY CLUB PLAZA - New
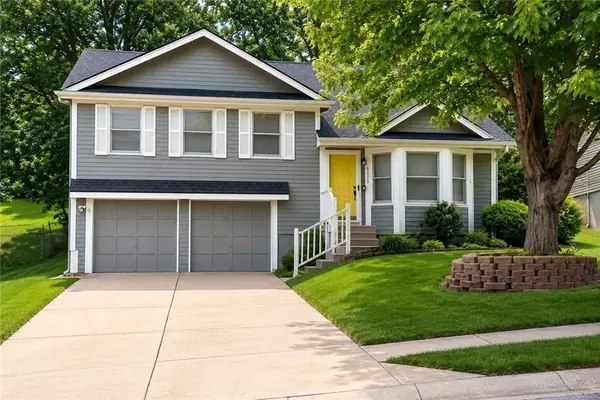 $300,000Active3 beds 2 baths1,536 sq. ft.
6215 N Mercier Street, Kansas City, MO 64118
MLS# 2626956Listed by: PLATINUM REALTY LLC - New
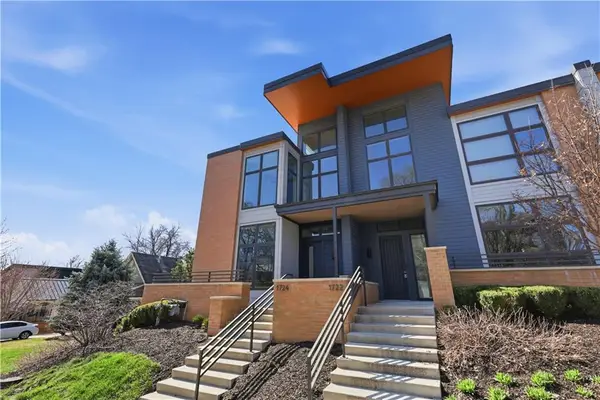 $774,950Active3 beds 3 baths2,212 sq. ft.
1724 Madison Avenue, Kansas City, MO 64108
MLS# 2628395Listed by: KANSAS CITY URBAN HOMES, LLC - Open Sat, 11am to 1pmNew
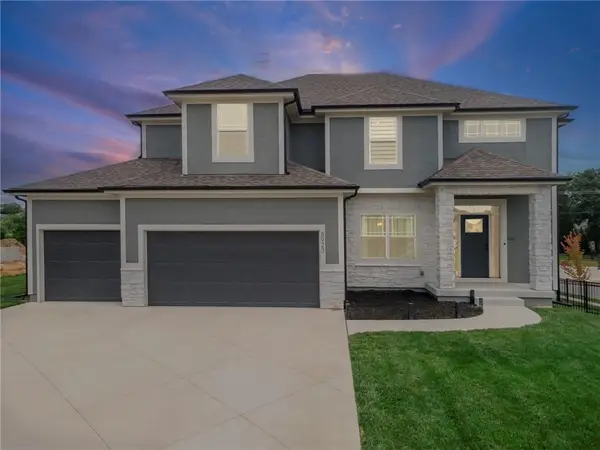 $565,000Active4 beds 4 baths2,610 sq. ft.
8923 N Poplar Avenue, Kansas City, MO 64156
MLS# 2628718Listed by: KELLER WILLIAMS KC NORTH - New
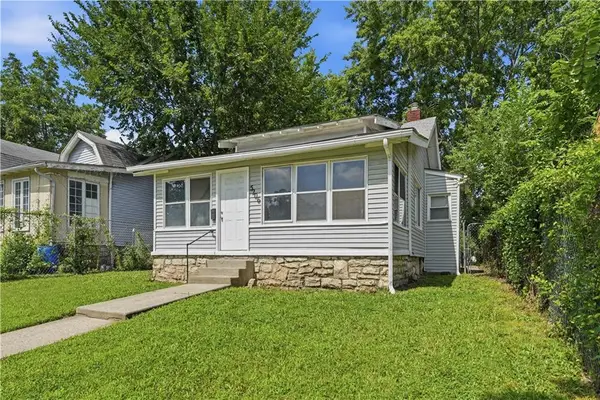 $89,000Active2 beds 1 baths814 sq. ft.
5206 Olive Street, Kansas City, MO 64130
MLS# 2629032Listed by: LEGENDARY APARTMENT BROKERS - New
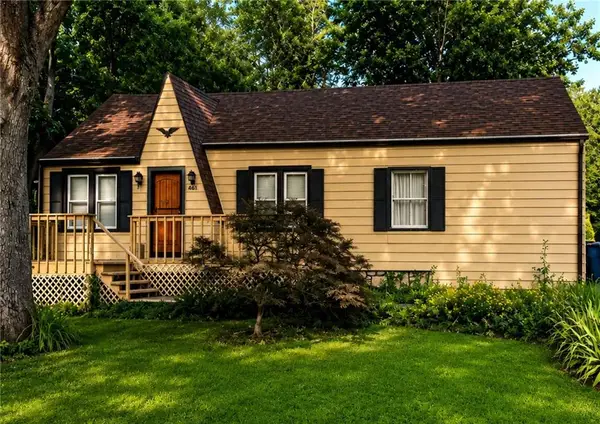 $119,000Active2 beds 1 baths1,366 sq. ft.
4641 N Elmwood Avenue, Kansas City, MO 64117
MLS# 2629540Listed by: PLATINUM REALTY LLC - New
 $440,000Active3 beds 3 baths3,132 sq. ft.
10717 Mcgee Street, Kansas City, MO 64114
MLS# 2629980Listed by: RE/MAX PREMIER REALTY


Protect your home and budget from life's surprises with an Assurant Home Warranty, backed by a partner that supports you through every step of homeownership. Explore Plans.
© 2023 - 2026 ERA Franchise Systems LLC. All rights reserved. ERA Franchise Systems LLC fully supports the principles of the Fair Housing Act and the Equal Opportunity Act. ERA, ERA Real Estate powered, and their respective logos are registered service marks of ERA Franchise Systems LLC. Each office is independently owned and operated.