
1110 W 113th Street, Kansas City, MO 64114
Local realty services provided by:ERA High Pointe Realty
1110 W 113th Street,Kansas City, MO 64114
- 5 Beds
- 6 Baths
- - sq. ft.
- Single family
- Sold
Listed by: katie carson, tammy sanford
Office: compass realty group
MLS#:2620674
Source:MOKS_HL
Sorry, we are unable to map this address
Price summary
- Price:
- Monthly HOA dues:$27.08
About this home
Opportunity awaits in this remarkable 5 bedroom, 3 full bath home with 2 half baths to boot! This sprawling split level welcomes you from the moment you walk in the doors. Two generous living spaces on the main level with an oversized dining room. Big open kitchen with seven foot peninsula for all of your entertaining needs. Big laundry room and walk in pantry off the garage. Go up the first set up stairs and find the primary suite with two additional bedrooms and a bathroom. The next set of stairs takes you to two oversized bedrooms joined by a jack and Jill bathroom. The finished basement level is complete with a wet bar and full size fridge. Two newer furnaces, new roof, incredible primary bath, new paint....the list goes on! Do not miss this incredible home!
Contact an agent
Home facts
- Year built:1965
- Subdivision & Development:Foxcroft
- Listing ID #:2620674
- Added:50 day(s) ago
- Updated:August 29, 2026 at 10:33 AM
Rooms and interior
- Bedrooms:5
- Total bathrooms:6
- Full bathrooms:3
- Half bathrooms:3
- Basement:Yes
- Basement Description:Concrete, Walk Out
Heating and cooling
- Cooling:Electric
- Heating:Forced Air Gas, Natural Gas
Structure and exterior
- Roof:Composition
- Year built:1965
- Architectural Style:3 Stories, Side/Side Split
- Foundation Description:Concrete
Schools
- High school:Center
- Elementary school:Red Bridge
Utilities
- Water:City/Public
- Sewer:Public Sewer
Finances and disclosures
- Price:
Parking
- Parking description:Attached
- Garage:Yes
- Garage spaces:2
 HeartlandMLS©2026. Information Deemed Reliable But Not Guaranteed. This information is being provided by the HeartlandMLS. The listings presented here may or may not be listed by the Broker/Agent operating this website. This information is intended for the personal use of consumers and may not be used for any purpose other than to identify prospective properties consumers may be interested in purchasing. Data <Last Updated August 29, 2026
New listings near 1110 W 113th Street
- New
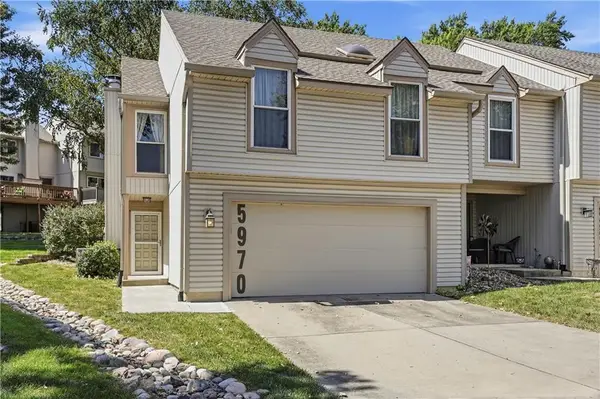 $225,000Active2 beds 2 baths1,160 sq. ft.
5970 N Bellefontaine Avenue, Kansas City, MO 64119
MLS# 2639466Listed by: 1ST CLASS REAL ESTATE SUMMIT - Open Sat, 12 to 2pmNew
 $370,000Active4 beds 2 baths2,802 sq. ft.
211 W 104th Terrace, Kansas City, MO 64114
MLS# 2636245Listed by: REAL BROKER, LLC-MO - New
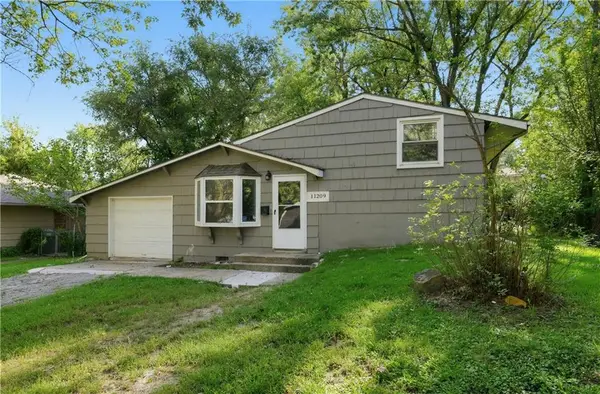 $139,900Active3 beds 2 baths896 sq. ft.
11209 Marsh Avenue, Kansas City, MO 64134
MLS# 2638920Listed by: TRELORA REALTY - New
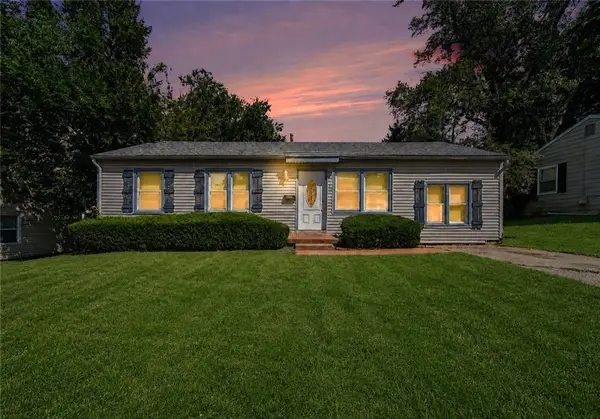 $145,000Active4 beds 1 baths1,056 sq. ft.
5624 E 101st Terrace, Kansas City, MO 64137
MLS# 2638989Listed by: PLATINUM REALTY LLC - New
 $243,000Active3 beds 3 baths2,641 sq. ft.
8113 E 96th Terrace, Kansas City, MO 64134
MLS# 2639400Listed by: PLATINUM REALTY LLC - New
 $40,000Active3 beds 1 baths947 sq. ft.
8325 Brooklyn Avenue, Kansas City, MO 64132
MLS# 2639416Listed by: PLATINUM REALTY LLC - New
 $263,000Active3 beds 2 baths1,076 sq. ft.
902 W 29th Street, Kansas City, MO 64108
MLS# 2639434Listed by: PLATINUM REALTY LLC - New
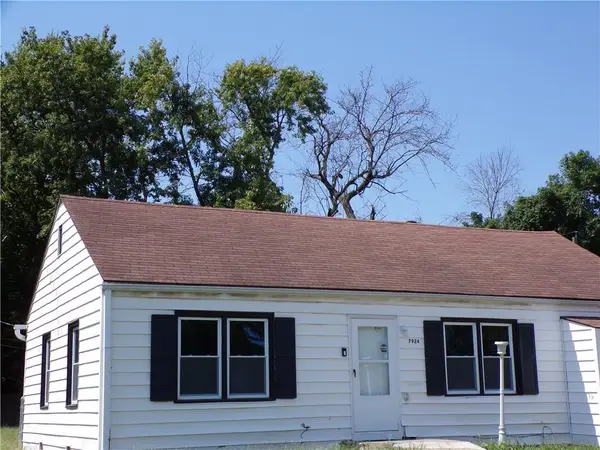 $125,000Active2 beds 1 baths860 sq. ft.
7924 Prospect Avenue, Kansas City, MO 64132
MLS# 2639436Listed by: AGNES GATES REALTY - New
 $145,000Active3 beds 1 baths912 sq. ft.
11402 Crystal Avenue, Kansas City, MO 64134
MLS# 2639437Listed by: GREEN REAL ESTATE - New
 $65,000Active4 beds 2 baths1,720 sq. ft.
5701 Brooklyn Avenue, Kansas City, MO 64130
MLS# 2639445Listed by: PLATINUM REALTY LLC


Protect your home and budget from life's surprises with an Assurant Home Warranty, backed by a partner that supports you through every step of homeownership. Explore Plans.
© 2023 - 2026 ERA Franchise Systems LLC. All rights reserved. ERA Franchise Systems LLC fully supports the principles of the Fair Housing Act and the Equal Opportunity Act. ERA, ERA Real Estate powered, and their respective logos are registered service marks of ERA Franchise Systems LLC. Each office is independently owned and operated.