
11146 N Bristol Avenue, Kansas City, MO 64156
Local realty services provided by:ERA McClain Brothers
Listed by: larry eckhoff
Office: re/max innovations
MLS#:2627236
Source:MOKS_HL
Price summary
- Price:$530,230
- Price per sq. ft.:$228.35
- Monthly HOA dues:$39.58
About this home
Welcome to the Sierra, a stunning reverse ranch designed for comfort and style. The open main living area features
hardwood floors, soaring 9-foot ceilings, and a natural flow perfect for everyday living and entertaining. The kitchen is a
chef's dream, complete with an oversized island, while the dining area opens to a covered deck with serene views of the
backyard and neighboring farm. The primary suite offersa peaceful retreat with a luxurious bath and walk-in closet. The
finished walk-out basement adds extra space with two bedrooms and a large rec room. This home also includes
thoughtful upgrades such as gas plumbing in the kitchen, under-cabinet lighting, recessed lighting in the living area, a
garage freezer circuit, and a zoned irrigation system. This home also features a first floor office with a 1/2 bath. Home is currently in the Finishing stages of construction-Check back in for status updates on the construction of this stunning new build! Photos are stock photos of plan and virtual tour is simulated; finishes may vary....
Contact an agent
Home facts
- Year built:2026
- Subdivision & Development:Providence Pointe
- Listing ID #:2627236
- Added:145 day(s) ago
- Updated:November 11, 2026 at 10:50 PM
Rooms and interior
- Bedrooms:3
- Total bathrooms:3
- Full bathrooms:2
- Half bathrooms:1
- Rooms Total:9
- Kitchen Description:Dishwasher, Disposal, Microwave
- Basement:Yes
- Basement Description:Concrete, Finished, Full, Walk Out
- Living area:2,322 sq. ft.
Heating and cooling
- Cooling:Electric
- Heating:Forced Air Gas, Natural Gas
Structure and exterior
- Roof:Composition
- Year built:2026
- Building area:2,322 sq. ft.
- Lot area:0.23 Acres
- Lot Features:City Lot, Level
- Architectural Style:Reverse 1.5 Story
- Construction Materials:Frame, Wood Siding
- Foundation Description:Concrete
Schools
- High school:Staley High School
- Middle school:New Mark
- Elementary school:Rising Hill
Utilities
- Water:City/Public
- Sewer:Public Sewer
Finances and disclosures
- Price:$530,230
- Price per sq. ft.:$228.35
Features and amenities
- Appliances:Dishwasher, Disposal, Free-Standing Electric Oven, Microwave
- Amenities:Ceiling Fan(s), Pantry, Play Area, Pool, Walk-In Closet(s), Wet Bar
- Pool features:Swimming Pool
Parking
- Parking description:Attached
- Garage:Yes
- Garage spaces:3
 HeartlandMLS©2026. Information Deemed Reliable But Not Guaranteed. This information is being provided by the HeartlandMLS. The listings presented here may or may not be listed by the Broker/Agent operating this website. This information is intended for the personal use of consumers and may not be used for any purpose other than to identify prospective properties consumers may be interested in purchasing. Data <Last Updated November 11, 2026
New listings near 11146 N Bristol Avenue
- Coming Soon
 $325,000Coming Soon4 beds 3 baths2,038 sq. ft.
3110 NE 67th Street, Kansas City, MO 64119
MLS# 2651015Listed by: PLATINUM REALTY LLC - Coming Soon
 $240,000Coming Soon4 beds 3 baths1,800 sq. ft.
2721 Brooklyn Avenue, Kansas City, MO 64109
MLS# 2651059Listed by: SEEK REAL ESTATE - Coming Soon
 $350,000Coming Soon3 beds 3 baths2,208 sq. ft.
6228 NE 120th Street, Kansas City, MO 64166
MLS# 2651148Listed by: REECENICHOLS-KCN - Coming Soon
 $60,000Coming Soon3 beds 1 baths858 sq. ft.
6423 E 12th Terr N/a, Kansas City, MO 64126
MLS# 2651310Listed by: KW KANSAS CITY METRO - Coming Soon
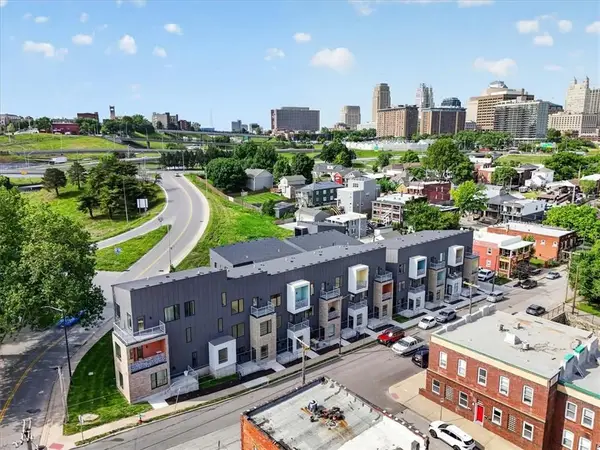 $524,950Coming Soon3 beds 4 baths1,901 sq. ft.
1025 Pacific Street, Kansas City, MO 64106
MLS# 2651329Listed by: SAGE SOTHEBY'S INTERNATIONAL REALTY - Coming Soon
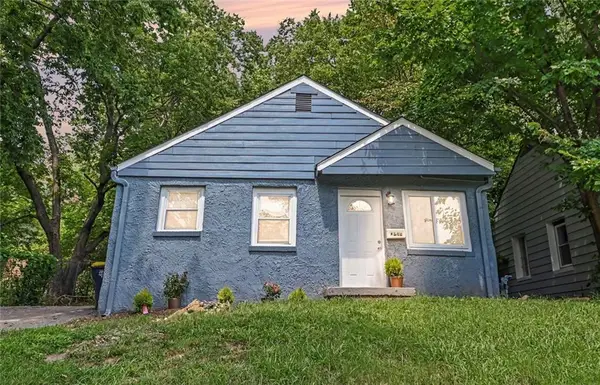 $130,000Coming Soon2 beds 1 baths864 sq. ft.
1842 E 77th Street, Kansas City, MO 64132
MLS# 2651336Listed by: PLATINUM REALTY LLC - Coming Soon
 $180,000Coming Soon1 beds 1 baths588 sq. ft.
5563 Munger Avenue, Kansas City, MO 64119
MLS# 2650726Listed by: COMPASS REALTY GROUP - Coming Soon
 $338,500Coming Soon3 beds 2 baths1,424 sq. ft.
10408 Baltimore Avenue, Kansas City, MO 64114
MLS# 2651243Listed by: REALTY ONE GROUP ESTEEM - Coming Soon
 $309,900Coming Soon3 beds 2 baths1,606 sq. ft.
11321 N Central Street, Kansas City, MO 64155
MLS# 2651242Listed by: RE/MAX ELITE, REALTORS - Coming Soon
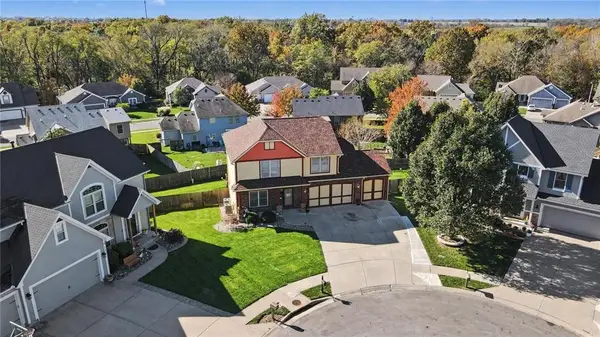 $460,000Coming Soon3 beds 4 baths2,968 sq. ft.
11100 N Madison Court, Kansas City, MO 64155
MLS# 2649943Listed by: OSBORN REAL ESTATE


Protect your home and budget from life's surprises with an Assurant Home Warranty, backed by a partner that supports you through every step of homeownership. Explore Plans.
© 2023 - 2026 ERA Franchise Systems LLC. All rights reserved. ERA Franchise Systems LLC fully supports the principles of the Fair Housing Act and the Equal Opportunity Act. ERA, ERA Real Estate powered, and their respective logos are registered service marks of ERA Franchise Systems LLC. Each office is independently owned and operated.