
11516 N Windsor Avenue, Kansas City, MO 64157
Local realty services provided by:ERA High Pointe Realty
11516 N Windsor Avenue,Kansas City, MO 64157
- 4 Beds
- 2 Baths
- - sq. ft.
- Single family
- Sold
Listed by: chris leape
Office: keller williams kc north
MLS#:2570537
Source:MOKS_HL
Sorry, we are unable to map this address
Price summary
- Price:
About this home
Modern and fresh this home is waiting for it's new people. Fresh exterior paint and a crisp red front door great you as you pull in the drive. Entering the front door you will enjoy the LVP flooring, fresh paint and wood accented fireplace in the living room. You will find the kitchen updated and well appointed with granite countertops, updated custom cabinets, stainless appliance and updated lighting and a stationary island workspace. Off the dining area is a new, oversized deck with iron spindles leading to the fenced yard. And in the walk out basement you will find a family room and the 4th Bedroom and this space walks out to a large patio! Newer roof and HVAC finish out this great home.
Contact an agent
Home facts
- Year built:2004
- Subdivision & Development:Hunters Glen
- Listing ID #:2570537
- Added:369 day(s) ago
- Updated:September 02, 2026 at 06:33 PM
Rooms and interior
- Bedrooms:4
- Total bathrooms:2
- Full bathrooms:2
- Rooms Total:11
- Kitchen Description:Dishwasher, Disposal, Microwave
- Basement Description:Egress Window(s), Finished, Walk Out
Heating and cooling
- Cooling:Electric
- Heating:Forced Air Gas
Structure and exterior
- Roof:Composition
- Year built:2004
- Lot Features:City Lot
- Architectural Style:Traditional
- Construction Materials:Frame
Schools
- High school:Liberty North
- Middle school:South Valley
- Elementary school:Warren Hill
Utilities
- Water:City/Public
- Sewer:Public Sewer
Finances and disclosures
- Price:
Features and amenities
- Appliances:Dishwasher, Disposal, Gas Range, Microwave, Stainless Steel Appliance(s)
- Amenities:Ceiling Fan(s), Custom Cabinets, Painted Cabinets, Walk-In Closet(s)
Parking
- Parking description:Attached, Basement
- Garage:Yes
- Garage spaces:2
 HeartlandMLS©2026. Information Deemed Reliable But Not Guaranteed. This information is being provided by the HeartlandMLS. The listings presented here may or may not be listed by the Broker/Agent operating this website. This information is intended for the personal use of consumers and may not be used for any purpose other than to identify prospective properties consumers may be interested in purchasing. Data <Last Updated October 17, 2025
New listings near 11516 N Windsor Avenue
- New
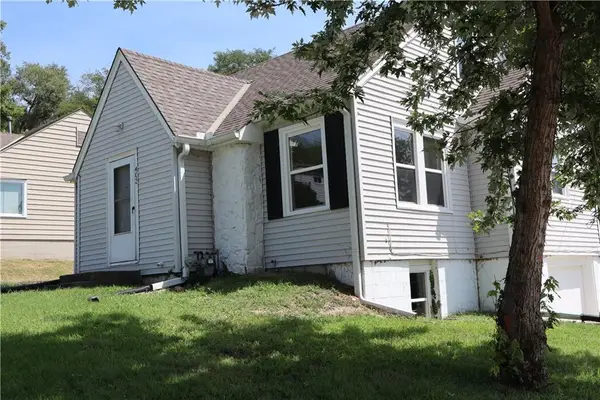 $224,950Active3 beds 1 baths1,104 sq. ft.
403 NE 41st Street, Kansas City, MO 64116
MLS# 2637016Listed by: TERRY W FLOOD REAL ESTATE CO - New
 $249,000Active3 beds 2 baths1,016 sq. ft.
7017 N Montrose Avenue, Kansas City, MO 64151
MLS# 2639847Listed by: RE/MAX ELITE, REALTORS - New
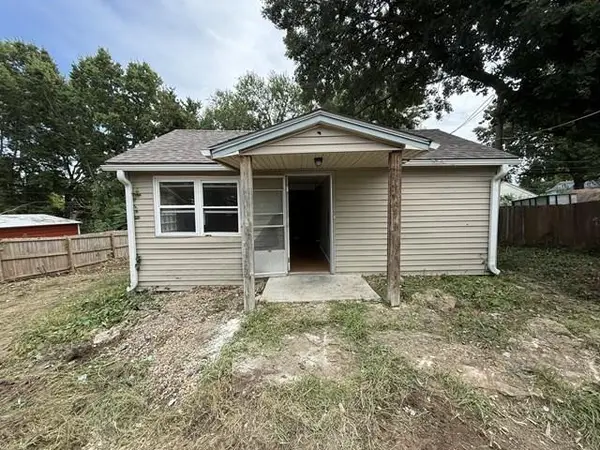 $69,900Active2 beds 1 baths675 sq. ft.
3035 Donnelly Avenue, Kansas City, MO 64129
MLS# 2639923Listed by: GREATER KANSAS CITY REALTY - Open Sun, 1 to 3pmNew
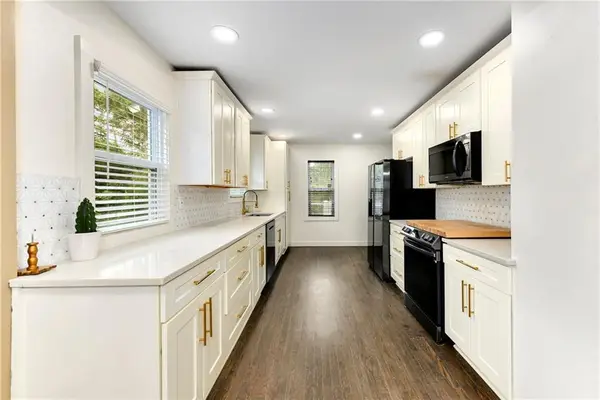 $350,000Active4 beds 4 baths2,500 sq. ft.
1462 E 78th Street, Kansas City, MO 64131
MLS# 2640070Listed by: KELLER WILLIAMS REALTY PARTNERS INC. - New
 $220,000Active2 beds 2 baths944 sq. ft.
6717 E 18th Street, Kansas City, MO 64126
MLS# 2640167Listed by: REAL BROKER, LLC - New
 $150,000Active4.92 Acres
8906 E Bannister Road, Kansas City, MO 64138
MLS# 2640174Listed by: REECENICHOLS - OVERLAND PARK - New
 $579,000Active4 beds 3 baths2,700 sq. ft.
4905 NE 88th Street, Kansas City, MO 64156
MLS# 2640197Listed by: UNITED REAL ESTATE KANSAS CITY - New
 $186,000Active4 beds 2 baths1,147 sq. ft.
1301 E 80th Street, Kansas City, MO 64131
MLS# 2640134Listed by: HOUSE GUYS USA, LLC - New
 $175,500Active4 beds 2 baths1,220 sq. ft.
414 Topping Avenue, Kansas City, MO 64123
MLS# 2640097Listed by: RE/MAX REALTY SUBURBAN INC - New
 $211,000Active3 beds 2 baths1,290 sq. ft.
9038 Manning Avenue, Kansas City, MO 64138
MLS# 2639599Listed by: ENTERA REALTY


Protect your home and budget from life's surprises with an Assurant Home Warranty, backed by a partner that supports you through every step of homeownership. Explore Plans.
© 2023 - 2026 ERA Franchise Systems LLC. All rights reserved. ERA Franchise Systems LLC fully supports the principles of the Fair Housing Act and the Equal Opportunity Act. ERA, ERA Real Estate powered, and their respective logos are registered service marks of ERA Franchise Systems LLC. Each office is independently owned and operated.