
12021 E 75th Street, Kansas City, MO 64138
Local realty services provided by:ERA McClain Brothers
Listed by: jonas barrish
Office: compass realty group
MLS#:2630839
Source:MOKS_HL
Price summary
- Price:$399,000
- Price per sq. ft.:$126.79
About this home
Welcome home to this beautifully rebuilt 2-story, completely remodeled inside and out just 6 years ago and full of thoughtful updates throughout. A cozy covered front porch sets the tone before you even step inside, where hardwood floors and fresh paint carry through an open, flexible layout with three fireplaces to keep things warm all winter long. The kitchen is the heart of it. Bright white cabinetry, gorgeous counters, a big island with seating, and a walk-in pantry with plenty of room to stock up. Upstairs, the primary suite is a real retreat with two closets and a walk-in shower, and laundry is conveniently located right on the bedroom level (no more hauling baskets up and down stairs). The remaining bathrooms have all been updated as well, and one even features a jetted tub for soaking away the day.
A zoned mini-split HVAC system means everyone can set their own temperature, and it keeps energy bills in check too. Downstairs, the large walkout basement adds even more living space with a bar area and multiple rec/living rooms — perfect for game nights or a second hangout spot.
Out back you'll find a chicken coop and a storage shed with power, all sitting on 1.14 private acres that feel like true country living while still being just minutes from the city. A portion of the enormous lot has been fenced, for your fur babies. This home feeds into the Raytown School District.
This one has the space, the updates, and the setting....
Contact an agent
Home facts
- Year built:1973
- Subdivision & Development:Other
- Listing ID #:2630839
- Added:45 day(s) ago
- Updated:August 26, 2026 at 08:51 AM
Rooms and interior
- Bedrooms:3
- Total bathrooms:4
- Full bathrooms:2
- Half bathrooms:2
- Rooms Total:10
- Kitchen Description:Dishwasher, Microwave, Refrigerator
- Basement:Yes
- Basement Description:Finished, Full, Walk Out
- Living area:3,147 sq. ft.
Heating and cooling
- Cooling:Zoned
- Heating:Zoned
Structure and exterior
- Roof:Composition
- Year built:1973
- Building area:3,147 sq. ft.
- Lot area:1.14 Acres
- Lot Features:Acreage
- Architectural Style:2 Stories
- Construction Materials:Board & Batton, Frame, Lap
Schools
- High school:Raytown South
- Middle school:Raytown Central
- Elementary school:Robinson
Utilities
- Water:City/Public - Verify
Finances and disclosures
- Price:$399,000
- Price per sq. ft.:$126.79
Features and amenities
- Appliances:Dishwasher, Fireplace Screen, Microwave, Refrigerator, Stainless Steel Appliance(s)
- Amenities:Custom Cabinets, Painted Cabinets, Pantry, Smart Thermostat, Walk-In Closet(s)
Parking
- Parking description:Off Street
 HeartlandMLS©2026. Information Deemed Reliable But Not Guaranteed. This information is being provided by the HeartlandMLS. The listings presented here may or may not be listed by the Broker/Agent operating this website. This information is intended for the personal use of consumers and may not be used for any purpose other than to identify prospective properties consumers may be interested in purchasing. Data <Last Updated August 26, 2026
New listings near 12021 E 75th Street
- New
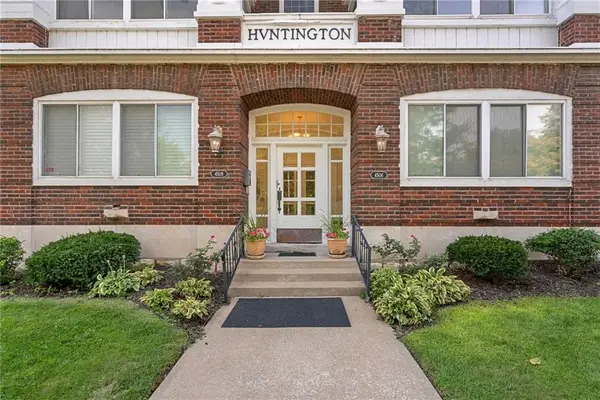 $325,900Active3 beds 2 baths1,282 sq. ft.
4506 Jc Nichols Parkway #3N, Kansas City, MO 64111
MLS# 2637971Listed by: RE/MAX PREMIER REALTY - New
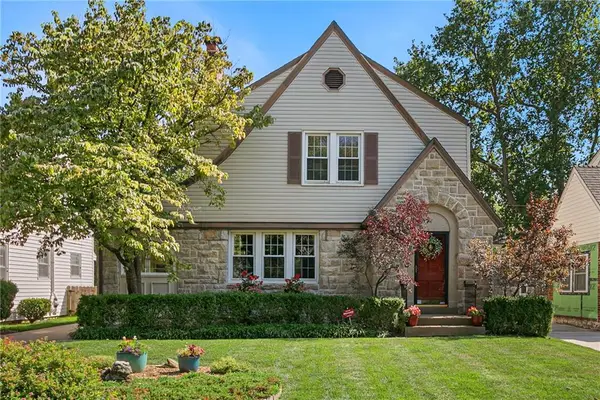 $399,000Active3 beds 2 baths2,165 sq. ft.
421 E 74th Terrace, Kansas City, MO 64131
MLS# 2638544Listed by: BROOKSIDE REAL ESTATE CO. - New
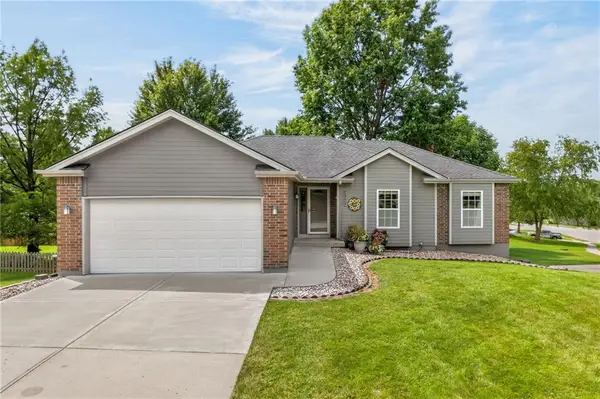 $415,000Active4 beds 3 baths1,797 sq. ft.
1303 NE 103rd Street, Kansas City, MO 64155
MLS# 2638644Listed by: KELLER WILLIAMS KC NORTH - New
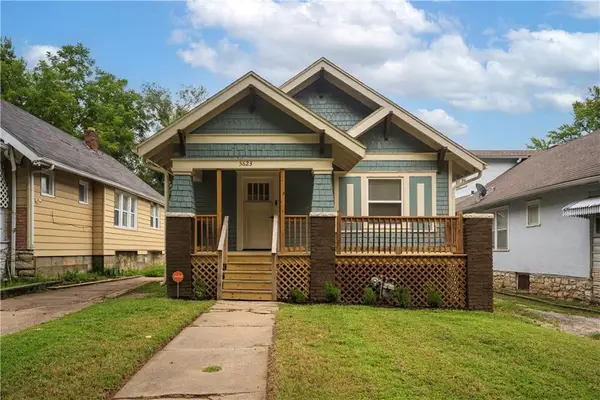 $175,000Active2 beds 2 baths802 sq. ft.
5623 Brooklyn Avenue, Kansas City, MO 64130
MLS# 2638792Listed by: KELLER WILLIAMS KC NORTH - New
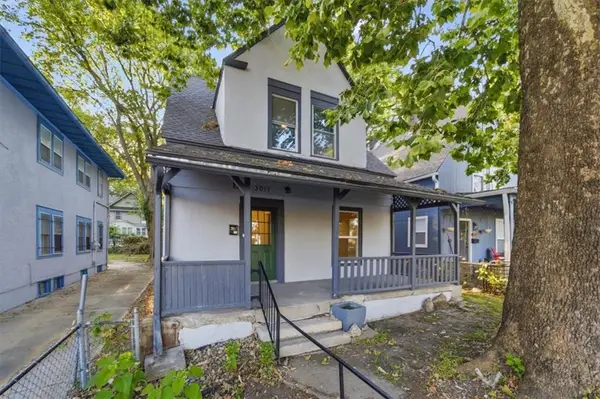 $369,000Active5 beds 2 baths1,450 sq. ft.
3011 Holmes Street, Kansas City, MO 64109
MLS# 2638658Listed by: COMPASS REALTY GROUP - New
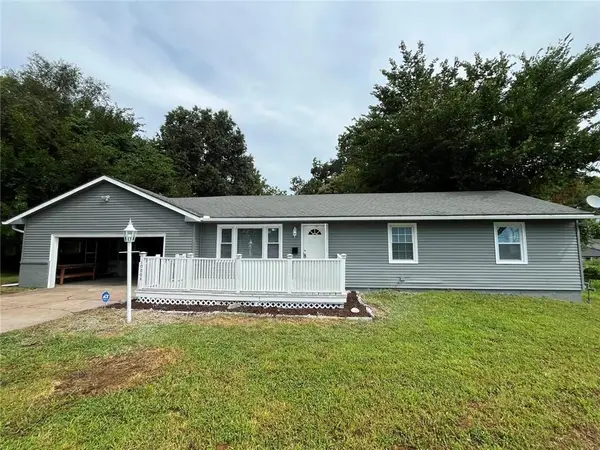 $239,000Active4 beds 2 baths1,184 sq. ft.
10004 E 38th Terrace, Kansas City, MO 64133
MLS# 2638547Listed by: REALTY OF AMERICA - New
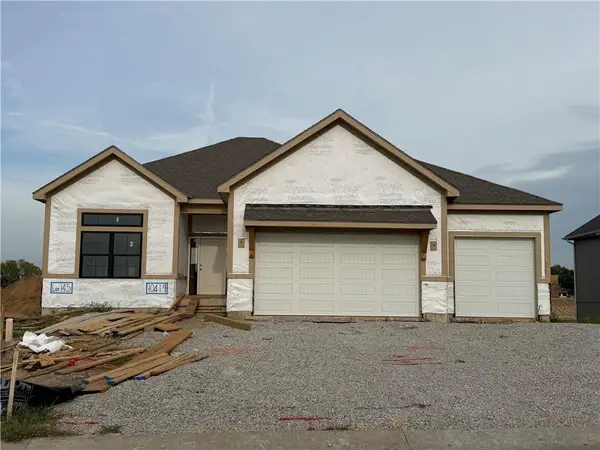 $680,000Active4 beds 3 baths2,875 sq. ft.
10419 N Liberty Street, Kansas City, MO 64155
MLS# 2638740Listed by: REECENICHOLS-KCN - New
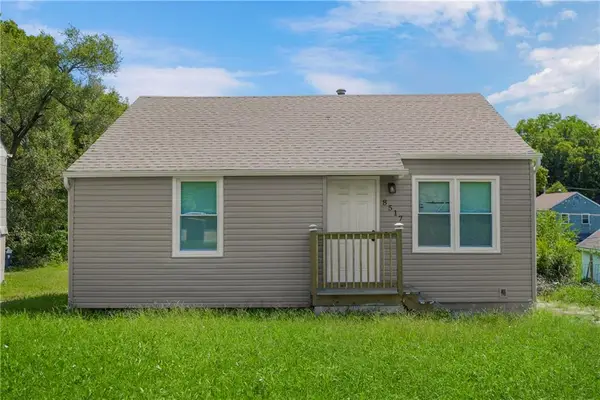 $120,000Active2 beds 1 baths1,404 sq. ft.
8517 Flora Avenue, Kansas City, MO 64131
MLS# 2638741Listed by: YOLANDA GORDON - New
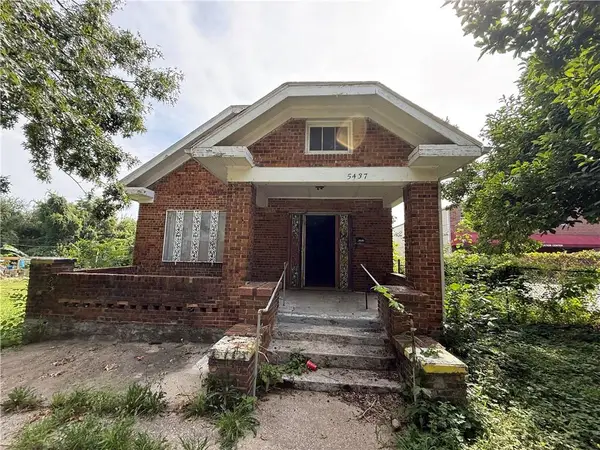 $65,000Active3 beds 1 baths1,268 sq. ft.
5437 Brooklyn Avenue, Kansas City, MO 64130
MLS# 2638743Listed by: EXECUTIVE ASSET REALTY - New
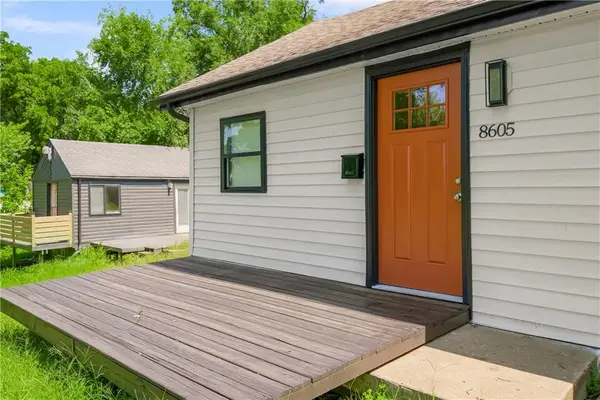 $120,000Active2 beds 1 baths700 sq. ft.
8605 Wayne Avenue, Kansas City, MO 64131
MLS# 2638760Listed by: YOLANDA GORDON


Protect your home and budget from life's surprises with an Assurant Home Warranty, backed by a partner that supports you through every step of homeownership. Explore Plans.
© 2023 - 2026 ERA Franchise Systems LLC. All rights reserved. ERA Franchise Systems LLC fully supports the principles of the Fair Housing Act and the Equal Opportunity Act. ERA, ERA Real Estate powered, and their respective logos are registered service marks of ERA Franchise Systems LLC. Each office is independently owned and operated.