
1203 E 118 Terrace, Kansas City, MO 64131
Local realty services provided by:ERA McClain Brothers
1203 E 118 Terrace,Kansas City, MO 64131
$380,000
- 4 Beds
- 3 Baths
- 2,275 sq. ft.
- Single family
- Active
Listed by: omar herrera
Office: platinum realty llc.
MLS#:2645246
Source:MOKS_HL
Price summary
- Price:$380,000
- Price per sq. ft.:$167.03
About this home
Easy one-level living meets plenty of extra space in this beautifully updated ranch! The main level offers a bright, open layout with vaulted ceilings, brand new flooring, a spacious living room with fireplace, refreshed kitchen with quartz countertops and stainless steel appliances, and convenient main-floor laundry. The primary suite features a walk-in closet and private bath, with two additional bedrooms and a full bath also on the main level. Downstairs, the finished basement adds a large recreation room, fourth bedroom, and third full bath—perfect for guests or additional living space. Enjoy the elevated deck overlooking the backyard, covered patio below, and attached two-car garage.
Contact an agent
Home facts
- Year built:1992
- Subdivision & Development:Mission Lake East
- Listing ID #:2645246
- Added:7 day(s) ago
- Updated:October 10, 2026 at 08:34 AM
Rooms and interior
- Bedrooms:4
- Total bathrooms:3
- Full bathrooms:3
- Rooms Total:6
- Kitchen Description:Dishwasher, Disposal, Refrigerator
- Basement:Yes
- Basement Description:Concrete, Finished, Full, Inside Entrance, Walk Out
- Living area:2,275 sq. ft.
Heating and cooling
- Cooling:Electric
- Heating:Natural Gas
Structure and exterior
- Roof:Composition
- Year built:1992
- Building area:2,275 sq. ft.
- Lot area:0.24 Acres
- Lot Features:City Lot, Cul-De-Sac, Level
- Architectural Style:Ranch
- Construction Materials:Stone Veneer, Vinyl Siding
- Foundation Description:Concrete
Schools
- High school:Grandview
- Middle school:Grandview
- Elementary school:Martin City
Utilities
- Water:City/Public
- Sewer:Public Sewer
Finances and disclosures
- Price:$380,000
- Price per sq. ft.:$167.03
Features and amenities
- Appliances:Dishwasher, Disposal, Free-Standing Electric Oven, Refrigerator
- Amenities:Ceiling Fan(s), Walk-In Closet(s)
Parking
- Parking description:Attached
- Garage:Yes
- Garage spaces:2
 HeartlandMLS©2026. Information Deemed Reliable But Not Guaranteed. This information is being provided by the HeartlandMLS. The listings presented here may or may not be listed by the Broker/Agent operating this website. This information is intended for the personal use of consumers and may not be used for any purpose other than to identify prospective properties consumers may be interested in purchasing. Data <Last Updated October 10, 2026
New listings near 1203 E 118 Terrace
- Coming Soon
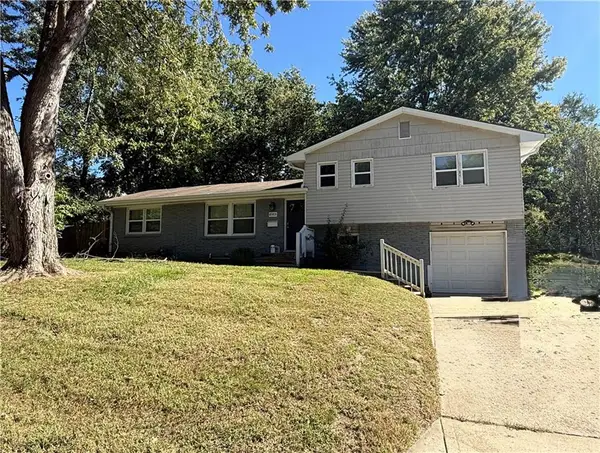 $345,000Coming Soon5 beds 3 baths1,900 sq. ft.
8003 Charlotte Street, Kansas City, MO 64131
MLS# 2646495Listed by: KELLER WILLIAMS KC NORTH - Coming Soon
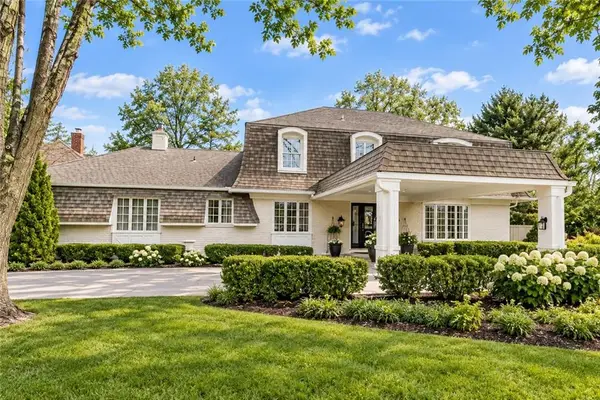 $1,025,000Coming Soon4 beds 4 baths3,143 sq. ft.
1287 W 61st Terrace, Kansas City, MO 64113
MLS# 2646527Listed by: PLATINUM REALTY LLC - Coming Soon
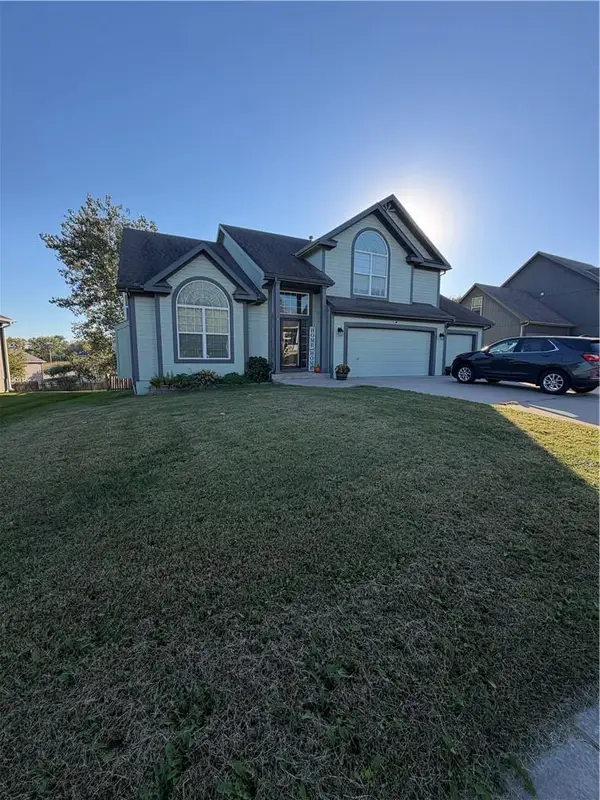 $350,000Coming Soon4 beds 3 baths3,019 sq. ft.
6211 NE 119th Terrace, Kansas City, MO 64156
MLS# 2646532Listed by: REECENICHOLS-KCN - Coming Soon
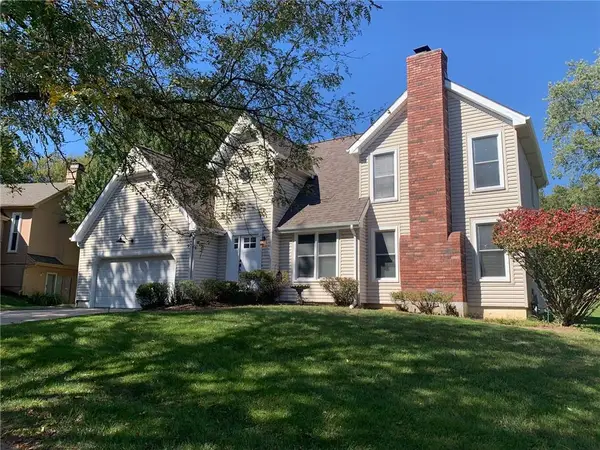 $375,000Coming Soon3 beds 3 baths2,530 sq. ft.
8304 Marston Avenue, Kansas City, MO 64151
MLS# 2646506Listed by: KELLER WILLIAMS KC NORTH - Coming Soon
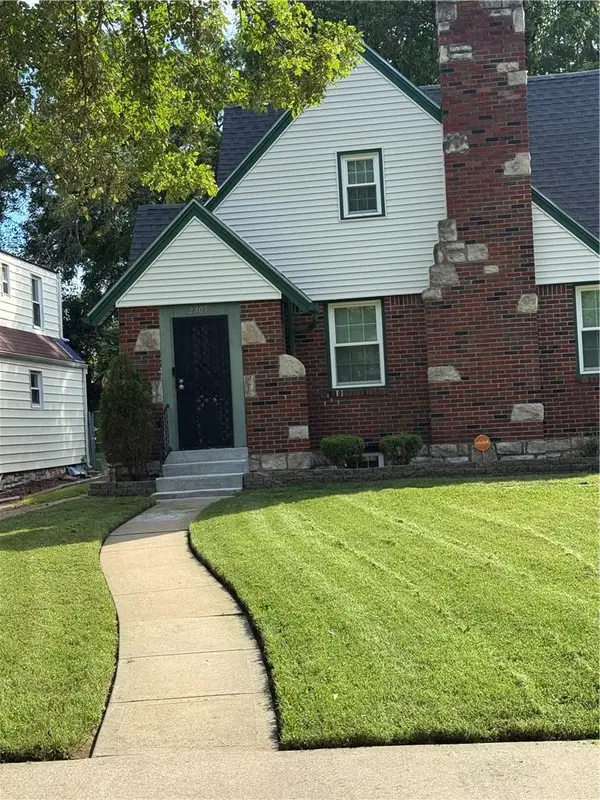 $16,990,000Coming Soon3 beds 2 baths1,976 sq. ft.
2305 E. Meyer Boulevard, Kansas City, MO 64132
MLS# 2646519Listed by: REALTY EXECUTIVES - Coming Soon
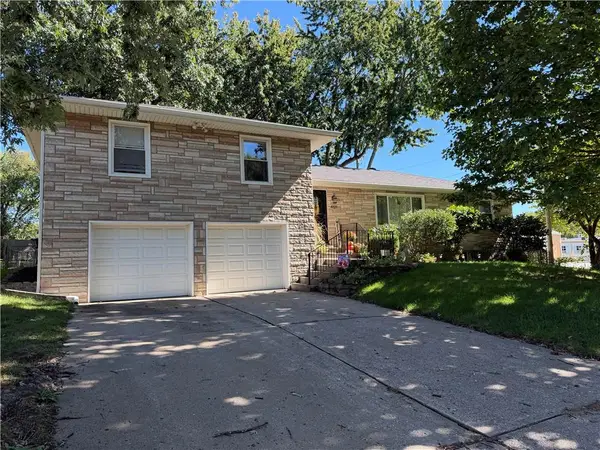 $449,000Coming Soon3 beds 3 baths2,872 sq. ft.
4121 N Briarcliff Road, Kansas City, MO 64116
MLS# 2645592Listed by: KELLER WILLIAMS KC NORTH - Coming Soon
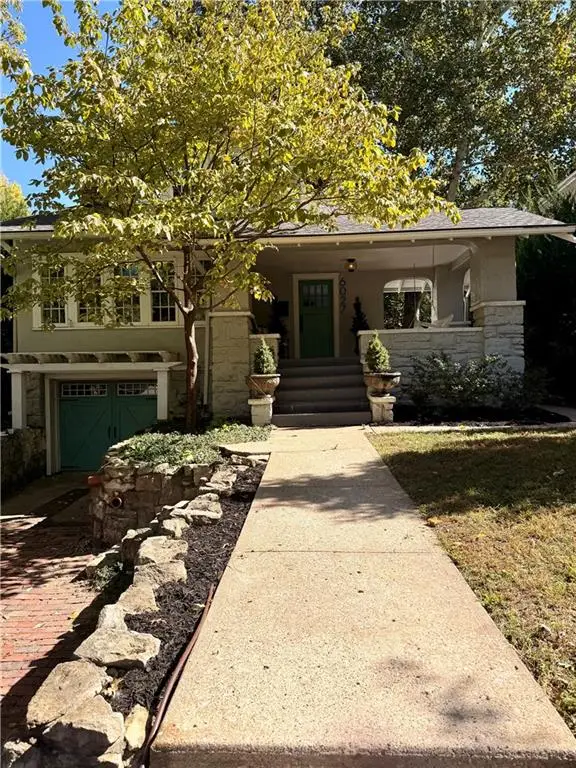 $550,000Coming Soon4 beds 2 baths2,200 sq. ft.
6027 Brookside Boulevard, Kansas City, MO 64113
MLS# 2645680Listed by: COMPASS REALTY GROUP - Coming Soon
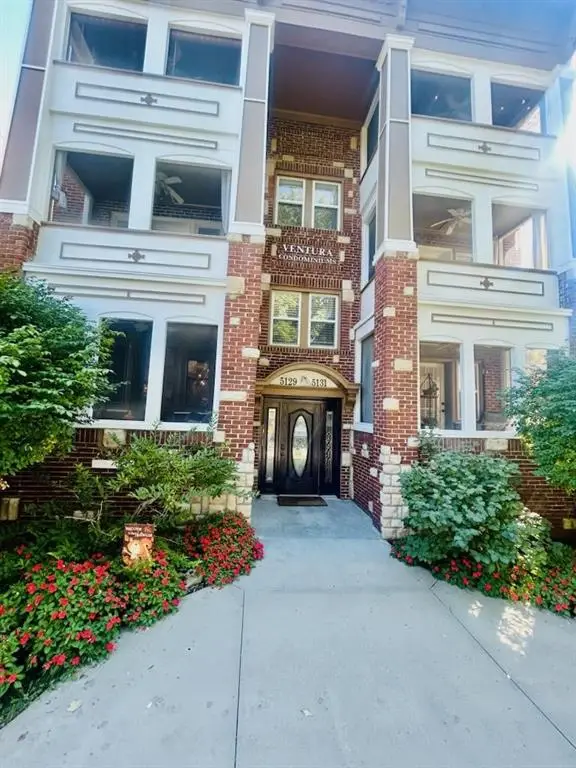 $215,000Coming Soon2 beds 1 baths790 sq. ft.
5129 Wyandotte Street #3, Kansas City, MO 64112
MLS# 2646433Listed by: REECENICHOLS - COUNTRY CLUB PLAZA - Coming Soon
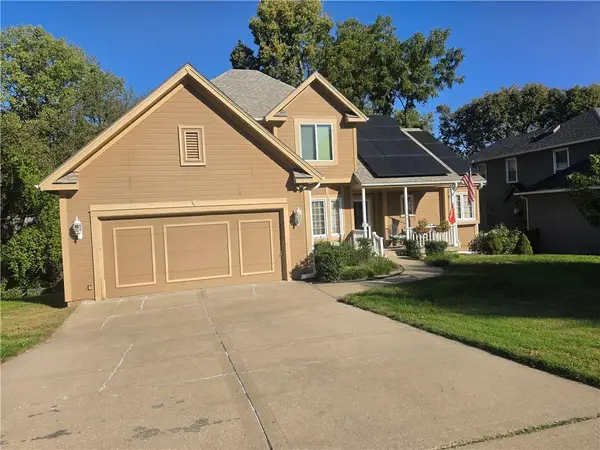 $389,000Coming Soon4 beds 3 baths3,372 sq. ft.
1504 NE 80th Place, Kansas City, MO 64118
MLS# 2646219Listed by: RE/MAX INNOVATIONS - Coming Soon
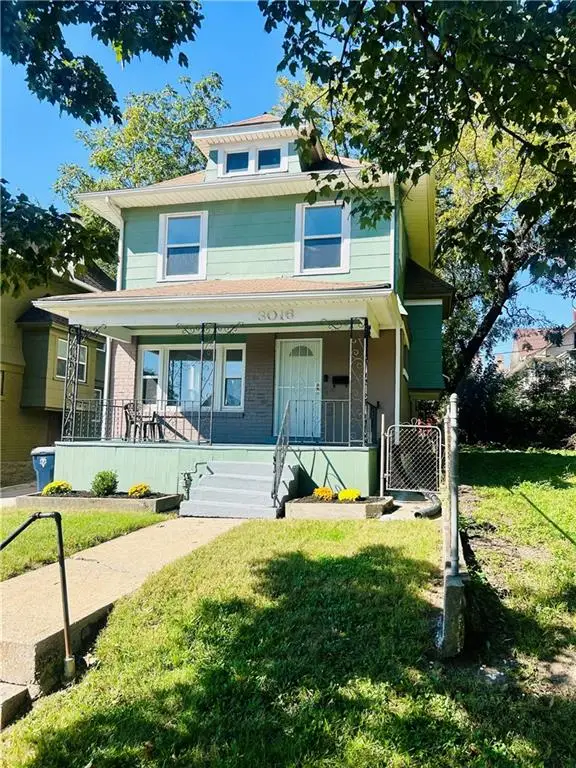 $149,500Coming Soon3 beds 1 baths1,540 sq. ft.
3016 Agnes Avenue, Kansas City, MO 64128
MLS# 2646426Listed by: REECENICHOLS - COUNTRY CLUB PLAZA


Protect your home and budget from life's surprises with an Assurant Home Warranty, backed by a partner that supports you through every step of homeownership. Explore Plans.
© 2023 - 2026 ERA Franchise Systems LLC. All rights reserved. ERA Franchise Systems LLC fully supports the principles of the Fair Housing Act and the Equal Opportunity Act. ERA, ERA Real Estate powered, and their respective logos are registered service marks of ERA Franchise Systems LLC. Each office is independently owned and operated.