
12300 E 59th Street, Kansas City, MO 64133
Local realty services provided by:ERA McClain Brothers
12300 E 59th Street,Kansas City, MO 64133
- 3 Beds
- 3 Baths
- - sq. ft.
- Single family
- Sold
Listed by: stacie green
Office: keller williams realty partners inc.
MLS#:2635854
Source:MOKS_HL
Sorry, we are unable to map this address
Price summary
- Price:
About this home
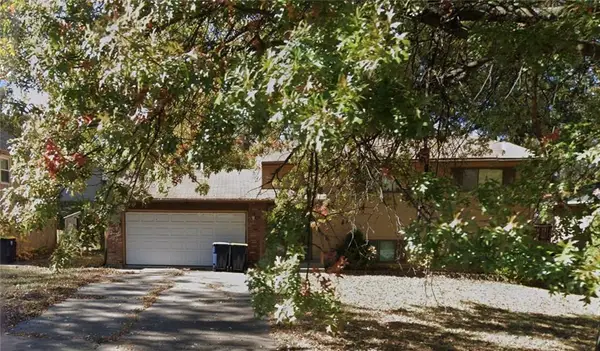
BACK ON THE MARKET—through no fault of the seller! Inspections were never conducted. If you loved this home the first time, here is your opportunity to make it yours. Still searching for the right property? Don’t miss your second chance—schedule a showing today!
Welcome to 12300 E. 59th Street—a beautifully refreshed home offering comfortable living space on both levels. The main floor features three bedrooms, two full bathrooms, freshly painted kitchen cabinets, recessed lighting, ceiling fans, new carpet, fresh interior paint, updated bathrooms, new interior doors, and a new double vanity, tub, and shower. Several windows have also been replaced. The finished lower level expands the living space with a recreation room, nonconforming fourth bedroom, half bathroom, and additional storage. Outside, durable Hardie siding provides lasting curb appeal, while the spacious two-car garage offers approximately 590 square feet. With the impact resistant roof and major mechanical systems all less than 10 years old, this move-in-ready home combines thoughtful updates, flexible living space, and everyday functionality. Schedule your showing and discover everything this home has to offer!...
Contact an agent
Home facts
- Year built:1984
- Subdivision & Development:Fairway Hills
- Listing ID #:2635854
- Added:54 day(s) ago
- Updated:October 07, 2026 at 08:20 AM
Rooms and interior
- Bedrooms:3
- Total bathrooms:3
- Full bathrooms:2
- Half bathrooms:1
- Rooms Total:3
- Kitchen Description:Refrigerator
- Basement:Yes
- Basement Description:Finished, Garage Entrance, Inside Entrance
Heating and cooling
- Cooling:Attic Fan, Electric
- Heating:Natural Gas
Structure and exterior
- Year built:1984
- Architectural Style:Raised Ranch
Utilities
- Water:City/Public
- Sewer:Public Sewer
Finances and disclosures
- Price:
Features and amenities
- Appliances:Refrigerator, Washer
- Amenities:Ceiling Fan(s), Painted Cabinets, Pantry, Walk-In Closet(s)
Parking
- Parking description:Attached
- Garage:Yes
- Garage spaces:2
 HeartlandMLS©2026. Information Deemed Reliable But Not Guaranteed. This information is being provided by the HeartlandMLS. The listings presented here may or may not be listed by the Broker/Agent operating this website. This information is intended for the personal use of consumers and may not be used for any purpose other than to identify prospective properties consumers may be interested in purchasing. Data <Last Updated October 7, 2026
New listings near 12300 E 59th Street
- Coming Soon
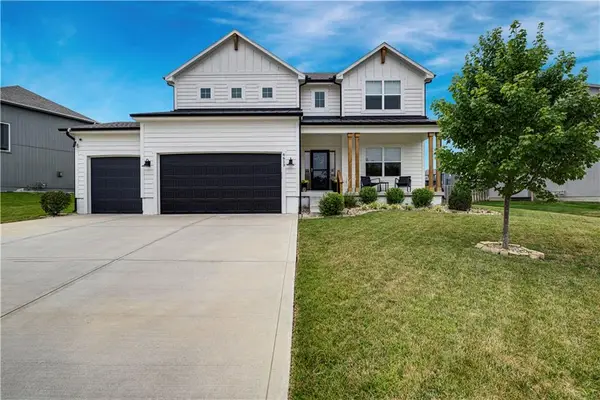 $625,000Coming Soon6 beds 5 baths3,768 sq. ft.
6613 NW 106th Street, Kansas City, MO 64154
MLS# 2645900Listed by: REECENICHOLS -THE VILLAGE - Coming Soon
 $245,000Coming Soon2 beds 2 baths914 sq. ft.
5004 Baltimore Avenue #103, Kansas City, MO 64112
MLS# 2645309Listed by: KW DIAMOND PARTNERS - Coming Soon
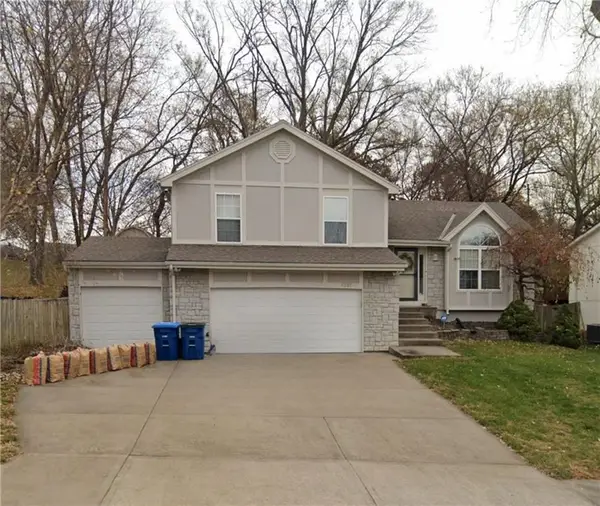 $365,000Coming Soon4 beds 3 baths1,907 sq. ft.
5137 N Pennsylvania Street, Kansas City, MO 64118
MLS# 2645768Listed by: KELLER WILLIAMS KC NORTH - Coming Soon
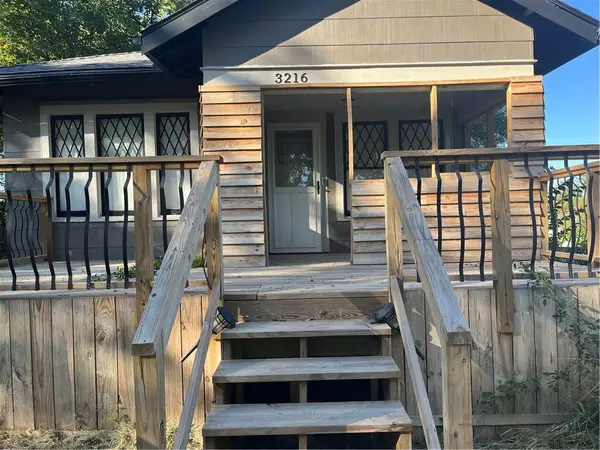 $185,000Coming Soon3 beds 2 baths1,128 sq. ft.
3216 E 21st Street, Kansas City, MO 64127
MLS# 2645876Listed by: REECENICHOLS - LEES SUMMIT - Coming Soon
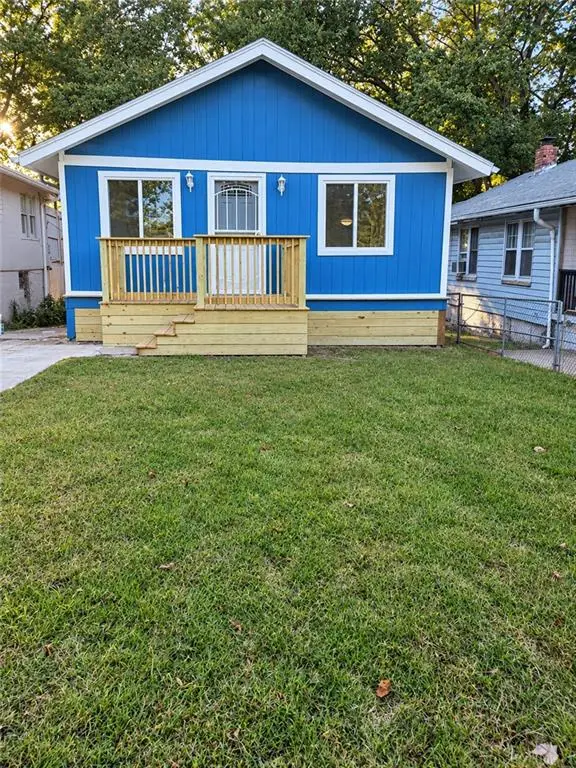 $180,000Coming Soon3 beds 2 baths1,100 sq. ft.
1808 Cleveland Avenue, Kansas City, MO 64127
MLS# 2645895Listed by: RE/MAX STATE LINE - Coming Soon
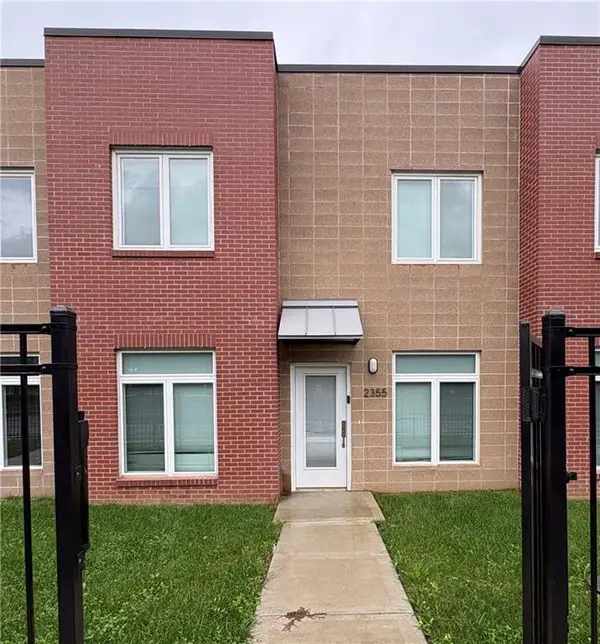 $205,000Coming Soon3 beds 3 baths1,350 sq. ft.
2355 E 27th Street, Kansas City, MO 64109
MLS# 2644641Listed by: NEXTHOME GADWOOD GROUP - Coming Soon
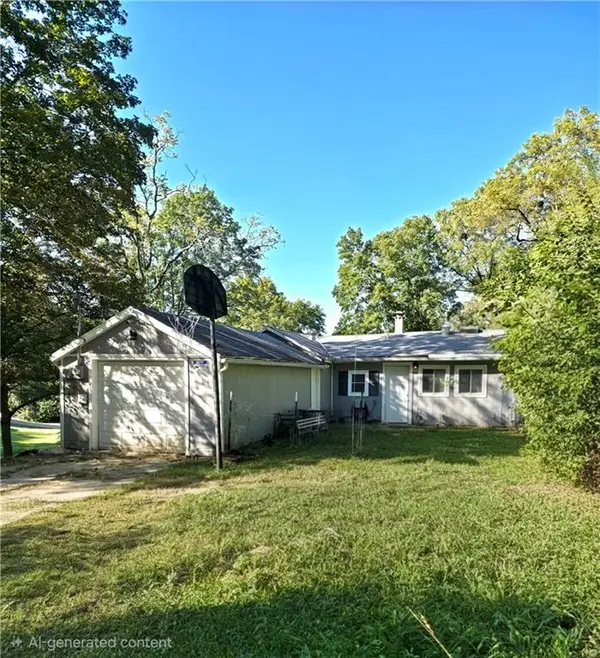 $145,000Coming Soon2 beds 1 baths1,027 sq. ft.
6731 NW Vista Avenue, Kansas City, MO 64151
MLS# 2644730Listed by: REECENICHOLS-KCN - Coming Soon
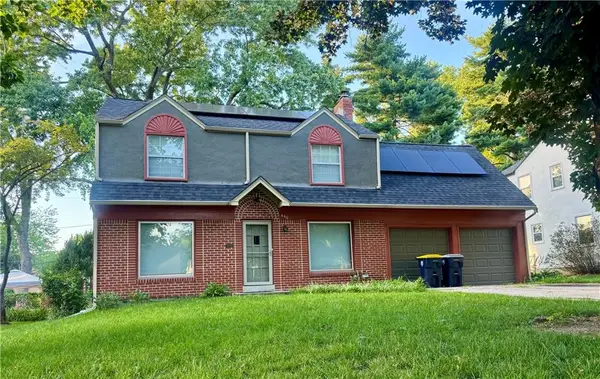 $310,000Coming Soon3 beds 3 baths1,742 sq. ft.
440 E 79th Terrace, Kansas City, MO 64131
MLS# 2645644Listed by: COMPASS REALTY GROUP - Coming Soon
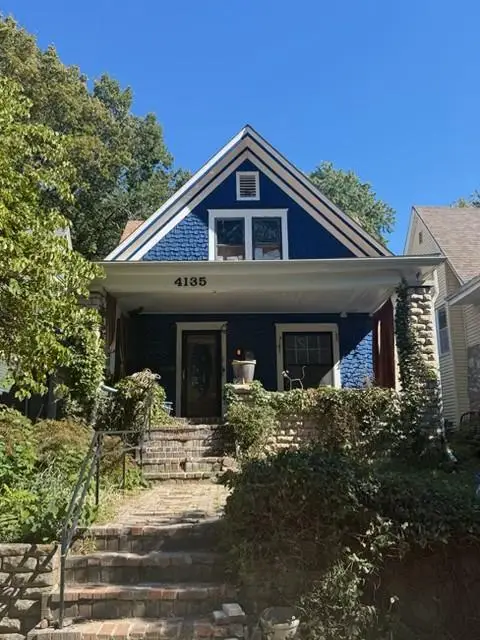 $290,000Coming Soon4 beds 2 baths2,472 sq. ft.
4135 Wyoming Street, Kansas City, MO 64111
MLS# 2645796Listed by: KW KANSAS CITY METRO - Coming Soon
 $199,900Coming Soon4 beds 2 baths1,536 sq. ft.
8918 N Oak Trafficway, Kansas City, MO 64155
MLS# 2645838Listed by: KELLER WILLIAMS KC NORTH


Protect your home and budget from life's surprises with an Assurant Home Warranty, backed by a partner that supports you through every step of homeownership. Explore Plans.
© 2023 - 2026 ERA Franchise Systems LLC. All rights reserved. ERA Franchise Systems LLC fully supports the principles of the Fair Housing Act and the Equal Opportunity Act. ERA, ERA Real Estate powered, and their respective logos are registered service marks of ERA Franchise Systems LLC. Each office is independently owned and operated.