
12616 Charlotte Street, Kansas City, MO 64146
Local realty services provided by:ERA High Pointe Realty
12616 Charlotte Street,Kansas City, MO 64146
$428,500
- 4 Beds
- 4 Baths
- 2,477 sq. ft.
- Single family
- Pending
Listed by: meredith sterling
Office: tribekc realty
MLS#:2626450
Source:MOKS_HL
Price summary
- Price:$428,500
- Price per sq. ft.:$172.99
- Monthly HOA dues:$93
About this home
Rare opportunity to own this stunning custom-built 4-bedroom home that looks and feels like new! Thoughtfully designed with exceptional quality throughout, this beautiful home is nestled in a highly desirable community with amazing accessibilty to highways, well-known KC eateries, and shopping. The heart of the home is the spacious kitchen, featuring a large center island, abundant cabinetry, and a generous walk-in pantry—perfect for entertaining or everyday living. The open-concept family room impresses with soaring ceilings, a striking stone, gas fireplace, and an abundance of natural light, creating a warm and inviting gathering space. Retreat to the spacious primary suite, complete with a spa-inspired ensuite featuring dual vanities, an oversized walk-in closet, and the convenience of bedroom-level laundry. Generously sized secondary bedrooms provide plenty of space for family, guests, or a home office. The fully finished lower level adds exceptional living space with a large recreation area, a fourth bedroom with egress, and a full bath—ideal for guests, multi-generational living, or entertaining. Step outside to your own private backyard oasis! The fenced yard backs to peaceful woods and is enhanced by mature evergreens, creating a serene setting to enjoy the expansive, newly-replaced patio. Situated on the neighborhood's largest cul-de-sac, the home also overlooks a huge green space perfect for play, pets, and outdoor recreation. This exceptional home offers the perfect combination of luxury and privacy living while still in the heart of KC....
Contact an agent
Home facts
- Year built:2016
- Listing ID #:2626450
- Added:4 day(s) ago
- Updated:July 20, 2026 at 08:34 AM
Rooms and interior
- Bedrooms:4
- Total bathrooms:4
- Full bathrooms:3
- Half bathrooms:1
- Rooms Total:12
- Kitchen Description:Cooktop, Dishwasher, Disposal, Microwave
- Basement:Yes
- Basement Description:Daylight, Egress Window(s), Finished
- Living area:2,477 sq. ft.
Heating and cooling
- Cooling:Electric
- Heating:Forced Air Gas
Structure and exterior
- Roof:Composition
- Year built:2016
- Building area:2,477 sq. ft.
- Lot area:0.11 Acres
- Lot Features:Adjoin Greenspace, Cul-De-Sac
- Architectural Style:2 Stories
- Construction Materials:Lap, Stone & Frame
Schools
- High school:Grandview
- Middle school:Martin City
- Elementary school:Martin City
Utilities
- Water:City/Public
- Sewer:Public Sewer
Finances and disclosures
- Price:$428,500
- Price per sq. ft.:$172.99
Features and amenities
- Appliances:Dishwasher, Disposal, Free-Standing Electric Oven, Gas Range, Microwave, Stainless Steel Appliance(s)
- Amenities:Ceiling Fan(s), Pantry, Stained Cabinets, Walk-In Closet(s)
Parking
- Parking description:Attached
- Garage:Yes
- Garage spaces:2
 HeartlandMLS©2026. Information Deemed Reliable But Not Guaranteed. This information is being provided by the HeartlandMLS. The listings presented here may or may not be listed by the Broker/Agent operating this website. This information is intended for the personal use of consumers and may not be used for any purpose other than to identify prospective properties consumers may be interested in purchasing. Data <Last Updated July 20, 2026
New listings near 12616 Charlotte Street
- New
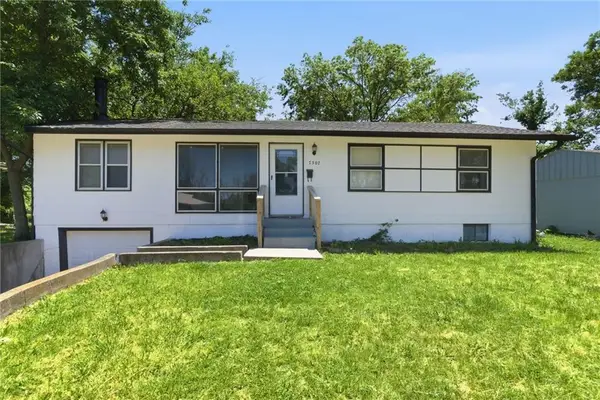 $149,000Active3 beds 1 baths1,152 sq. ft.
7507 E 49th Terrace, Kansas City, MO 64129
MLS# 2622009Listed by: PLATINUM REALTY LLC - New
 $260,000Active3 beds 2 baths1,512 sq. ft.
9806 E 77th Street, Kansas City, MO 64138
MLS# 2627806Listed by: REECENICHOLS - LEES SUMMIT - New
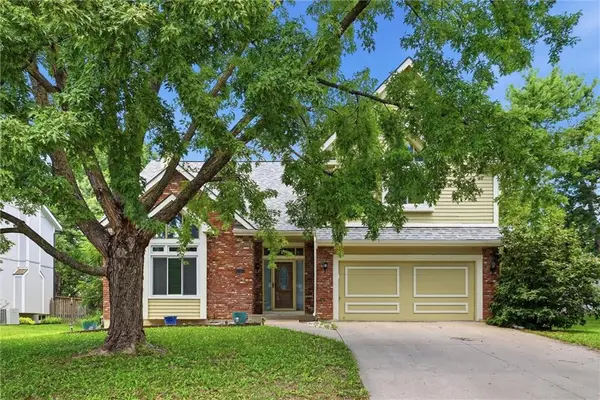 $501,000Active3 beds 3 baths3,608 sq. ft.
8260 N Woodland Avenue, Kansas City, MO 64118
MLS# 2628217Listed by: PLATINUM REALTY LLC - New
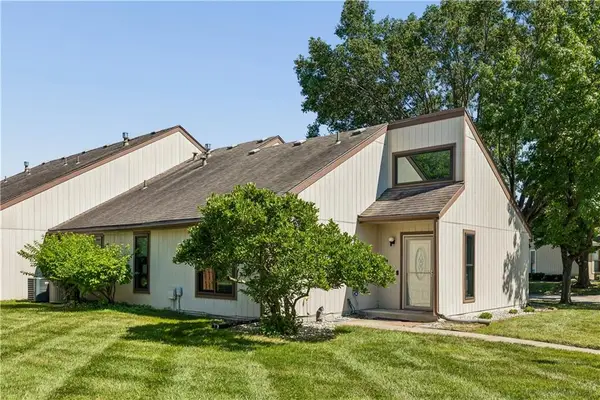 $235,000Active2 beds 2 baths1,132 sq. ft.
734 E 121st Terrace, Kansas City, MO 64146
MLS# 2629458Listed by: REECENICHOLS - COUNTRY CLUB PLAZA - New
 $140,000Active2 beds 2 baths1,968 sq. ft.
6406 Walrond Avenue, Kansas City, MO 64132
MLS# 2629732Listed by: MC CLELLAND REAL ESTATE LLC - New
 $595,000Active4 beds 4 baths1,856 sq. ft.
4529 Wyoming Street, Kansas City, MO 64111
MLS# 2631299Listed by: KELLER WILLIAMS KC NORTH - New
 $235,000Active3 beds 2 baths1,601 sq. ft.
2011 Montgall Avenue, Kansas City, MO 64127
MLS# 2631400Listed by: RODROCK & ASSOCIATES REALTORS - New
 $235,000Active4 beds 2 baths1,749 sq. ft.
4214 E 68th Street, Kansas City, MO 64132
MLS# 2631862Listed by: MURRELL HOMES REAL ESTATE GRP - New
 $438,000Active5 beds 4 baths2,762 sq. ft.
8401 NE 75th Terrace, Kansas City, MO 64158
MLS# 2632150Listed by: RE/MAX REVOLUTION - New
 $575,000Active4 beds 3 baths2,132 sq. ft.
1204 W 69th Street, Kansas City, MO 64113
MLS# 2632412Listed by: COMPASS REALTY GROUP


Protect your home and budget from life's surprises with an Assurant Home Warranty, backed by a partner that supports you through every step of homeownership. Explore Plans.
© 2023 - 2026 ERA Franchise Systems LLC. All rights reserved. ERA Franchise Systems LLC fully supports the principles of the Fair Housing Act and the Equal Opportunity Act. ERA, ERA Real Estate powered, and their respective logos are registered service marks of ERA Franchise Systems LLC. Each office is independently owned and operated.