
12904 E 62nd Street, Kansas City, MO 64133
Local realty services provided by:ERA High Pointe Realty
12904 E 62nd Street,Kansas City, MO 64133
$268,000
- 4 Beds
- 2 Baths
- 2,200 sq. ft.
- Single family
- Active
Listed by: jane bollin
Office: weichert, realtors welch & co.
MLS#:2630720
Source:MOKS_HL
Price summary
- Price:$268,000
- Price per sq. ft.:$121.82
About this home
Hard-to-find 4-bedroom home on nearly 1 acre! Enjoy the perfect blend of peaceful country living with the convenience of being just minutes from schools, shopping, dining, and more.
The spacious living room is filled with natural light from a large picture window and features a beautiful limestone fireplace with built-in bookshelves. A formal dining room opens through French doors to a screened, covered patio overlooking the expansive, tree-filled backyard—an ideal setting for relaxing or entertaining.
The versatile fourth bedroom can also serve as a cozy family room or home office. Additional main-level features include convenient laundry and plenty of functional living space.
Upstairs, the generous primary suite offers a private full bath.
Outside you'll find a detached two-car garage with electricity, a partially fenced yard, and nearly an acre of beautiful outdoor space. Bring your vision and a little imagination to make this exceptional property truly spectacular!
Contact an agent
Home facts
- Year built:1951
- Listing ID #:2630720
- Added:10 day(s) ago
- Updated:July 20, 2026 at 02:22 PM
Rooms and interior
- Bedrooms:4
- Total bathrooms:2
- Full bathrooms:2
- Rooms Total:10
- Kitchen Description:Dishwasher, Disposal
- Basement:Yes
- Basement Description:Crawl Space
- Living area:2,200 sq. ft.
Heating and cooling
- Cooling:Electric
- Heating:Forced Air Gas
Structure and exterior
- Roof:Composition
- Year built:1951
- Building area:2,200 sq. ft.
- Lot area:0.66 Acres
- Lot Features:Acreage, Level
- Architectural Style:1.5 Stories
- Construction Materials:Board & Batton
Schools
- High school:Raytown
- Middle school:Raytown
- Elementary school:Norfleet
Utilities
- Water:City/Public
- Sewer:Public Sewer
Finances and disclosures
- Price:$268,000
- Price per sq. ft.:$121.82
Features and amenities
- Appliances:Dishwasher, Disposal, Gas Range
- Amenities:Ceiling Fan(s), Pantry, Walk-In Closet(s)
Parking
- Parking description:Detached
- Garage:Yes
- Garage spaces:2
 HeartlandMLS©2026. Information Deemed Reliable But Not Guaranteed. This information is being provided by the HeartlandMLS. The listings presented here may or may not be listed by the Broker/Agent operating this website. This information is intended for the personal use of consumers and may not be used for any purpose other than to identify prospective properties consumers may be interested in purchasing. Data <Last Updated July 20, 2026
New listings near 12904 E 62nd Street
- New
 $200,000Active4 beds 1 baths1,630 sq. ft.
8001 Blue Ridge Boulevard, Raytown, MO 64138
MLS# 2632379Listed by: REALTY EXECUTIVES - New
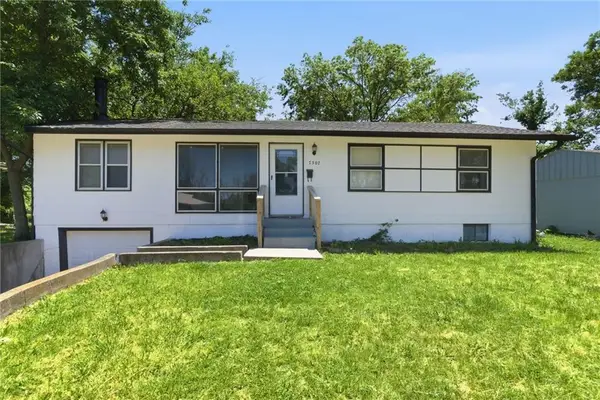 $149,000Active3 beds 1 baths1,152 sq. ft.
7507 E 49th Terrace, Kansas City, MO 64129
MLS# 2622009Listed by: PLATINUM REALTY LLC - New
 $260,000Active3 beds 2 baths1,512 sq. ft.
9806 E 77th Street, Kansas City, MO 64138
MLS# 2627806Listed by: REECENICHOLS - LEES SUMMIT - New
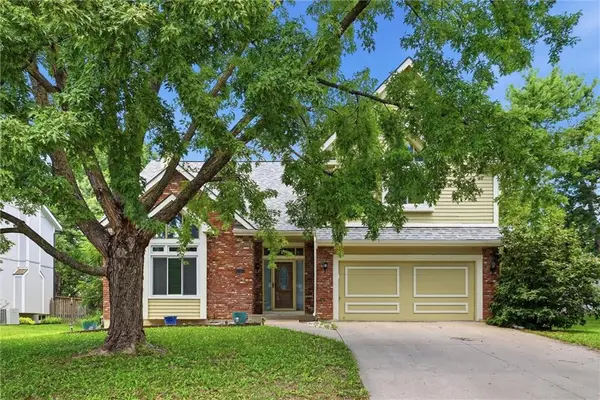 $501,000Active3 beds 3 baths3,608 sq. ft.
8260 N Woodland Avenue, Kansas City, MO 64118
MLS# 2628217Listed by: PLATINUM REALTY LLC - New
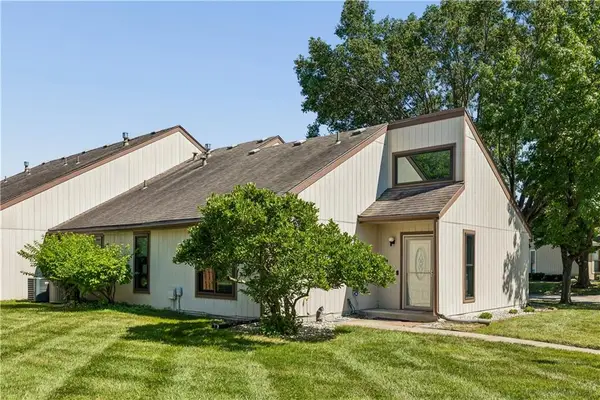 $235,000Active2 beds 2 baths1,132 sq. ft.
734 E 121st Terrace, Kansas City, MO 64146
MLS# 2629458Listed by: REECENICHOLS - COUNTRY CLUB PLAZA - New
 $140,000Active2 beds 2 baths1,968 sq. ft.
6406 Walrond Avenue, Kansas City, MO 64132
MLS# 2629732Listed by: MC CLELLAND REAL ESTATE LLC - New
 $595,000Active4 beds 4 baths1,856 sq. ft.
4529 Wyoming Street, Kansas City, MO 64111
MLS# 2631299Listed by: KELLER WILLIAMS KC NORTH - New
 $235,000Active3 beds 2 baths1,601 sq. ft.
2011 Montgall Avenue, Kansas City, MO 64127
MLS# 2631400Listed by: RODROCK & ASSOCIATES REALTORS - New
 $235,000Active4 beds 2 baths1,749 sq. ft.
4214 E 68th Street, Kansas City, MO 64132
MLS# 2631862Listed by: MURRELL HOMES REAL ESTATE GRP - New
 $438,000Active5 beds 4 baths2,762 sq. ft.
8401 NE 75th Terrace, Kansas City, MO 64158
MLS# 2632150Listed by: RE/MAX REVOLUTION


Protect your home and budget from life's surprises with an Assurant Home Warranty, backed by a partner that supports you through every step of homeownership. Explore Plans.
© 2023 - 2026 ERA Franchise Systems LLC. All rights reserved. ERA Franchise Systems LLC fully supports the principles of the Fair Housing Act and the Equal Opportunity Act. ERA, ERA Real Estate powered, and their respective logos are registered service marks of ERA Franchise Systems LLC. Each office is independently owned and operated.