
12908 E 58th Street, Kansas City, MO 64133
Local realty services provided by:ERA McClain Brothers
12908 E 58th Street,Kansas City, MO 64133
$375,000
- 4 Beds
- 3 Baths
- 2,787 sq. ft.
- Single family
- Coming Soon
Listed by: john huber
Office: re/max heritage
MLS#:2648140
Source:MOKS_HL
Price summary
- Price:$375,000
- Price per sq. ft.:$134.55
- Monthly HOA dues:$33.25
About this home
Welcome to this beautifully maintained and thoughtfully updated home in the desirable Glen Lake subdivision, located directly across the street from the lake! This spacious home offers 4 bedrooms on the upper levels, an additional non-conforming bedroom in the finished lower level, and 3 full bathrooms.
The main level features beautiful new hardwood flooring and an updated kitchen designed with both style and functionality in mind. Enjoy granite countertops, a stone backsplash, soft-close cabinetry with convenient pull-out shelving, and premium GE Café appliances. A stunning custom solid oak kitchen island with additional pull-out storage adds warmth, character, and practicality to the space.
Upstairs, you'll find comfortable bedrooms and a beautifully updated primary ensuite bathroom. All bathrooms feature updated fixtures, while additional improvements throughout the home include new interior doors and hardware, newer garage doors and entry door, and replacement of most windows.
The finished lower level provides even more living space with a spacious recreation room, a non-conforming fifth bedroom, and a full bathroom—perfect for guests, hobbies, or a home office.
Step outside to a beautiful stone patio and inviting outdoor living area featuring a covered gazebo, creating the perfect setting for relaxing or entertaining family and friends.
Additional improvements include a new driveway within the past three years and a new roof scheduled for October 2026.
With its extensive updates, exceptional care, versatile living spaces, and wonderful location across from the lake, this Glen Lake home offers a fantastic combination of comfort, quality, and charm. A truly move-in-ready home that's ready for its next chapter!...
Contact an agent
Home facts
- Year built:1976
- Subdivision & Development:Glen Lake
- Listing ID #:2648140
- Updated:October 22, 2026 at 11:17 AM
Rooms and interior
- Bedrooms:4
- Total bathrooms:3
- Full bathrooms:3
- Rooms Total:13
- Kitchen Description:Dishwasher, Disposal, Microwave
- Basement:Yes
- Basement Description:Concrete, Full
- Living area:2,787 sq. ft.
Heating and cooling
- Cooling:Attic Fan, Electric
- Heating:Forced Air Gas
Structure and exterior
- Roof:Composition
- Year built:1976
- Building area:2,787 sq. ft.
- Lot area:0.24 Acres
- Lot Features:City Lot, Level
- Architectural Style:Side/Side Split
- Construction Materials:Board & Batton
- Foundation Description:Concrete
Schools
- High school:Raytown
- Middle school:Raytown
- Elementary school:Fleetridge
Utilities
- Water:City/Public
- Sewer:Public Sewer
Finances and disclosures
- Price:$375,000
- Price per sq. ft.:$134.55
Features and amenities
- Appliances:Dishwasher, Disposal, Gas Range, Microwave
- Amenities:Ceiling Fan(s), Walk-In Closet(s)
Parking
- Parking description:Attached
- Garage:Yes
- Garage spaces:2
 HeartlandMLS©2026. Information Deemed Reliable But Not Guaranteed. This information is being provided by the HeartlandMLS. The listings presented here may or may not be listed by the Broker/Agent operating this website. This information is intended for the personal use of consumers and may not be used for any purpose other than to identify prospective properties consumers may be interested in purchasing. Data <Last Updated October 22, 2026
New listings near 12908 E 58th Street
- Coming SoonOpen Fri, 5:30 to 7:30pm
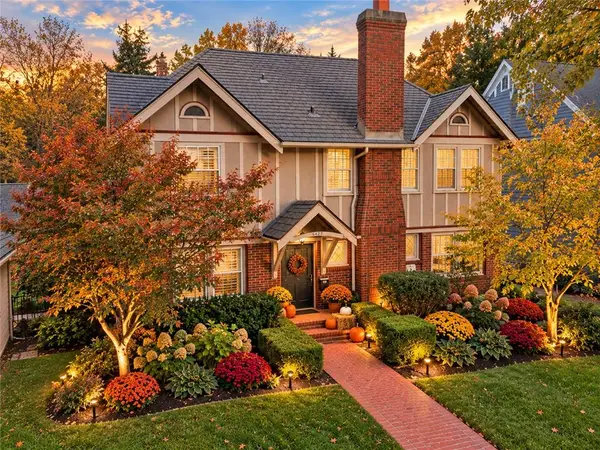 $725,000Coming Soon3 beds 4 baths2,012 sq. ft.
6421 Washington Street, Kansas City, MO 64113
MLS# 2647932Listed by: RE/MAX PREMIER REALTY - Coming Soon
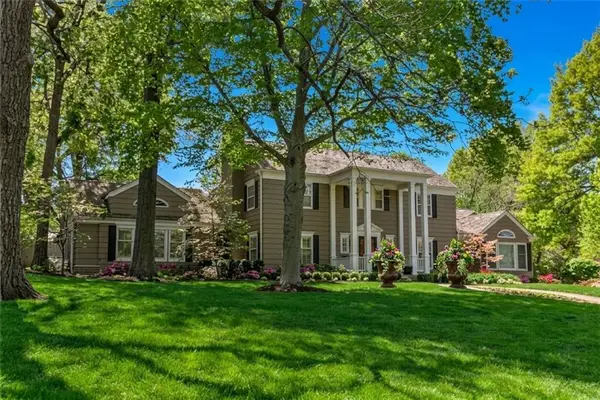 $2,100,000Coming Soon5 beds 7 baths5,987 sq. ft.
639 W 55 Street, Kansas City, MO 64113
MLS# 2648217Listed by: COMPASS REALTY GROUP - Coming Soon
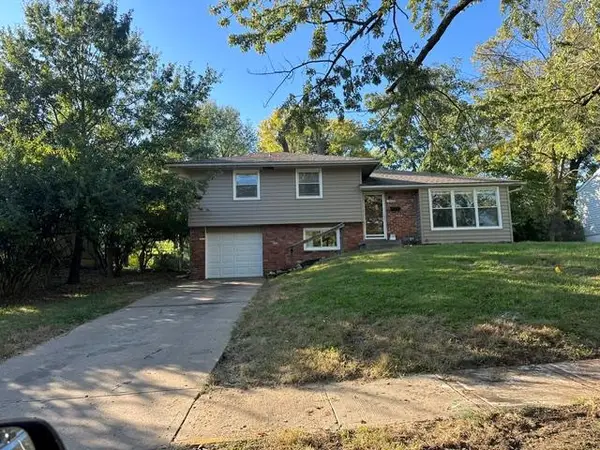 $195,000Coming Soon3 beds 2 baths1,992 sq. ft.
10208 Belmont Avenue, Kansas City, MO 64134
MLS# 2648255Listed by: PLATINUM REALTY LLC - Coming Soon
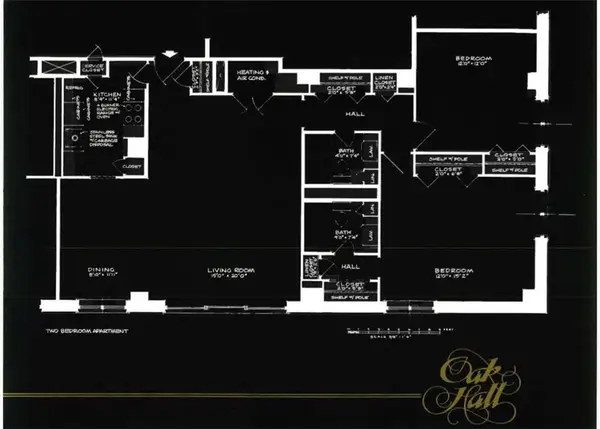 $170,000Coming Soon2 beds 2 baths1,080 sq. ft.
4550 Warwick Boulevard #905, Kansas City, MO 64111
MLS# 2647735Listed by: REECENICHOLS - LEES SUMMIT - Coming Soon
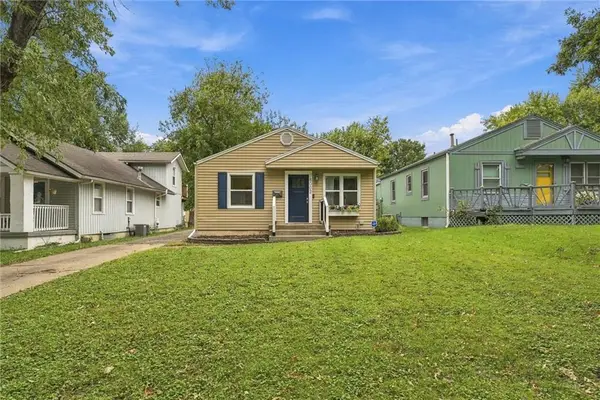 $250,000Coming Soon2 beds 1 baths864 sq. ft.
8002 Main Street, Kansas City, MO 64114
MLS# 2648190Listed by: REAL BROKER, LLC - Coming Soon
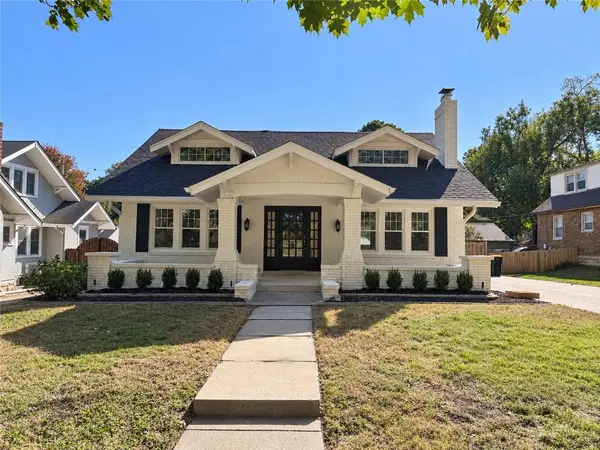 $595,000Coming Soon4 beds 2 baths2,082 sq. ft.
7 E 66th Street, Kansas City, MO 64113
MLS# 2646954Listed by: RE/MAX PREMIER REALTY - Coming Soon
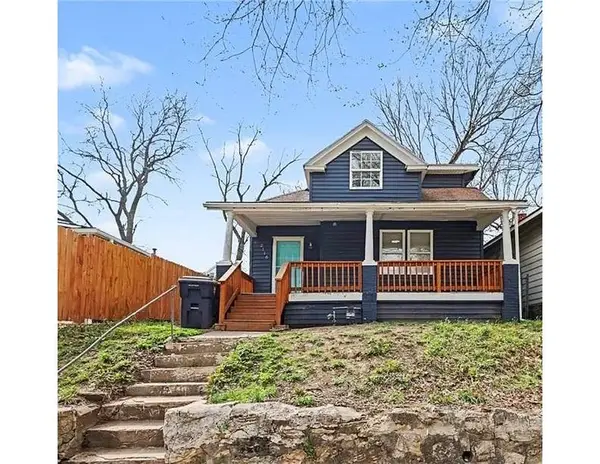 $155,000Coming Soon4 beds 2 baths1,706 sq. ft.
2116 Kansas Avenue, Kansas City, MO 64127
MLS# 2648145Listed by: REAL BROKER, LLC - Coming Soon
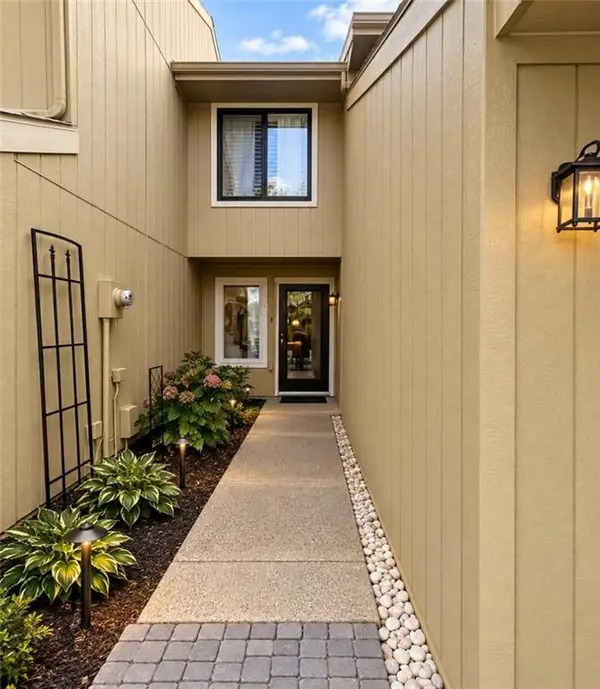 $224,000Coming Soon2 beds 2 baths1,380 sq. ft.
12439 Charlotte Street, Kansas City, MO 64146
MLS# 2648119Listed by: REECENICHOLS - OVERLAND PARK - Coming Soon
 $140,000Coming Soon3 beds 1 baths962 sq. ft.
2528 Askew Avenue, Kansas City, MO 64127
MLS# 2648083Listed by: RE/MAX ELITE, REALTORS


Protect your home and budget from life's surprises with an Assurant Home Warranty, backed by a partner that supports you through every step of homeownership. Explore Plans.
© 2023 - 2026 ERA Franchise Systems LLC. All rights reserved. ERA Franchise Systems LLC fully supports the principles of the Fair Housing Act and the Equal Opportunity Act. ERA, ERA Real Estate powered, and their respective logos are registered service marks of ERA Franchise Systems LLC. Each office is independently owned and operated.