
1301 E 80th Street, Kansas City, MO 64131
Local realty services provided by:ERA McClain Brothers
1301 E 80th Street,Kansas City, MO 64131
$196,000
- 4 Beds
- 2 Baths
- 1,147 sq. ft.
- Single family
- Active
Listed by: brevan woydziak
Office: house guys usa, llc.
MLS#:2636850
Source:MOKS_HL
Price summary
- Price:$196,000
- Price per sq. ft.:$170.88
About this home
Welcome to 1301 E 80th Street—a beautifully updated 4-bedroom, 1.5-bathroom home that delivers the character and charm buyers love with the modern updates they want. From the moment you walk in, you'll appreciate the inviting open layout and thoughtful updates throughout.
The main level features two bedrooms, while two additional bedrooms upstairs provide plenty of flexibility for a growing family, guests, a home office, or hobby space. The heart of the home is the beautiful open-concept kitchen and living area, creating a comfortable space for everyday living and entertaining.
A new roof provides peace of mind, while the two-car garage and extensive off-street parking offer an uncommon amount of parking—enough room for approximately five vehicles.
The unfinished full basement adds even more potential, providing abundant storage space or the perfect blank canvas for a workshop, hobby area, home gym, or future finished living space.
This home combines character, functionality, and modern updates in a location where finding this much charm at this price point is increasingly difficult. If you're looking for an affordable home that doesn't feel ordinary, this one is worth seeing....
Contact an agent
Home facts
- Year built:1940
- Subdivision & Development:Marlborough Heights
- Listing ID #:2636850
- Added:1 day(s) ago
- Updated:August 14, 2026 at 02:22 PM
Rooms and interior
- Bedrooms:4
- Total bathrooms:2
- Full bathrooms:1
- Half bathrooms:1
- Basement:Yes
- Living area:1,147 sq. ft.
Heating and cooling
- Cooling:Window Unit(s)
- Heating:Natural Gas
Structure and exterior
- Roof:Composition
- Year built:1940
- Building area:1,147 sq. ft.
- Lot area:0.18 Acres
Utilities
- Water:City/Public
- Sewer:Public Sewer
Finances and disclosures
- Price:$196,000
- Price per sq. ft.:$170.88
Parking
- Parking description:Other
- Garage:Yes
- Garage spaces:2
 HeartlandMLS©2026. Information Deemed Reliable But Not Guaranteed. This information is being provided by the HeartlandMLS. The listings presented here may or may not be listed by the Broker/Agent operating this website. This information is intended for the personal use of consumers and may not be used for any purpose other than to identify prospective properties consumers may be interested in purchasing. Data <Last Updated August 14, 2026
New listings near 1301 E 80th Street
- Open Sat, 12 to 2pmNew
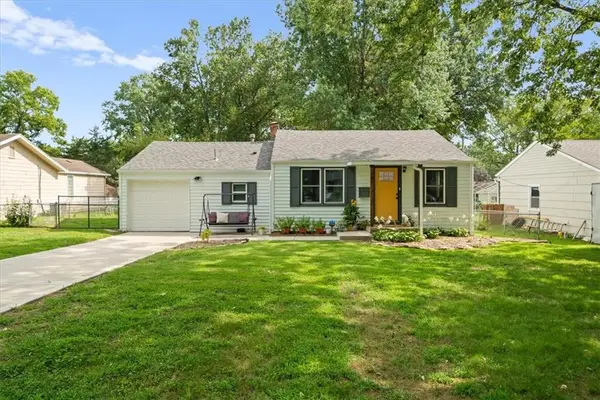 $225,000Active2 beds 2 baths850 sq. ft.
605 E 90th Street, Kansas City, MO 64131
MLS# 2636682Listed by: KELLER WILLIAMS REALTY PARTNERS INC. - New
 $180,000Active2 beds 1 baths928 sq. ft.
9805 View High Drive, Kansas City, MO 64134
MLS# 2636791Listed by: KELLER WILLIAMS REALTY PARTNERS INC. - New
 $724,500Active4 beds 3 baths2,315 sq. ft.
414 W 61st Street, Kansas City, MO 64113
MLS# 2632511Listed by: PLATINUM REALTY LLC - Open Sat, 1 to 3pmNew
 $587,500Active5 beds 5 baths4,442 sq. ft.
6100 NW 78th Street, Kansas City, MO 64151
MLS# 2632638Listed by: RE/MAX REVOLUTION - Open Sun, 2 to 4pmNew
 $425,000Active3 beds 3 baths1,446 sq. ft.
4516 Mercier Street, Kansas City, MO 64111
MLS# 2632708Listed by: WORTH CLARK REALTY - New
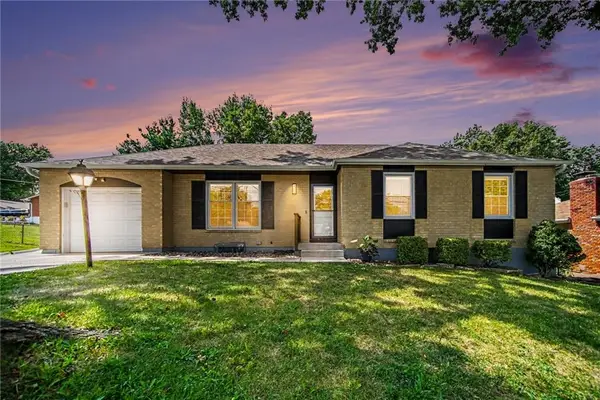 $255,000Active3 beds 3 baths1,423 sq. ft.
8812 N Oak Trafficway, Kansas City, MO 64155
MLS# 2633629Listed by: RE/MAX HERITAGE - New
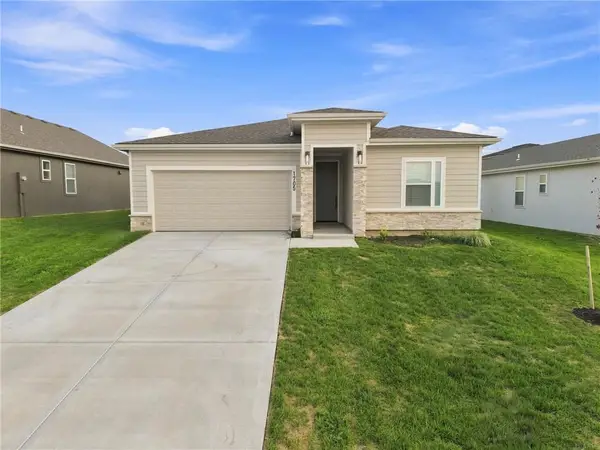 $398,900Active3 beds 2 baths1,690 sq. ft.
1705 NW 105th Terrace, Kansas City, MO 64155
MLS# 2633753Listed by: REECENICHOLS -THE VILLAGE - New
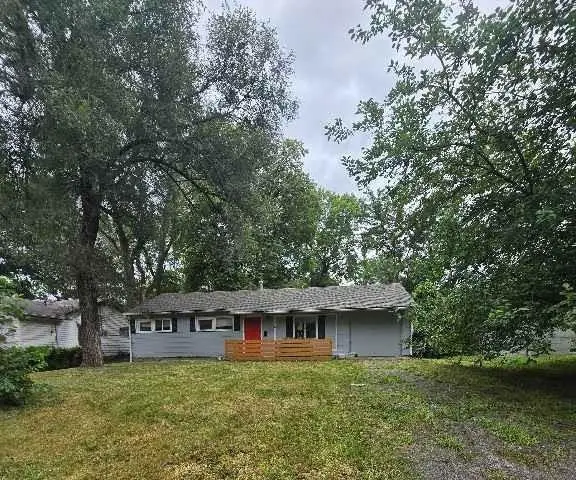 $120,000Active3 beds 1 baths1,176 sq. ft.
7703 E 108 Terrace, Kansas City, MO 64134
MLS# 2633841Listed by: GREATER KANSAS CITY REALTY - New
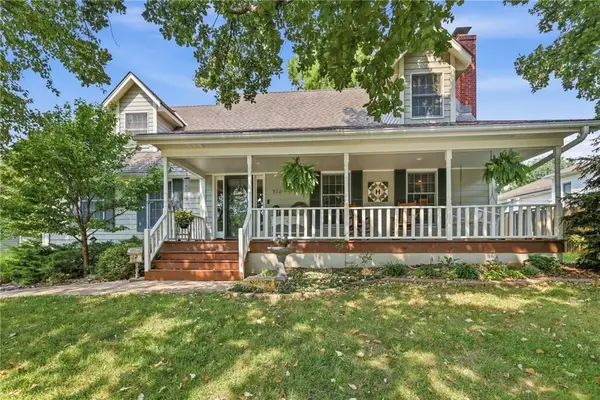 $389,000Active4 beds 3 baths2,664 sq. ft.
5326 Spring Avenue, Kansas City, MO 64133
MLS# 2634788Listed by: RE/MAX ELITE, REALTORS - Open Sun, 1 to 3pmNew
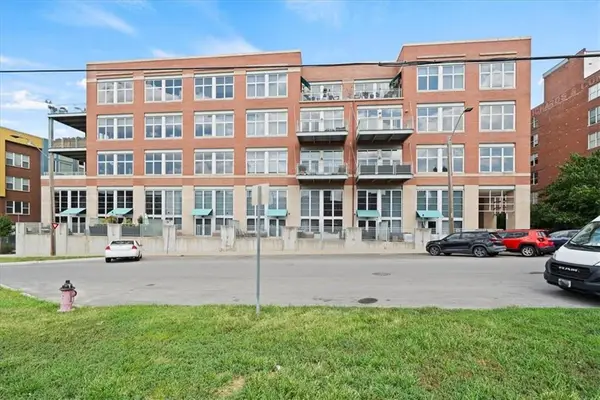 $495,000Active1 beds 2 baths1,435 sq. ft.
210 W 5th Street #101, Kansas City, MO 64105
MLS# 2634964Listed by: KW KANSAS CITY METRO


Protect your home and budget from life's surprises with an Assurant Home Warranty, backed by a partner that supports you through every step of homeownership. Explore Plans.
© 2023 - 2026 ERA Franchise Systems LLC. All rights reserved. ERA Franchise Systems LLC fully supports the principles of the Fair Housing Act and the Equal Opportunity Act. ERA, ERA Real Estate powered, and their respective logos are registered service marks of ERA Franchise Systems LLC. Each office is independently owned and operated.