
13019 N Prospect Avenue, Kansas City, MO 64166
Local realty services provided by:ERA McClain Brothers
13019 N Prospect Avenue,Kansas City, MO 64166
$869,000
- 4 Beds
- 4 Baths
- 3,457 sq. ft.
- Single family
- Active
Upcoming open houses
- Sat, Oct 1011:00 am - 01:00 pm
Listed by: nichols home collective team, kayse nichols
Office: reecenichols-kcn
MLS#:2645983
Source:MOKS_HL
Price summary
- Price:$869,000
- Price per sq. ft.:$251.37
About this home
Enjoy the freedom of country living with plenty of room to spread out on this beautiful nearly 10-acre property located outside city limits (no KC earnings tax) and Smithville schools! Plenty of wildlife and opportunities to hunt! The property has been fenced for cattle or horses, the shop has two horse stalls, air-conditioned room for wood-working, and two pole barns on the back side of the land. This spacious two-story home offers over 3,000 square feet, 4 bedrooms, and 3.5 baths and has been updated throughout. There is an office on the main level that could be converted to a bedroom. In addition, throughout the main level there is beautiful wood flooring, an updated kitchen, and a cozy wood-burning fireplace that creates an inviting atmosphere. The second level of the home offers two generous sized bedrooms and one bathroom, along with a large primary suite that has dual vanities, jetted tub, walk in shower and a spacious primary closet. The home offers plenty of room for both everyday living and entertaining. The basement has a full bathroom, bedroom and would be perfect for a recreational room or play area. The property is exceptionally well equipped for those who enjoy country living.
For summertime enjoyment, relax by the swimming pool and take in the peaceful surroundings. Whether you're looking for a hobby farm, equestrian property, or simply a private country retreat, this property offers an incredible combination of acreage, amenities, and a beautifully updated home. Owner/agent...
Contact an agent
Home facts
- Year built:1992
- Subdivision & Development:Other
- Listing ID #:2645983
- Added:1 day(s) ago
- Updated:October 10, 2026 at 02:58 AM
Rooms and interior
- Bedrooms:4
- Total bathrooms:4
- Full bathrooms:3
- Half bathrooms:1
- Rooms Total:11
- Kitchen Description:Dishwasher, Disposal, Microwave, Trash Compactor
- Basement:Yes
- Basement Description:Finished, Full, Walk Out
- Living area:3,457 sq. ft.
Heating and cooling
- Cooling:Electric
- Heating:Forced Air Gas
Structure and exterior
- Roof:Composition
- Year built:1992
- Building area:3,457 sq. ft.
- Lot area:9.53 Acres
- Lot Features:Acreage
- Architectural Style:2 Stories
- Construction Materials:Frame
- Exterior Features:Horse Facilities
Schools
- High school:Smithville
- Middle school:Smithville
- Elementary school:Smithville
Utilities
- Water:City/Public
Finances and disclosures
- Price:$869,000
- Price per sq. ft.:$251.37
Features and amenities
- Appliances:Dishwasher, Disposal, Fireplace Screen, Microwave, Trash Compactor, Water Purifier, Water Softener
- Amenities:Ceiling Fan(s), Central Vacuum, Pantry, Walk-In Closet(s)
Parking
- Parking description:Attached
- Garage:Yes
- Garage spaces:3
 HeartlandMLS©2026. Information Deemed Reliable But Not Guaranteed. This information is being provided by the HeartlandMLS. The listings presented here may or may not be listed by the Broker/Agent operating this website. This information is intended for the personal use of consumers and may not be used for any purpose other than to identify prospective properties consumers may be interested in purchasing. Data <Last Updated October 10, 2026
New listings near 13019 N Prospect Avenue
- Coming Soon
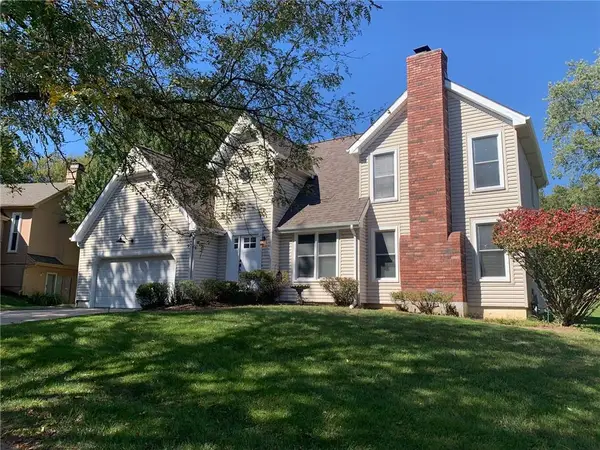 $375,000Coming Soon3 beds 3 baths2,530 sq. ft.
8304 Marston Avenue, Kansas City, MO 64151
MLS# 2646506Listed by: KELLER WILLIAMS KC NORTH - Coming Soon
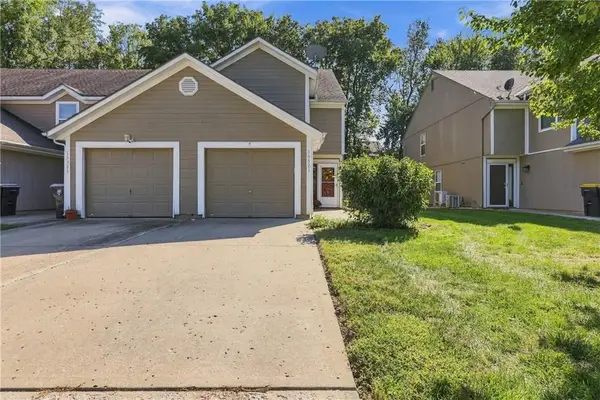 $168,900Coming Soon3 beds 3 baths1,464 sq. ft.
15521 E 48th Street, Kansas City, MO 64136
MLS# 2646518Listed by: KELLER WILLIAMS REALTY PARTNERS INC. - Coming Soon
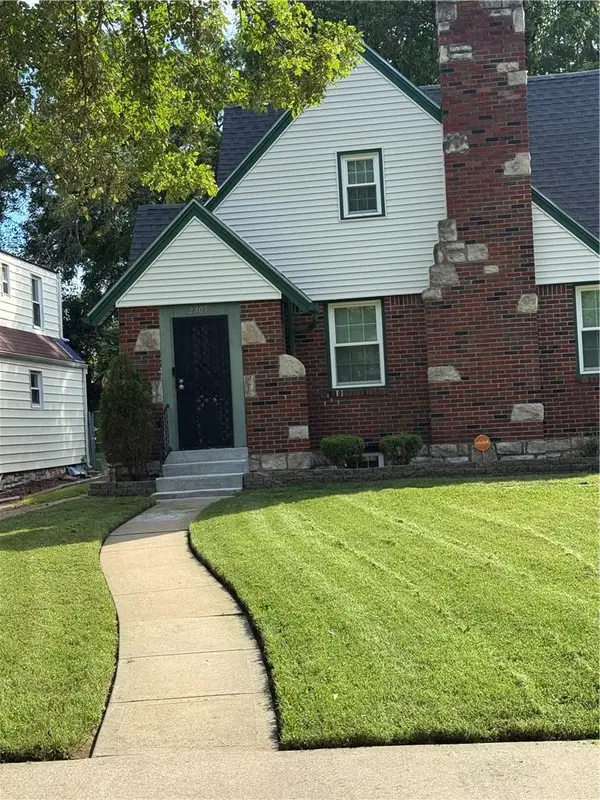 $16,990,000Coming Soon3 beds 2 baths1,976 sq. ft.
2305 E. Meyer Boulevard, Kansas City, MO 64132
MLS# 2646519Listed by: REALTY EXECUTIVES - Coming Soon
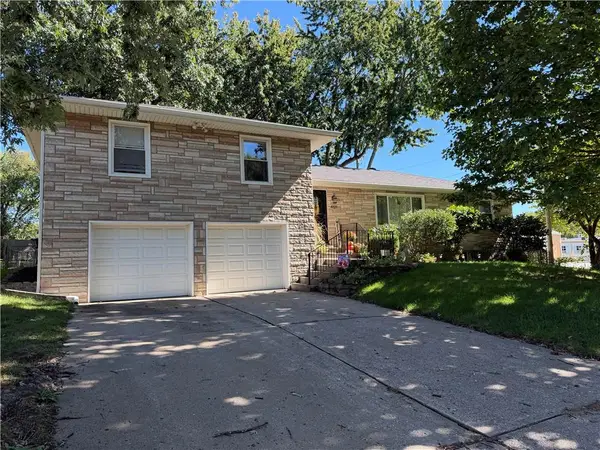 $449,000Coming Soon3 beds 3 baths2,872 sq. ft.
4121 N Briarcliff Road, Kansas City, MO 64116
MLS# 2645592Listed by: KELLER WILLIAMS KC NORTH - Coming Soon
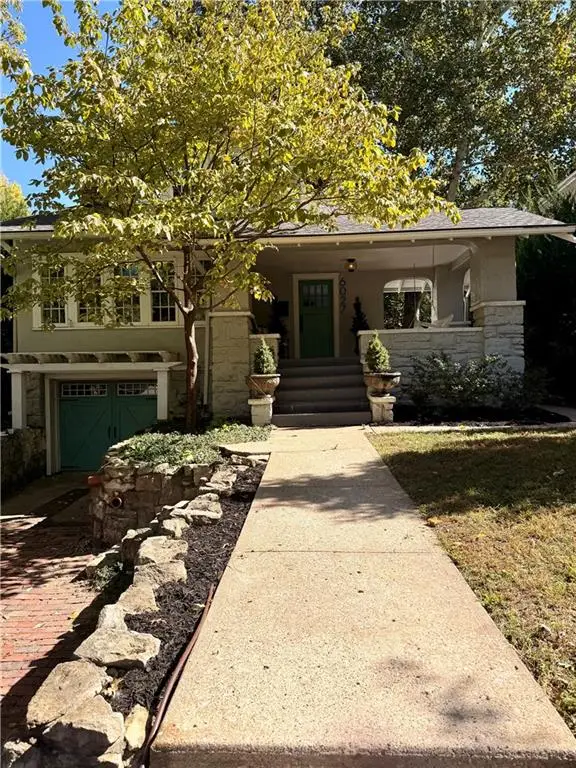 $550,000Coming Soon4 beds 2 baths2,200 sq. ft.
6027 Brookside Boulevard, Kansas City, MO 64113
MLS# 2645680Listed by: COMPASS REALTY GROUP - Coming Soon
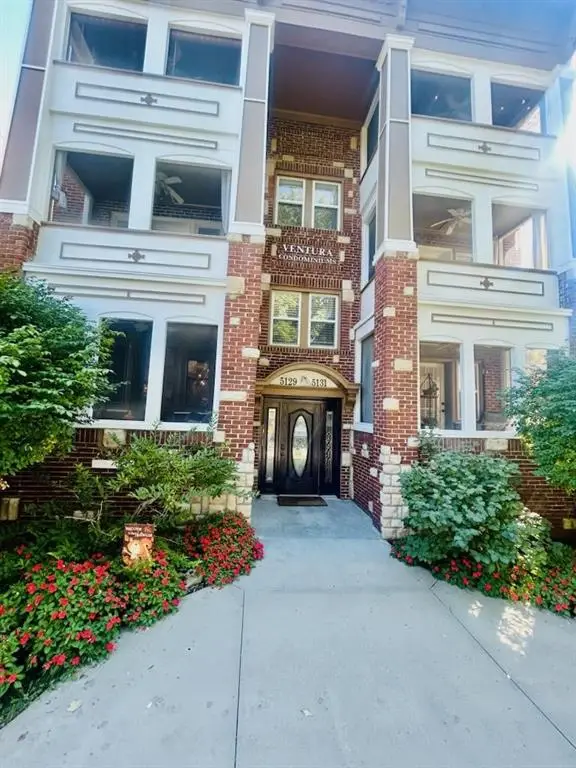 $215,000Coming Soon2 beds 1 baths790 sq. ft.
5129 Wyandotte Street #3, Kansas City, MO 64112
MLS# 2646433Listed by: REECENICHOLS - COUNTRY CLUB PLAZA - Coming Soon
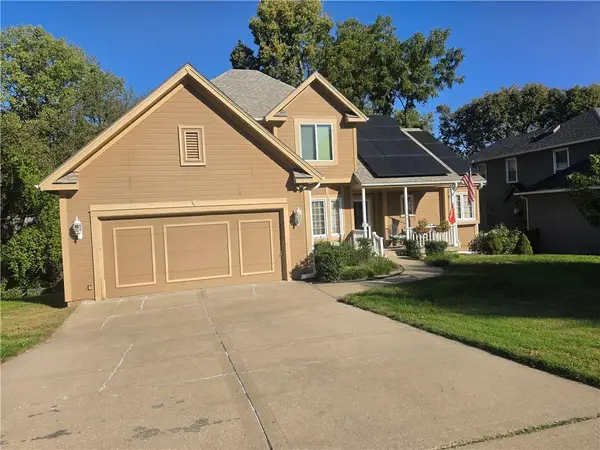 $389,000Coming Soon4 beds 3 baths3,372 sq. ft.
1504 NE 80th Place, Kansas City, MO 64118
MLS# 2646219Listed by: RE/MAX INNOVATIONS - Coming Soon
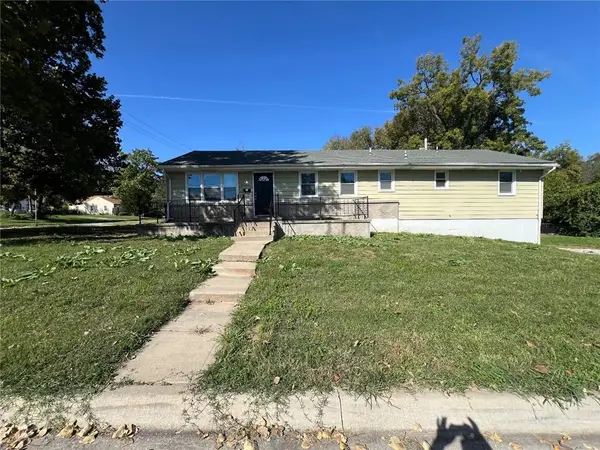 $149,900Coming Soon4 beds 2 baths2,880 sq. ft.
3406 E 73rd Street, Kansas City, MO 64132
MLS# 2646372Listed by: TRELORA REALTY - Coming Soon
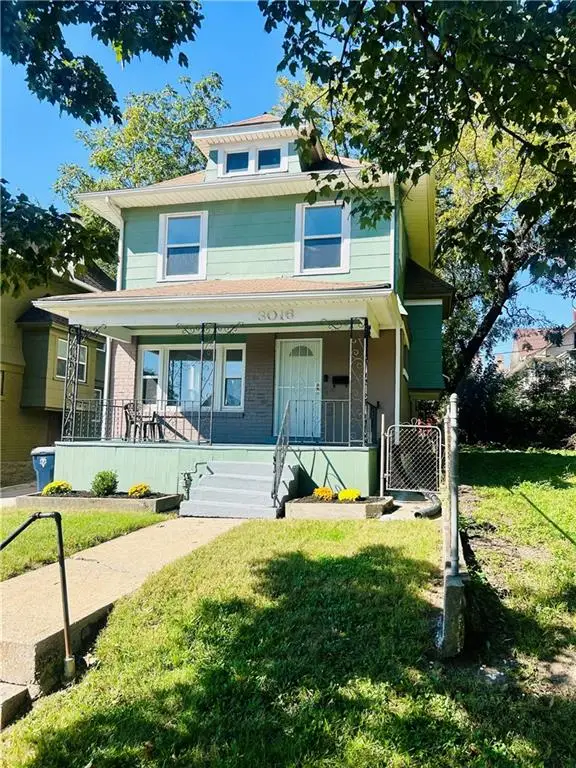 $149,500Coming Soon3 beds 1 baths1,540 sq. ft.
3016 Agnes Avenue, Kansas City, MO 64128
MLS# 2646426Listed by: REECENICHOLS - COUNTRY CLUB PLAZA - Coming Soon
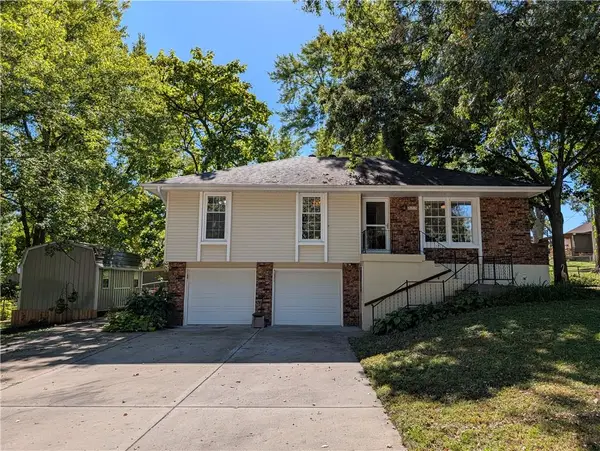 $295,000Coming Soon3 beds 2 baths1,136 sq. ft.
819 NE 114th Street, Kansas City, MO 64155
MLS# 2645609Listed by: REECENICHOLS-KCN


Protect your home and budget from life's surprises with an Assurant Home Warranty, backed by a partner that supports you through every step of homeownership. Explore Plans.
© 2023 - 2026 ERA Franchise Systems LLC. All rights reserved. ERA Franchise Systems LLC fully supports the principles of the Fair Housing Act and the Equal Opportunity Act. ERA, ERA Real Estate powered, and their respective logos are registered service marks of ERA Franchise Systems LLC. Each office is independently owned and operated.