
1306 NW 74th Place, Kansas City, MO 64118
Local realty services provided by:ERA High Pointe Realty
1306 NW 74th Place,Kansas City, MO 64118
- 4 Beds
- 3 Baths
- - sq. ft.
- Single family
- Sold
Listed by: shelli jaye, kylie cannady
Office: re/max realty suburban inc
MLS#:2635539
Source:MOKS_HL
Sorry, we are unable to map this address
Price summary
- Price:
About this home
Nestled at the end of a quiet cul-de-sac, this meticulously maintained 4-bedroom, 3-bath ranch is on an expansive .45-acre lot surrounded by mature trees and lush landscaping. The deck overlooks the serene backyard where the abundant trees provide exceptional privacy—you'll hardly know you have neighbors. You'll feel like you're in your own private retreat!
Inside, you'll find an open floor plan with generous living spaces and an abundance of storage throughout. The finished walkout basement features a cozy fireplace, making it the perfect place to relax or entertain, while the walkout workshop/secondary storage room offers incredible flexibility for hobbies, projects, or additional storage.
The home has been lovingly cared for and includes several recent updates, including newer carpet (2023) and a dishwasher replaced in 2024. Whether you're enjoying peaceful mornings on the deck, hosting gatherings in the spacious lower level, or simply appreciating the tranquility of this beautifully landscaped setting, this home is truly one of a kind. Don't miss your opportunity to own this private oasis with all the conveniences of ranch-style living!...
Contact an agent
Home facts
- Year built:2003
- Subdivision & Development:Cedar Ridge
- Listing ID #:2635539
- Added:31 day(s) ago
- Updated:September 10, 2026 at 07:05 AM
Rooms and interior
- Bedrooms:4
- Total bathrooms:3
- Full bathrooms:3
- Rooms Total:11
- Kitchen Description:Dishwasher, Disposal, Microwave, Refrigerator
- Basement:Yes
- Basement Description:Finished, Full, Walk Out
Heating and cooling
- Cooling:Electric
- Heating:Forced Air Gas
Structure and exterior
- Roof:Composition
- Year built:2003
- Lot Features:Cul-De-Sac
- Architectural Style:Ranch, Reverse 1.5 Story
- Construction Materials:Frame, Vinyl Siding
Schools
- High school:Platte City
- Middle school:Barry Middle
- Elementary school:Barry Elementary
Utilities
- Water:City/Public
- Sewer:Public Sewer
Finances and disclosures
- Price:
Features and amenities
- Appliances:Dishwasher, Disposal, Microwave, Refrigerator
- Amenities:Ceiling Fan(s), Pantry, Pool, Stained Cabinets, Walk-In Closet(s)
- Pool features:Swimming Pool
Parking
- Parking description:Attached
- Garage:Yes
- Garage spaces:2
 HeartlandMLS©2026. Information Deemed Reliable But Not Guaranteed. This information is being provided by the HeartlandMLS. The listings presented here may or may not be listed by the Broker/Agent operating this website. This information is intended for the personal use of consumers and may not be used for any purpose other than to identify prospective properties consumers may be interested in purchasing. Data <Last Updated September 10, 2026
New listings near 1306 NW 74th Place
- New
 $219,900Active2 beds 2 baths1,082 sq. ft.
5039 NE Park Lane, Kansas City, MO 64118
MLS# 2641220Listed by: ENGEL & VOLKERS KANSAS CITY - New
 $385,000Active4 beds 3 baths2,080 sq. ft.
12216 E 89th Terrace, Kansas City, MO 64138
MLS# 2641357Listed by: COMPASS REALTY GROUP - New
 $180,000Active3 beds 1 baths1,104 sq. ft.
11815 Armitage Drive, Kansas City, MO 64134
MLS# 2641346Listed by: UNITED REAL ESTATE KANSAS CITY - New
 $170,000Active6 beds 3 baths1,849 sq. ft.
4024 Montgall Avenue, Kansas City, MO 64130
MLS# 2641008Listed by: REECENICHOLS - LEES SUMMIT - New
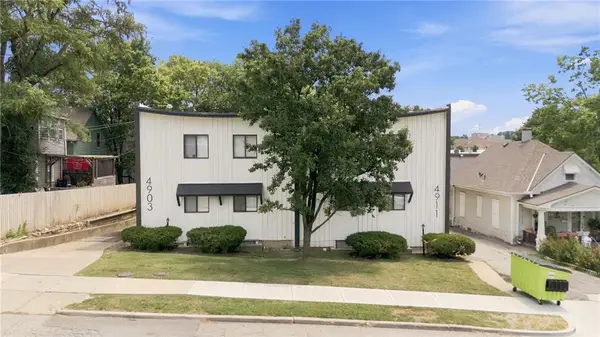 $2,250,000Active-- beds -- baths
4903 Walnut Street, Kansas City, MO 64112
MLS# 2641274Listed by: THE TIEHEN GROUP - New
 $169,900Active3 beds 1 baths1,315 sq. ft.
7804 E 92nd Street, Kansas City, MO 64138
MLS# 2641287Listed by: WEICHERT REALTORS - GENERATIONS - New
 $295,000Active2 beds 1 baths1,128 sq. ft.
4514 Wyoming Street, Kansas City, MO 64111
MLS# 2641290Listed by: KW DIAMOND PARTNERS - New
 $139,900Active3 beds 2 baths1,728 sq. ft.
3601 E 60th Street, Kansas City, MO 64130
MLS# 2640428Listed by: COMPASS REALTY GROUP - New
 $485,000Active4 beds 4 baths3,516 sq. ft.
9629 N Adrian Avenue, Kansas City, MO 64154
MLS# 2641138Listed by: BRYANT REAL ESTATE 1 LLC - New
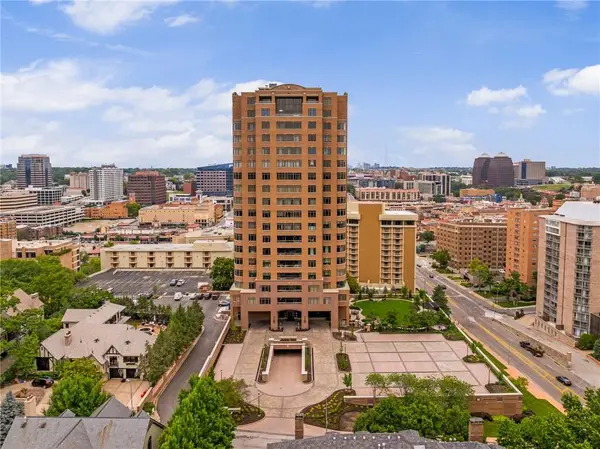 $650,000Active2 beds 3 baths2,269 sq. ft.
400 W 49th Terrace #2032, Kansas City, MO 64112
MLS# 2641217Listed by: COMPASS REALTY GROUP


Protect your home and budget from life's surprises with an Assurant Home Warranty, backed by a partner that supports you through every step of homeownership. Explore Plans.
© 2023 - 2026 ERA Franchise Systems LLC. All rights reserved. ERA Franchise Systems LLC fully supports the principles of the Fair Housing Act and the Equal Opportunity Act. ERA, ERA Real Estate powered, and their respective logos are registered service marks of ERA Franchise Systems LLC. Each office is independently owned and operated.