
1325 NW 47th Street, Kansas City, MO 64116
Local realty services provided by:ERA High Pointe Realty
1325 NW 47th Street,Kansas City, MO 64116
$825,000
- 4 Beds
- 5 Baths
- 5,027 sq. ft.
- Single family
- Active
Upcoming open houses
- Sun, Oct 0401:00 pm - 03:00 pm
Listed by: amy loehr
Office: reecenichols-kcn
MLS#:2645273
Source:MOKS_HL
Price summary
- Price:$825,000
- Price per sq. ft.:$164.11
- Monthly HOA dues:$111.67
About this home
Welcome home to this amazing Briarfliff beauty! Tucked at the end of a cul-de-sac in prestigious Briarcliff West, this amazing two-story home sits on nearly a half-acre densely treed lot: private, peaceful, and minutes from everything! You can get to Downtown Kansas City, downtown Parkville OR Barry Road in 12 minutes away. Enjoy Briarcliff Village's restaurants, coffee and shopping only 4 minutes away, and the fabulous new Morton Amphitheater is just 8 minutes from your door. If you travel frequently, the airport is a 20 minute drive!
Craftsmanship sets the tone throughout the interior. Dual staircases, exceptional trim and molding, built-ins and four fireplaces create a home that feels both grand and welcoming. The kitchen centers on a large island and flows into a cozy hearth room, ideal for everyday living and effortless entertaining. A dedicated laundry room and mudroom helps keep daily routines organized.
The oversized primary suite is a true retreat, with a sitting area, double-sided fireplace, dual walk-in closets and a spacious ensuite featuring a separate tub, shower and double vanities. Two additional bedrooms each offer walk-in closets and share a Jack-and-Jill bath with separate vanities for each room. The fourth bedroom has its own ensuite bath and walk-in closet. All bathrooms features granite countertops.
The walk-out lower level expands your living space with an oversized rec room plus a flexible playroom or home gym. New carpet throughout, including the stairs, means this home is truly move-in ready. A 3-car garage completes the package.
High-end living, a private wooded setting and an unbeatable central Northland location. If you're ready to write your next chapter here, schedule your showing today....
Contact an agent
Home facts
- Year built:1994
- Subdivision & Development:Briarcliff West
- Listing ID #:2645273
- Added:2 day(s) ago
- Updated:October 04, 2026 at 10:49 PM
Rooms and interior
- Bedrooms:4
- Total bathrooms:5
- Full bathrooms:4
- Half bathrooms:1
- Rooms Total:16
- Kitchen Description:Cooktop, Dishwasher, Double Oven, Trash Compactor
- Basement:Yes
- Basement Description:Finished, Full, Walk Out
- Living area:5,027 sq. ft.
Heating and cooling
- Cooling:Electric, Zoned
- Heating:Natural Gas, Zoned
Structure and exterior
- Roof:Composition
- Year built:1994
- Building area:5,027 sq. ft.
- Lot area:0.42 Acres
- Lot Features:Cul-De-Sac, Estate Lot
- Architectural Style:2 Stories
- Construction Materials:Frame
Schools
- High school:North Kansas City
- Middle school:Northgate
- Elementary school:Briarcliff
Utilities
- Water:City/Public
- Sewer:Public Sewer
Finances and disclosures
- Price:$825,000
- Price per sq. ft.:$164.11
Features and amenities
- Appliances:Dishwasher, Trash Compactor
- Amenities:Custom Cabinets, Painted Cabinets, Pantry, Play Area, Pool, Trail(s), Walk-In Closet(s), Wet Bar
- Pool features:Swimming Pool
Parking
- Parking description:Attached
- Garage:Yes
- Garage spaces:3
 HeartlandMLS©2026. Information Deemed Reliable But Not Guaranteed. This information is being provided by the HeartlandMLS. The listings presented here may or may not be listed by the Broker/Agent operating this website. This information is intended for the personal use of consumers and may not be used for any purpose other than to identify prospective properties consumers may be interested in purchasing. Data <Last Updated October 4, 2026
New listings near 1325 NW 47th Street
- Coming Soon
 $390,000Coming Soon4 beds 3 baths2,510 sq. ft.
3226 Lexington Avenue, Kansas City, MO 64124
MLS# 2644996Listed by: VITALE REALTORS - Coming Soon
 $300,000Coming Soon2 beds 2 baths1,244 sq. ft.
9807 N Potter Avenue, Kansas City, MO 64157
MLS# 2645438Listed by: BHG KANSAS CITY HOMES - Coming Soon
 $399,000Coming Soon4 beds 3 baths2,856 sq. ft.
515 NE 95 Court, Kansas City, MO 64155
MLS# 2645329Listed by: COMPASS REALTY GROUP - Coming Soon
 $475,000Coming Soon5 beds 5 baths2,404 sq. ft.
5417 Paseo Boulevard, Kansas City, MO 64110
MLS# 2642089Listed by: COACH JOHNSON REALTY - Coming Soon
 $250,000Coming Soon3 beds 2 baths1,280 sq. ft.
5329 N Michigan Avenue, Kansas City, MO 64118
MLS# 2645247Listed by: RE/MAX INNOVATIONS - Coming Soon
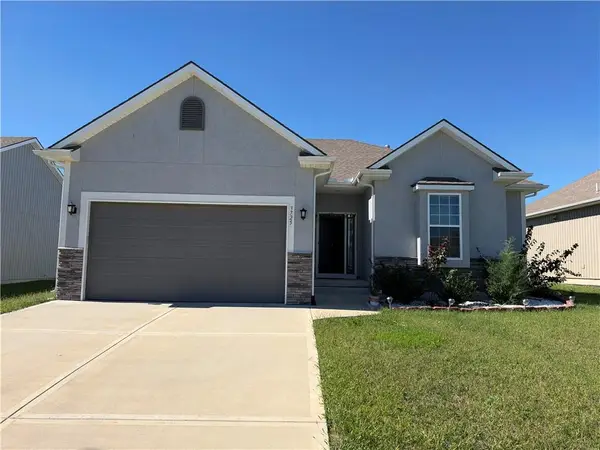 $419,800Coming Soon3 beds 2 baths1,401 sq. ft.
3725 NW Old Stagecoach Road, Kansas City, MO 64154
MLS# 2645388Listed by: HOMESMART LEGACY - Coming Soon
 $669,000Coming Soon6 beds 4 baths7,372 sq. ft.
1810 E 48th Terrace, Kansas City, MO 64130
MLS# 2645384Listed by: TALA REALTY CO - Coming Soon
 $320,000Coming Soon3 beds 2 baths1,368 sq. ft.
7920 N Euclid Avenue, Kansas City, MO 64118
MLS# 2645277Listed by: RE/MAX INNOVATIONS - Coming Soon
 $265,000Coming Soon3 beds 2 baths1,512 sq. ft.
4961 NW Woody Creek Lane, Kansas City, MO 64151
MLS# 2645283Listed by: RE/MAX ADVANTAGE - Coming Soon
 $400,000Coming Soon4 beds 3 baths2,574 sq. ft.
628 93rd Street, Kansas City, MO 64155
MLS# 2643906Listed by: KELLER WILLIAMS REALTY PARTNERS INC.


Protect your home and budget from life's surprises with an Assurant Home Warranty, backed by a partner that supports you through every step of homeownership. Explore Plans.
© 2023 - 2026 ERA Franchise Systems LLC. All rights reserved. ERA Franchise Systems LLC fully supports the principles of the Fair Housing Act and the Equal Opportunity Act. ERA, ERA Real Estate powered, and their respective logos are registered service marks of ERA Franchise Systems LLC. Each office is independently owned and operated.