
13401 E 51st Street, Kansas City, MO 64133
Local realty services provided by:ERA High Pointe Realty
13401 E 51st Street,Kansas City, MO 64133
$299,000
- 4 Beds
- 2 Baths
- 2,821 sq. ft.
- Single family
- Coming Soon
Listed by: kimberly angier
Office: kansas city realty
MLS#:2644994
Source:MOKS_HL
Price summary
- Price:$299,000
- Price per sq. ft.:$105.99
About this home
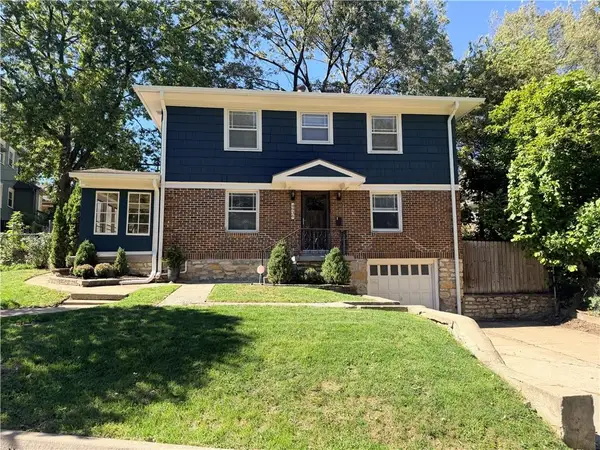
Welcome to 13401 E 51st St, where comfort, convenience, and charm come together! This well-loved 4-bedroom, 2-bath raised ranch offers over 1,900 SF of living space and is ready for its next chapter. Step inside to a bright, inviting living room featuring beautiful hardwood floors and large windows that fill the space with natural light. The kitchen offers updated appliances and ample counter space, making it a great spot for everyday living or entertaining. The primary suite features a private bath and generous closet space, while the additional bedrooms provide flexibility for guests, a home office, or hobbies. Downstairs, the finished basement offers additional living space, abundant storage, and plenty of opportunity to build equity. Outside, enjoy the fenced backyard—perfect for summer cookouts, relaxing evenings, and gatherings. The 2-car garage provides extra-deep storage, while the roof is only 1 year old and newer gutter guards! Conveniently located with quick access to I-70, 40 Hwy, and I-470, making commuting across the metro a breeze. Come see all this home has to offer before someone else calls it home!...
Contact an agent
Home facts
- Year built:1970
- Subdivision & Development:Blue Vue Hills
- Listing ID #:2644994
- Updated:October 07, 2026 at 12:55 AM
Rooms and interior
- Bedrooms:4
- Total bathrooms:2
- Full bathrooms:2
- Rooms Total:12
- Kitchen Description:Dishwasher, Refrigerator
- Basement:Yes
- Basement Description:Concrete, Finished, Walk Out
- Living area:2,821 sq. ft.
Heating and cooling
- Cooling:Attic Fan, Electric
Structure and exterior
- Roof:Composition
- Year built:1970
- Building area:2,821 sq. ft.
- Lot area:0.03 Acres
- Architectural Style:Raised Ranch
- Construction Materials:Board & Batton, Brick Trim
- Exterior Features:Sat Dish Allowed
- Foundation Description:Concrete
Schools
- Elementary school:Fleetridge
Utilities
- Water:City/Public
- Sewer:Public Sewer
Finances and disclosures
- Price:$299,000
- Price per sq. ft.:$105.99
Features and amenities
- Appliances:Dishwasher, Refrigerator
- Amenities:Ceiling Fan(s)
Parking
- Parking description:Built-In
- Garage:Yes
- Garage spaces:2
 HeartlandMLS©2026. Information Deemed Reliable But Not Guaranteed. This information is being provided by the HeartlandMLS. The listings presented here may or may not be listed by the Broker/Agent operating this website. This information is intended for the personal use of consumers and may not be used for any purpose other than to identify prospective properties consumers may be interested in purchasing. Data <Last Updated October 7, 2026
New listings near 13401 E 51st Street
- Coming Soon
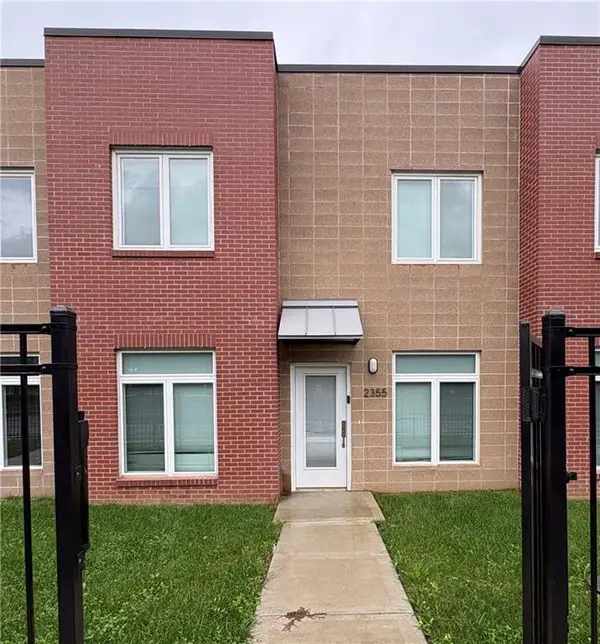 $205,000Coming Soon3 beds 3 baths1,350 sq. ft.
2355 E 27th Street, Kansas City, MO 64109
MLS# 2644641Listed by: NEXTHOME GADWOOD GROUP - Coming Soon
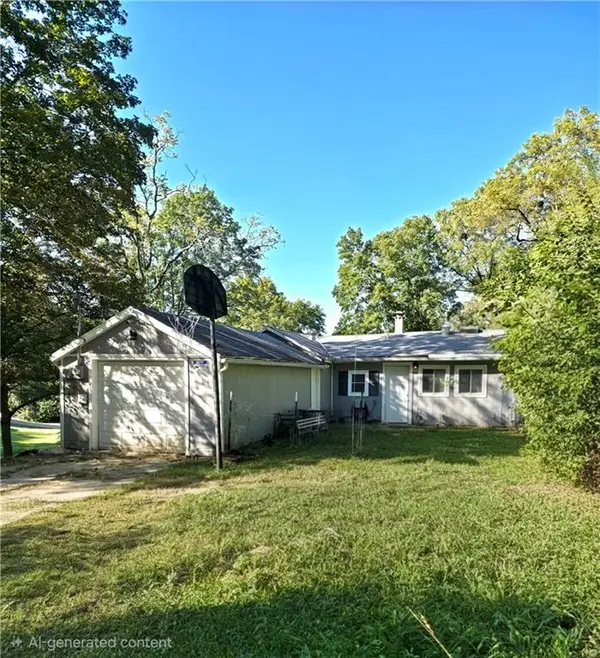 $145,000Coming Soon2 beds 1 baths1,027 sq. ft.
6731 NW Vista Avenue, Kansas City, MO 64151
MLS# 2644730Listed by: REECENICHOLS-KCN - Coming Soon
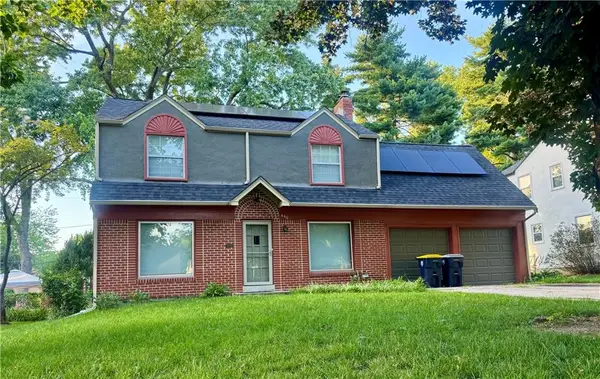 $310,000Coming Soon3 beds 3 baths1,742 sq. ft.
440 E 79th Terrace, Kansas City, MO 64131
MLS# 2645644Listed by: COMPASS REALTY GROUP - Coming Soon
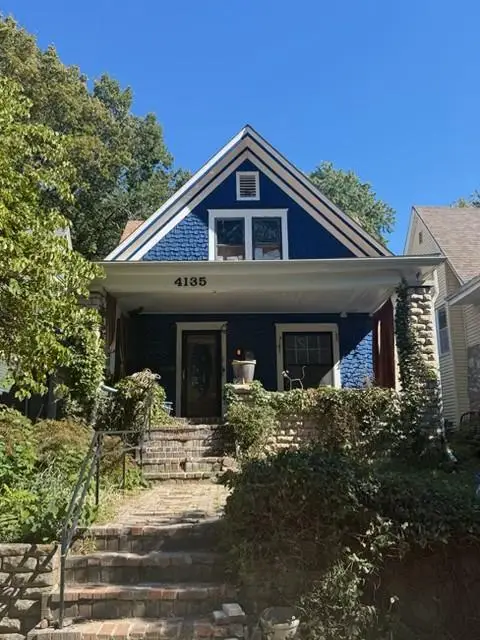 $290,000Coming Soon4 beds 2 baths2,472 sq. ft.
4135 Wyoming Street, Kansas City, MO 64111
MLS# 2645796Listed by: KW KANSAS CITY METRO - Coming Soon
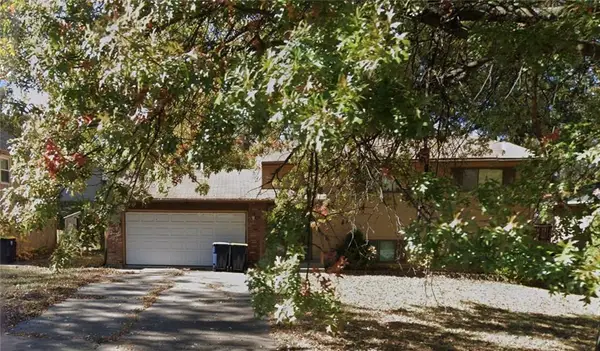 $199,900Coming Soon4 beds 2 baths1,536 sq. ft.
8918 N Oak Trafficway, Kansas City, MO 64155
MLS# 2645838Listed by: KELLER WILLIAMS KC NORTH - Coming Soon
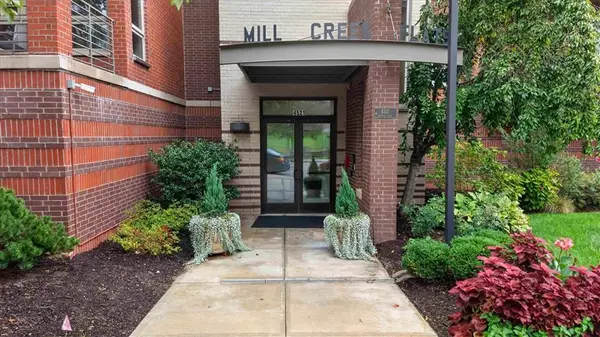 $439,000Coming Soon2 beds 2 baths1,210 sq. ft.
4521 Wornall Road #106, Kansas City, MO 64111
MLS# 2645774Listed by: REECENICHOLS - COUNTRY CLUB PLAZA - Coming Soon
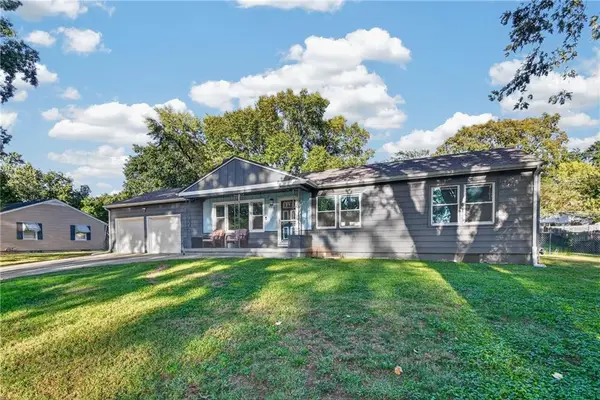 $235,000Coming Soon3 beds 2 baths1,128 sq. ft.
4515 Crisp Avenue, Kansas City, MO 64133
MLS# 2644716Listed by: REECENICHOLS - LEES SUMMIT - Coming Soon
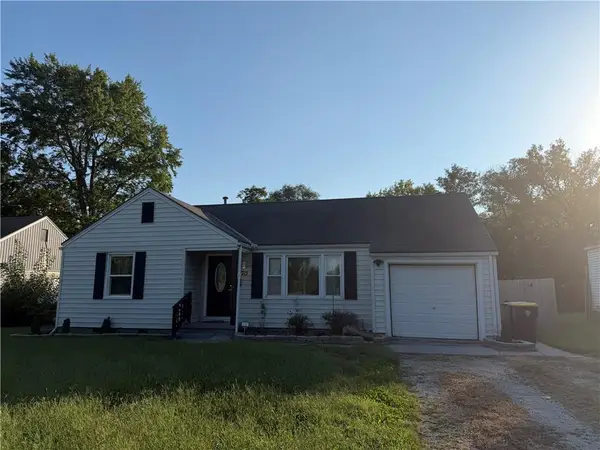 $160,000Coming Soon2 beds 1 baths1,134 sq. ft.
7715 Sni A Bar Road, Kansas City, MO 64129
MLS# 2645580Listed by: REECENICHOLS-KCN - Coming Soon
 $315,000Coming Soon3 beds 2 baths1,650 sq. ft.
4936 Troostwood Road, Kansas City, MO 64110
MLS# 2645729Listed by: REECENICHOLS - LEAWOOD


Protect your home and budget from life's surprises with an Assurant Home Warranty, backed by a partner that supports you through every step of homeownership. Explore Plans.
© 2023 - 2026 ERA Franchise Systems LLC. All rights reserved. ERA Franchise Systems LLC fully supports the principles of the Fair Housing Act and the Equal Opportunity Act. ERA, ERA Real Estate powered, and their respective logos are registered service marks of ERA Franchise Systems LLC. Each office is independently owned and operated.