
1406 NE 107th Terrace, Kansas City, MO 64155
Local realty services provided by:ERA McClain Brothers
1406 NE 107th Terrace,Kansas City, MO 64155
$539,900
- 5 Beds
- 4 Baths
- 2,596 sq. ft.
- Single family
- Active
Listed by: lindsey donovan, agent jo pruitt
Office: agent jo & associates
MLS#:2632435
Source:MOKS_HL
Price summary
- Price:$539,900
- Price per sq. ft.:$207.97
- Monthly HOA dues:$43.58
About this home
Welcome to 1406 NE 107th Terrace, where comfort, efficiency, and outdoor living come together! This beautifully updated 5-bedroom, 3.5-bath home offers the perfect blend of style and functionality. The flexible fifth bedroom can easily serve as a home office, guest room, playroom, or additional bedroom to fit your needs. Step inside to discover all-new premium laminate flooring throughout the main living areas and premium pet-resistant carpet with upgraded padding, providing both style and durability. The unfinished 1,300-square-foot basement is already stubbed for a future bathroom, offering incredible potential to nearly double your finished living space. Whether you're dreaming of a home theater, gym, additional bedrooms, recreation room, or simply need abundant storage, this space is ready for your vision. Outside, you'll fall in love with the resort-inspired backyard featuring fresh landscaping, a 10x10 raised garden, an in-ground sprinkler system to keep the lawn lush and landscaping thriving, and elegant black aluminum fencing—creating the perfect setting for relaxing, entertaining, or enjoying evenings at home.
One of the home's standout features is the fully paid-off solar panel system, helping keep utility costs exceptionally low, with the current owners averaging approximately a $6/month Evergy bill.
Located just steps from the HOA pool and within walking distance to nearby schools, this home offers convenience and an exceptional lifestyle. The neighborhood hosts community events and golf cart parades throughout the year, creating a vibrant sense of community. With high-end updates, incredible energy efficiency, a backyard designed for enjoyment, and over 1,300 square feet of future expansion potential, this home truly has it all. Don't miss your chance to make it yours! Owner/Agent...
Contact an agent
Home facts
- Year built:2017
- Subdivision & Development:Staley Meadows
- Listing ID #:2632435
- Added:22 day(s) ago
- Updated:August 11, 2026 at 02:25 PM
Rooms and interior
- Bedrooms:5
- Total bathrooms:4
- Full bathrooms:3
- Half bathrooms:1
- Rooms Total:9
- Kitchen Description:Dishwasher, Disposal, Microwave, Refrigerator
- Basement:Yes
- Basement Description:Egress Window(s), Full, Stubbed for Bath, Unfinished
- Living area:2,596 sq. ft.
Heating and cooling
- Cooling:Electric, Solar
- Heating:Natural Gas, Solar
Structure and exterior
- Roof:Composition
- Year built:2017
- Building area:2,596 sq. ft.
- Lot area:0.22 Acres
- Lot Features:City Lot
- Architectural Style:2 Stories
- Construction Materials:Stucco & Frame, Wood Siding
Schools
- High school:Staley High School
- Middle school:New Mark
- Elementary school:Fox Hill
Utilities
- Water:City/Public
- Sewer:Public Sewer
Finances and disclosures
- Price:$539,900
- Price per sq. ft.:$207.97
Features and amenities
- Appliances:Dishwasher, Disposal, Fireplace Screen, Microwave, Refrigerator, Stainless Steel Appliance(s), Washer
- Amenities:Ceiling Fan(s), Clubhouse, Pantry, Pool, Smart Thermostat, Stained Cabinets, Walk-In Closet(s)
- Pool features:Swimming Pool
Parking
- Parking description:Attached
- Garage:Yes
- Garage spaces:3
 HeartlandMLS©2026. Information Deemed Reliable But Not Guaranteed. This information is being provided by the HeartlandMLS. The listings presented here may or may not be listed by the Broker/Agent operating this website. This information is intended for the personal use of consumers and may not be used for any purpose other than to identify prospective properties consumers may be interested in purchasing. Data <Last Updated August 11, 2026
New listings near 1406 NE 107th Terrace
- New
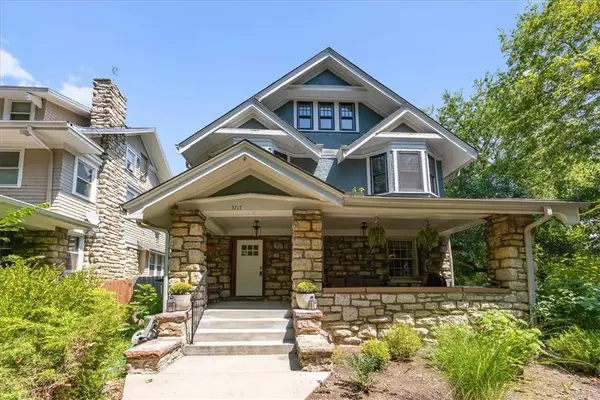 $500,000Active5 beds 4 baths3,024 sq. ft.
3717 Tracy Avenue, Kansas City, MO 64109
MLS# 2631171Listed by: REAL BROKER, LLC - New
 $535,000Active4 beds 3 baths2,500 sq. ft.
7365 N Lamar Drive, Kansas City, MO 64152
MLS# 2633236Listed by: REALTY EXECUTIVES - New
 $284,500Active2 beds 2 baths1,112 sq. ft.
2107 Grand Boulevard #909, Kansas City, MO 64108
MLS# 2633559Listed by: COMPASS REALTY GROUP - New
 $155,000Active1 beds 1 baths790 sq. ft.
333 W Meyer Boulevard #714, Kansas City, MO 64113
MLS# 2634032Listed by: SAGE SOTHEBY'S INTERNATIONAL REALTY - New
 $375,000Active3 beds 3 baths2,356 sq. ft.
3237 NE 47th Terrace, Kansas City, MO 64117
MLS# 2636051Listed by: REECENICHOLS- LEAWOOD TOWN CENTER - New
 $542,100Active4 beds 3 baths2,470 sq. ft.
11034 N Corrington Avenue, Kansas City, MO 64156
MLS# 2636195Listed by: RE/MAX INNOVATIONS - New
 $517,530Active3 beds 2 baths1,631 sq. ft.
11028 N Corrington Avenue, Kansas City, MO 64156
MLS# 2636196Listed by: RE/MAX INNOVATIONS - New
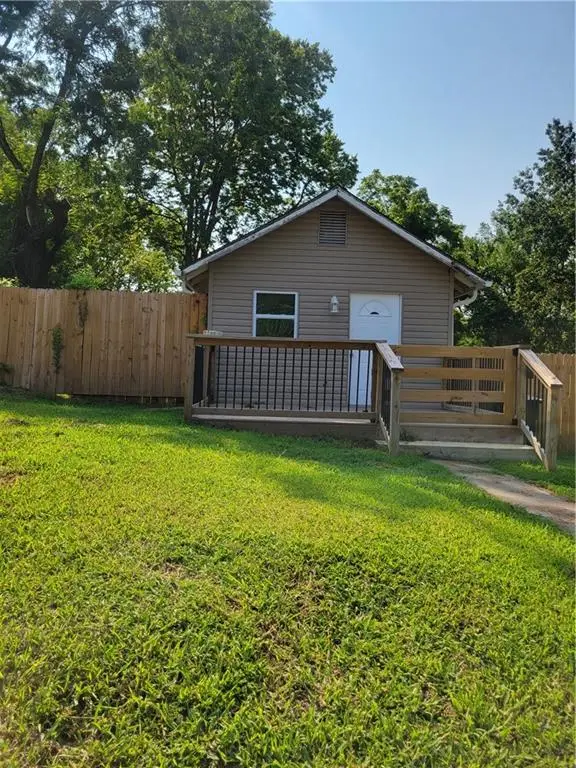 $65,000Active1 beds 1 baths812 sq. ft.
4208 Spruce Avenue, Kansas City, MO 64130
MLS# 2634292Listed by: PLATINUM REALTY LLC - New
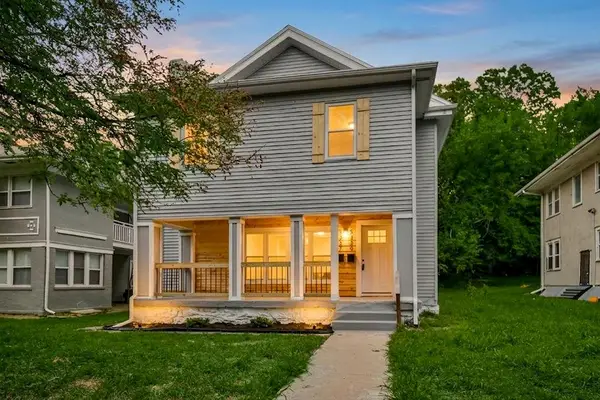 $375,000Active-- beds -- baths
5339 Paseo Boulevard, Kansas City, MO 64110
MLS# 2636034Listed by: KELLER WILLIAMS REALTY PARTNERS INC. - New
 $275,000Active4 beds 2 baths1,824 sq. ft.
7414 Park Forest Lane, Kansas City, MO 64152
MLS# 2636076Listed by: RE/MAX PROFESSIONALS


Protect your home and budget from life's surprises with an Assurant Home Warranty, backed by a partner that supports you through every step of homeownership. Explore Plans.
© 2023 - 2026 ERA Franchise Systems LLC. All rights reserved. ERA Franchise Systems LLC fully supports the principles of the Fair Housing Act and the Equal Opportunity Act. ERA, ERA Real Estate powered, and their respective logos are registered service marks of ERA Franchise Systems LLC. Each office is independently owned and operated.