
15815 E 76th Street, Kansas City, MO 64139
Local realty services provided by:ERA High Pointe Realty
15815 E 76th Street,Kansas City, MO 64139
$459,000
- 4 Beds
- 4 Baths
- 2,911 sq. ft.
- Single family
- Active
Listed by: angela hart
Office: re/max elite, realtors
MLS#:2646337
Source:MOKS_HL
Price summary
- Price:$459,000
- Price per sq. ft.:$157.68
- Monthly HOA dues:$25
About this home
The classic design of this two-story residence at 15815 E 76th St offers a warm and inviting lifestyle across 2,300 square feet of main level living. A distinctive two-way staircase serves as a focal point, guiding you through a thoughtfully designed layout that balances shared activities and quiet retreats. This well-maintained, one-owner home features four bedrooms, three full bathrooms, and one half bathroom.
Interior spaces are enhanced by newly refinished wood floors that add a touch of natural beauty to the main level. The kitchen was remodeled in 2024 and features quartz countertops, creating a serene space for meal preparation. Controlled lighting throughout the home allows for effortless atmosphere adjustments to suit any time of day.
Additional living space is found in the finished basement, offering versatility for gatherings, hobbies, or quiet relaxation.
This Kansas City address and Lee's Summit School district home combines updated features with enduring comfort to create a truly welcoming environment. The location offers convenient proximity to highway access, a hospital, and shopping....
Contact an agent
Home facts
- Year built:2003
- Subdivision & Development:Summit Wood
- Listing ID #:2646337
- Added:12 day(s) ago
- Updated:October 21, 2026 at 09:50 PM
Rooms and interior
- Bedrooms:4
- Total bathrooms:4
- Full bathrooms:3
- Half bathrooms:1
- Rooms Total:4
- Basement:Yes
- Basement Description:Concrete, Finished, Full
- Living area:2,911 sq. ft.
Heating and cooling
- Cooling:Electric
- Heating:Natural Gas
Structure and exterior
- Roof:Composition
- Year built:2003
- Building area:2,911 sq. ft.
- Lot area:0.23 Acres
- Architectural Style:2 Stories
- Construction Materials:Frame, Stone Trim
- Foundation Description:Concrete
Schools
- High school:Lee's Summit North
- Middle school:Bernard Campbell
- Elementary school:Hazel Grove
Utilities
- Water:City/Public
- Sewer:Public Sewer
Finances and disclosures
- Price:$459,000
- Price per sq. ft.:$157.68
Parking
- Parking description:Attached
- Garage:Yes
- Garage spaces:3
 HeartlandMLS©2026. Information Deemed Reliable But Not Guaranteed. This information is being provided by the HeartlandMLS. The listings presented here may or may not be listed by the Broker/Agent operating this website. This information is intended for the personal use of consumers and may not be used for any purpose other than to identify prospective properties consumers may be interested in purchasing. Data <Last Updated October 21, 2026
New listings near 15815 E 76th Street
- Coming Soon
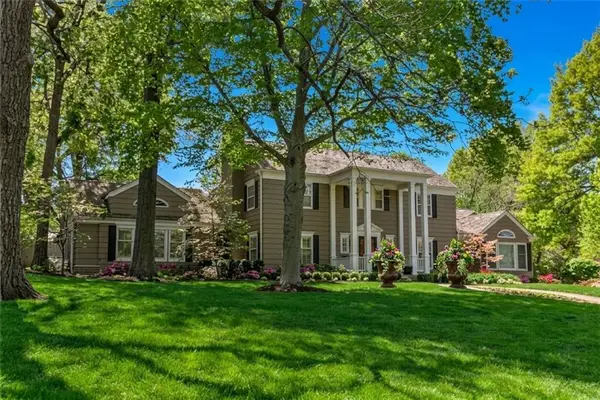 $2,100,000Coming Soon5 beds 7 baths5,987 sq. ft.
639 W 55 Street, Kansas City, MO 64113
MLS# 2648217Listed by: COMPASS REALTY GROUP - Coming Soon
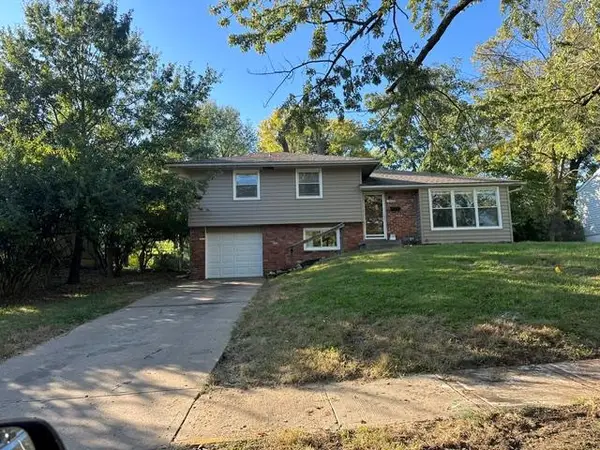 $195,000Coming Soon3 beds 2 baths1,992 sq. ft.
10208 Belmont Avenue, Kansas City, MO 64134
MLS# 2648255Listed by: PLATINUM REALTY LLC - Coming Soon
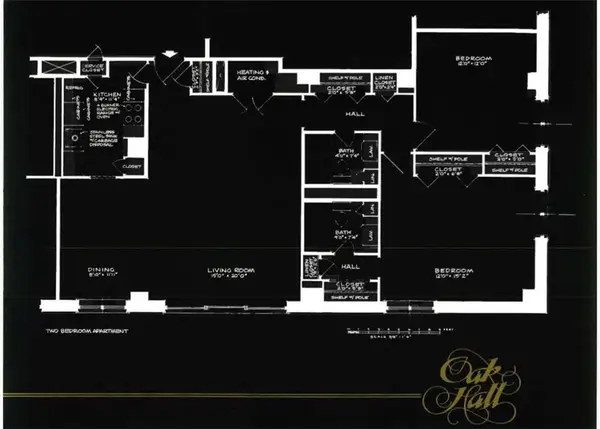 $170,000Coming Soon2 beds 2 baths1,080 sq. ft.
4550 Warwick Boulevard #905, Kansas City, MO 64111
MLS# 2647735Listed by: REECENICHOLS - LEES SUMMIT - Coming Soon
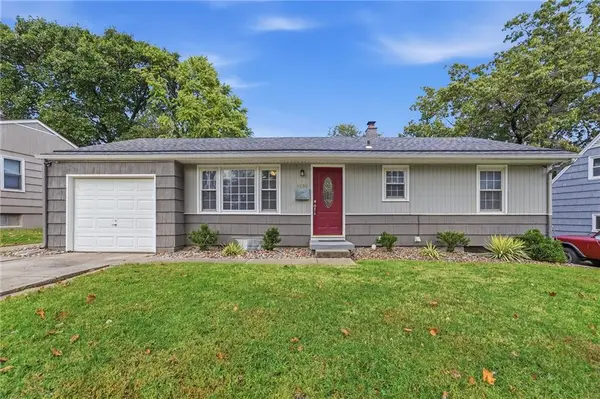 $375,000Coming Soon4 beds 3 baths2,472 sq. ft.
9139 Western Hills Drive, Kansas City, MO 64114
MLS# 2648176Listed by: COMPASS REALTY GROUP - Coming Soon
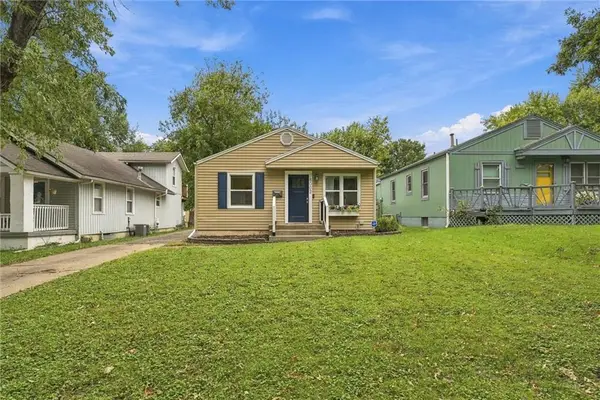 $250,000Coming Soon2 beds 1 baths864 sq. ft.
8002 Main Street, Kansas City, MO 64114
MLS# 2648190Listed by: REAL BROKER, LLC - Coming Soon
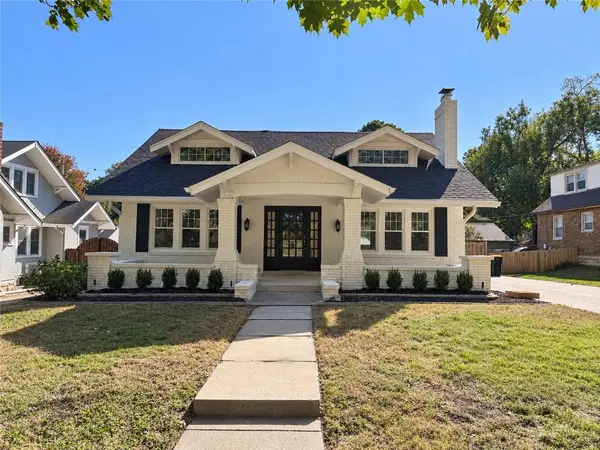 $595,000Coming Soon4 beds 2 baths2,116 sq. ft.
7 E 66th Street, Kansas City, MO 64113
MLS# 2646954Listed by: RE/MAX PREMIER REALTY - Coming Soon
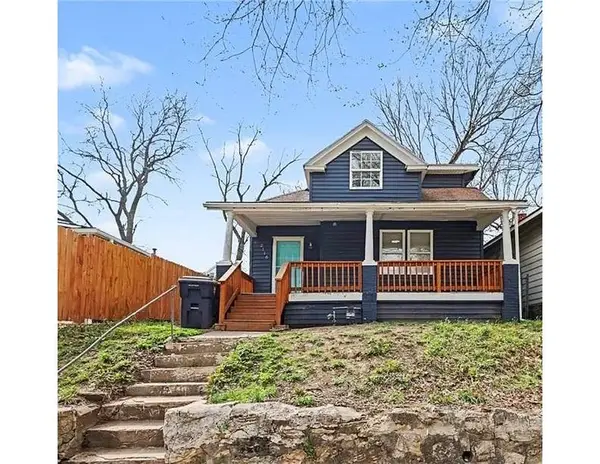 $155,000Coming Soon4 beds 2 baths1,706 sq. ft.
2116 Kansas Avenue, Kansas City, MO 64127
MLS# 2648145Listed by: REAL BROKER, LLC - Coming Soon
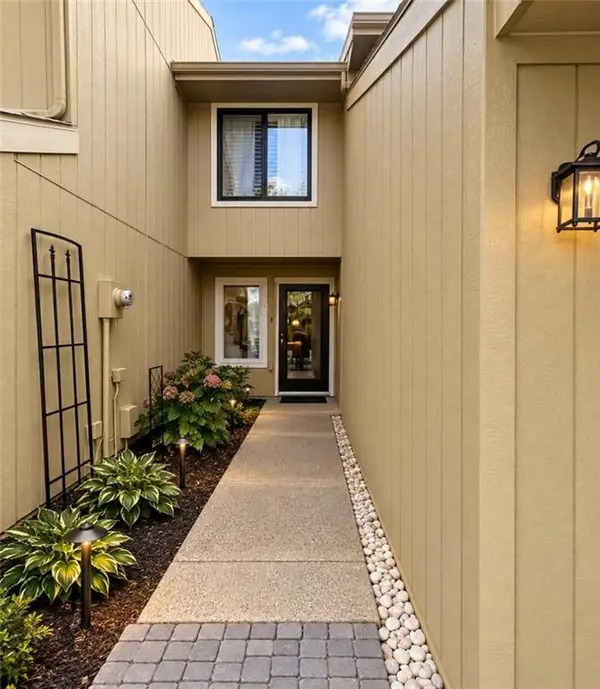 $224,000Coming Soon2 beds 2 baths1,380 sq. ft.
12439 Charlotte Street, Kansas City, MO 64146
MLS# 2648119Listed by: REECENICHOLS - OVERLAND PARK - Coming Soon
 $140,000Coming Soon3 beds 1 baths962 sq. ft.
2528 Askew Avenue, Kansas City, MO 64127
MLS# 2648083Listed by: RE/MAX ELITE, REALTORS - Coming Soon
 $275,000Coming Soon2 beds 2 baths1,238 sq. ft.
7314 Main Street, Kansas City, MO 64114
MLS# 2647803Listed by: REECENICHOLS - LEES SUMMIT


Protect your home and budget from life's surprises with an Assurant Home Warranty, backed by a partner that supports you through every step of homeownership. Explore Plans.
© 2023 - 2026 ERA Franchise Systems LLC. All rights reserved. ERA Franchise Systems LLC fully supports the principles of the Fair Housing Act and the Equal Opportunity Act. ERA, ERA Real Estate powered, and their respective logos are registered service marks of ERA Franchise Systems LLC. Each office is independently owned and operated.