
1630 NE 48th Terrace, Kansas City, MO 64118
Local realty services provided by:ERA McClain Brothers
1630 NE 48th Terrace,Kansas City, MO 64118
$310,000
- 3 Beds
- 3 Baths
- 2,169 sq. ft.
- Single family
- Active
Upcoming open houses
- Sat, Aug 1501:00 pm - 04:00 pm
- Sun, Aug 1602:00 pm - 04:00 pm
Listed by: anita cordell
Office: real broker, llc.
MLS#:2635063
Source:MOKS_HL
Price summary
- Price:$310,000
- Price per sq. ft.:$142.92
About this home
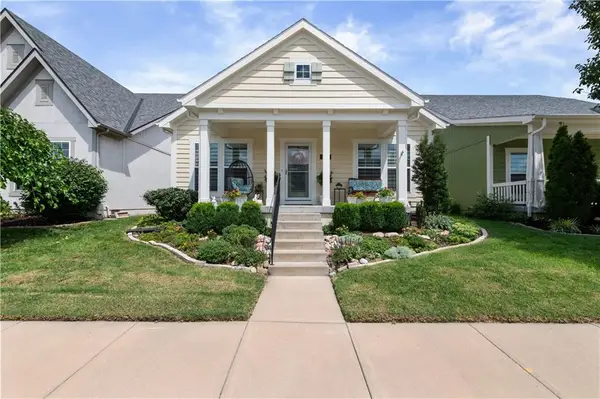
SPACE, SPACE & MORE SPACE—THIS IS NOT YOUR TYPICAL RANCH! You truly have to see this unique floor plan to appreciate just how much this home has to offer. With more than 30 feet of open living space through the main area, extra-wide hallways, abundant natural light, and an incredibly flexible layout, this one was made for living BIG.
Want an open floor plan that's ready for entertaining? CHECK! Want true ranch-style living with an oversized primary en-suite? CHECK! How about a 2025 A/C, fresh interior AND exterior paint, newer carpet, and an updated kitchen featuring all-new appliances—including a double oven? CHECK, CHECK & CHECK!
Need flexibility for guests, extended stays, or multi-generational living? You'll love the separate living area with its own private entrance and adaptive ramp. Add in main-level laundry and this floor plan becomes even more functional.
And let's talk about that backyard! Natural light pours into the home while the HUGE fenced yard provides plenty of room to relax, entertain, garden, or create the outdoor space you've been dreaming about.
But we're not finished! The basement already features a FULL BATHROOM and is ready for you to bring your vision to life. Create additional living space, a recreation room, home gym, office, hobby area—the possibilities are wide open. There's even garage space that may allow for a future wall/connection to better incorporate the basement access into the main home.
With incredible square footage, thoughtful updates, flexible living areas, and room to make it your own, this home offers possibilities you simply don't find every day.
So much space. So many options. Come see it for yourself!...
Contact an agent
Home facts
- Year built:1960
- Subdivision & Development:Hiland Park
- Listing ID #:2635063
- Added:1 day(s) ago
- Updated:August 15, 2026 at 11:33 AM
Rooms and interior
- Bedrooms:3
- Total bathrooms:3
- Full bathrooms:3
- Kitchen Description:Dishwasher, Disposal, Double Oven, Microwave, Refrigerator
- Basement:Yes
- Basement Description:Concrete, Daylight, Full, Garage Entrance, Partial
- Living area:2,169 sq. ft.
Heating and cooling
- Cooling:Electric
- Heating:Forced Air Gas
Structure and exterior
- Roof:Composition
- Year built:1960
- Building area:2,169 sq. ft.
- Lot area:0.36 Acres
- Lot Features:City Limits, City Lot, Level
- Architectural Style:Ranch
- Construction Materials:Stone Trim, Vinyl Siding
- Foundation Description:Concrete
Schools
- High school:North Kansas City
- Middle school:Northgate
- Elementary school:Davidson
Utilities
- Water:City/Public
- Sewer:Public Sewer
Finances and disclosures
- Price:$310,000
- Price per sq. ft.:$142.92
Features and amenities
- Appliances:Dishwasher, Disposal, Gas Range, Microwave, Refrigerator, Washer
- Amenities:Ceiling Fan(s), Pantry, Walk-In Closet(s)
Parking
- Parking description:Attached
- Garage:Yes
- Garage spaces:2
 HeartlandMLS©2026. Information Deemed Reliable But Not Guaranteed. This information is being provided by the HeartlandMLS. The listings presented here may or may not be listed by the Broker/Agent operating this website. This information is intended for the personal use of consumers and may not be used for any purpose other than to identify prospective properties consumers may be interested in purchasing. Data <Last Updated August 15, 2026
New listings near 1630 NE 48th Terrace
- Open Sat, 1 to 3pmNew
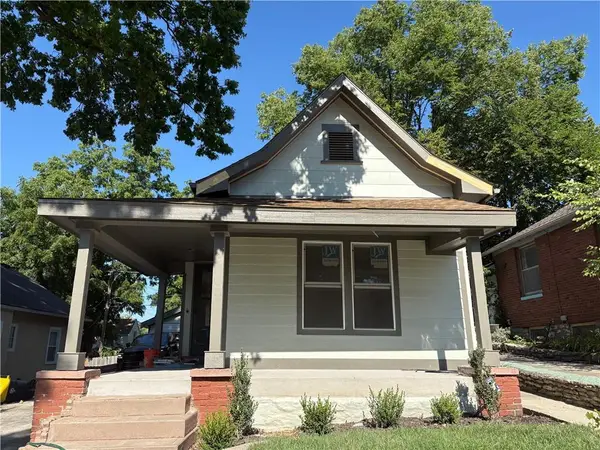 $439,000Active3 beds 3 baths1,780 sq. ft.
4812 Mercier Street, Kansas City, MO 64112
MLS# 2628464Listed by: SEEK REAL ESTATE - New
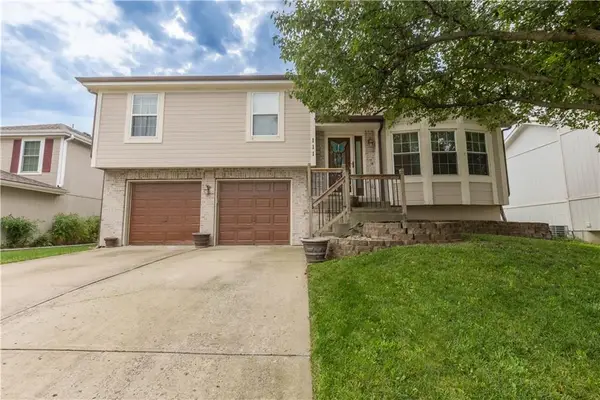 $295,000Active3 beds 2 baths1,523 sq. ft.
111 NW 114th Terrace, Kansas City, MO 64155
MLS# 2633539Listed by: REALTY EXECUTIVES - New
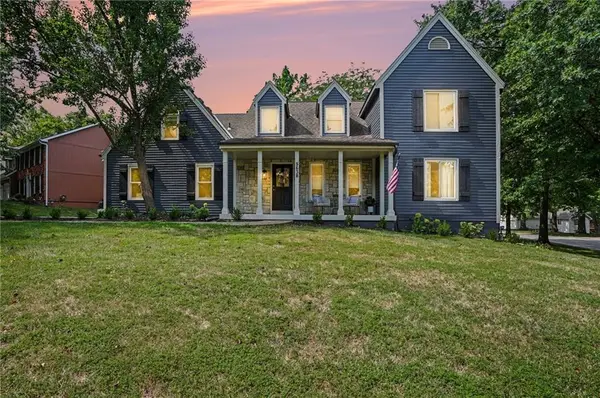 $450,000Active4 beds 3 baths2,800 sq. ft.
9638 N Wayne Avenue, Kansas City, MO 64155
MLS# 2635249Listed by: RE/MAX HERITAGE - New
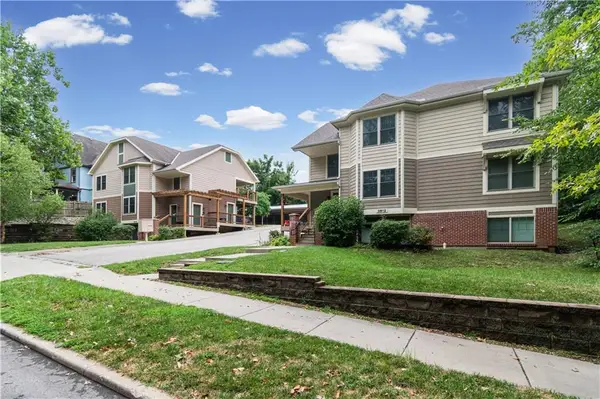 $1,350,000Active-- beds -- baths
3612 Bell Street, Kansas City, MO 64111
MLS# 2636342Listed by: RE/MAX LEGACY - New
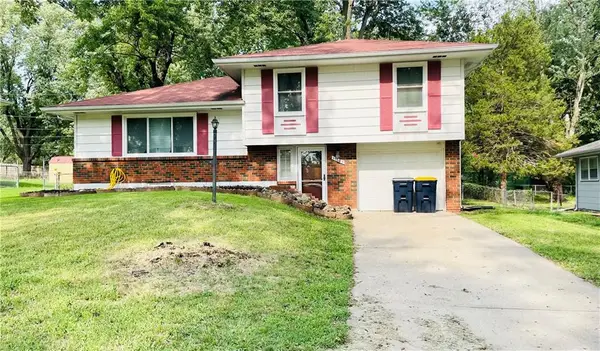 $225,000Active3 beds 2 baths1,292 sq. ft.
11703 Belmont Avenue, Kansas City, MO 64134
MLS# 2636455Listed by: EXP REALTY LLC - Open Sun, 1 to 3pmNew
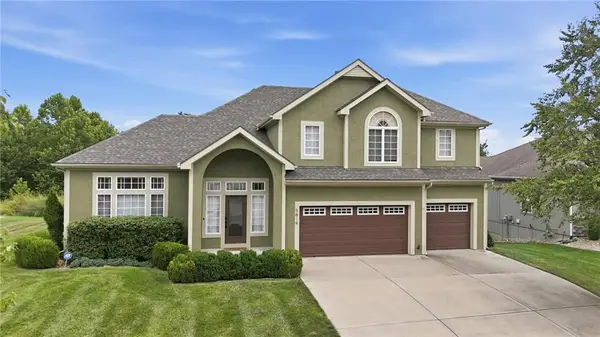 $580,000Active4 beds 4 baths3,058 sq. ft.
5819 N Liberty Avenue, Kansas City, MO 64118
MLS# 2636580Listed by: REECENICHOLS-KCN - New
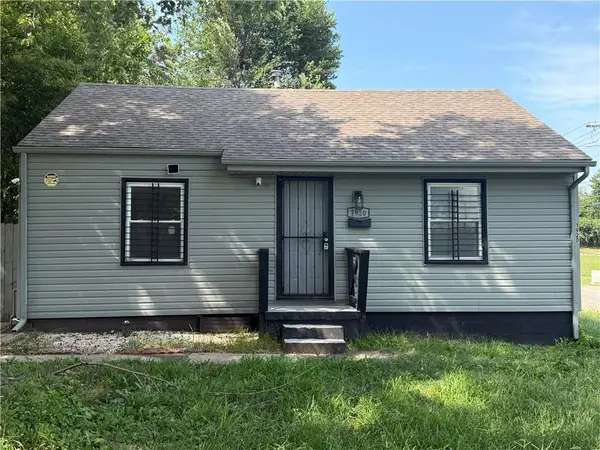 $126,000Active2 beds 1 baths768 sq. ft.
1920 E 84th Terrace, Kansas City, MO 64132
MLS# 2636726Listed by: REALTY OF AMERICA - New
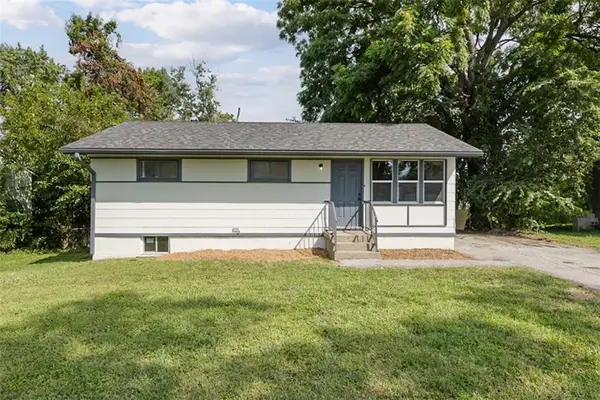 $174,900Active3 beds 1 baths864 sq. ft.
7408 E 49th Terrace, Kansas City, MO 64129
MLS# 2636743Listed by: REAL BROKER, LLC - Open Sat, 1 to 3pmNew
 $430,000Active2 beds 2 baths1,550 sq. ft.
408 E 31st Avenue, Kansas City, MO 64116
MLS# 2636818Listed by: RE/MAX ELITE, REALTORS


Protect your home and budget from life's surprises with an Assurant Home Warranty, backed by a partner that supports you through every step of homeownership. Explore Plans.
© 2023 - 2026 ERA Franchise Systems LLC. All rights reserved. ERA Franchise Systems LLC fully supports the principles of the Fair Housing Act and the Equal Opportunity Act. ERA, ERA Real Estate powered, and their respective logos are registered service marks of ERA Franchise Systems LLC. Each office is independently owned and operated.