
1709 NE 75th Terrace, Kansas City, MO 64118
Local realty services provided by:ERA High Pointe Realty
1709 NE 75th Terrace,Kansas City, MO 64118
- 3 Beds
- 2 Baths
- - sq. ft.
- Single family
- Sold
Listed by: the small team, charles small
Office: reecenichols-kcn
MLS#:2630309
Source:MOKS_HL
Sorry, we are unable to map this address
Price summary
- Price:
About this home
Pride of ownership is evident throughout this home, lovingly cared for by the same owner for more than 20 years. While the interior is ready for a fresh look, it has been exceptionally well maintained, making this a great opportunity for the next owner to update it to their personal style! A true-ranch floor plan with inviting living room with brick fireplace, a kitchen with room for dining, 3 bedrooms and full bathroom all on the main floor. Downstairs, the basement is partially finished providing a second living area with a fireplace and half bathroom, plus plenty of room for exercise area, hobbies or storage. Bonus feature: the home has a sunroom addition that is 17x17' and is fully enclosed with roof, sliding glass doors and screens, adding bonus space for the home in all seasons. Outside, enjoy the extended space flowing from the sun room to the covered patio in the backyard. Backyard is fenced, convenient for entertaining, pets, or kids!
This 3-bedroom, 1-bath home features a comfortable, functional layout with inviting living spaces, including a spacious screened-in sunroom with glass doors that's perfect for enjoying every season. Step outside to the covered patio, ideal for relaxing or entertaining, while the partially finished basement provides additional space for a family room, recreation area, home office, or hobbies. Whether you're purchasing your first home or looking for a property with room to add value, this home offers the perfect combination of thoughtful care, great potential, and affordability. It's a wonderful opportunity to build equity while carrying on the legacy of a home that has been truly cherished....
Contact an agent
Home facts
- Year built:1961
- Subdivision & Development:Rosewood
- Listing ID #:2630309
- Added:38 day(s) ago
- Updated:August 17, 2026 at 07:19 AM
Rooms and interior
- Bedrooms:3
- Total bathrooms:2
- Full bathrooms:1
- Half bathrooms:1
- Rooms Total:9
- Kitchen Description:Dishwasher, Disposal
- Basement:Yes
- Basement Description:Finished
Heating and cooling
- Cooling:Electric
- Heating:Forced Air Gas, Natural Gas
Structure and exterior
- Roof:Composition
- Year built:1961
- Lot Features:Level
- Architectural Style:Ranch
- Construction Materials:Vinyl Siding
Schools
- High school:Oak Park
- Middle school:Antioch
- Elementary school:Gashland-Clardy
Utilities
- Water:City/Public
- Sewer:Public Sewer
Finances and disclosures
- Price:
Features and amenities
- Appliances:Dishwasher, Disposal
- Amenities:Ceiling Fan(s), Stained Cabinets
Parking
- Parking description:Attached
- Garage:Yes
- Garage spaces:2
 HeartlandMLS©2026. Information Deemed Reliable But Not Guaranteed. This information is being provided by the HeartlandMLS. The listings presented here may or may not be listed by the Broker/Agent operating this website. This information is intended for the personal use of consumers and may not be used for any purpose other than to identify prospective properties consumers may be interested in purchasing. Data <Last Updated August 17, 2026
New listings near 1709 NE 75th Terrace
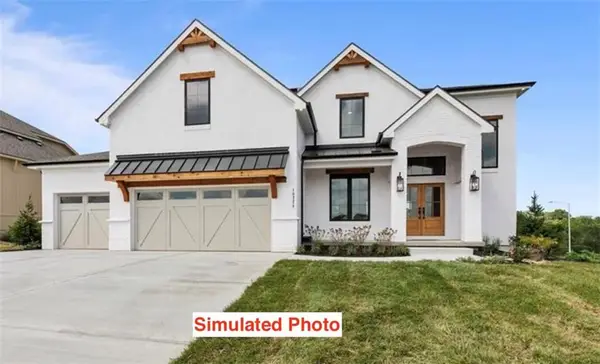 $629,900Pending4 beds 4 baths2,872 sq. ft.
8304 NW 90th Terrace, Kansas City, MO 64153
MLS# 2637195Listed by: REECENICHOLS-KCN- New
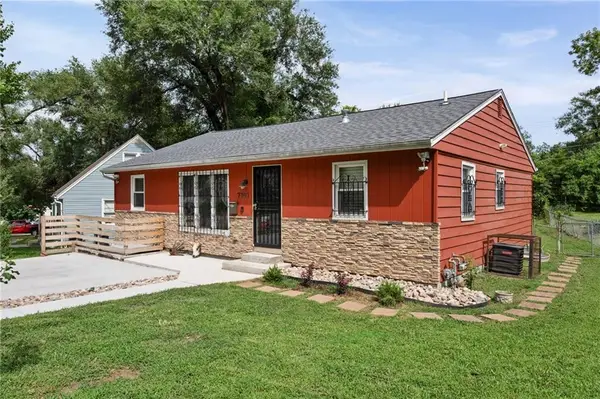 $275,000Active4 beds 2 baths
7101 Monroe Avenue, Kansas City, MO 64132
MLS# 2637150Listed by: PLATINUM REALTY LLC - New
 $1,400,000Active5 beds 6 baths6,209 sq. ft.
13104 E 94th Street, Kansas City, MO 64138
MLS# 2637158Listed by: PRIME TIME REAL ESTATE - New
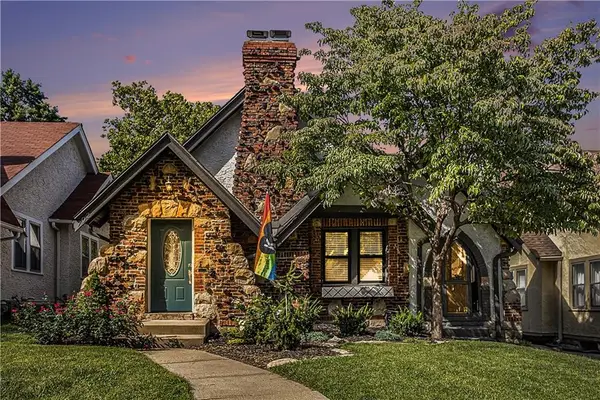 $384,000Active3 beds 2 baths1,242 sq. ft.
702 E 71 Terrace, Kansas City, MO 64131
MLS# 2636937Listed by: RE/MAX REVOLUTION - New
 $279,000Active3 beds 2 baths1,766 sq. ft.
5104 N Smalley Avenue, Kansas City, MO 64119
MLS# 2637075Listed by: KELLER WILLIAMS PLATINUM PRTNR - New
 $345,000Active3 beds 4 baths1,606 sq. ft.
615 NE 113th Street, Kansas City, MO 64155
MLS# 2637109Listed by: BHG KANSAS CITY HOMES - New
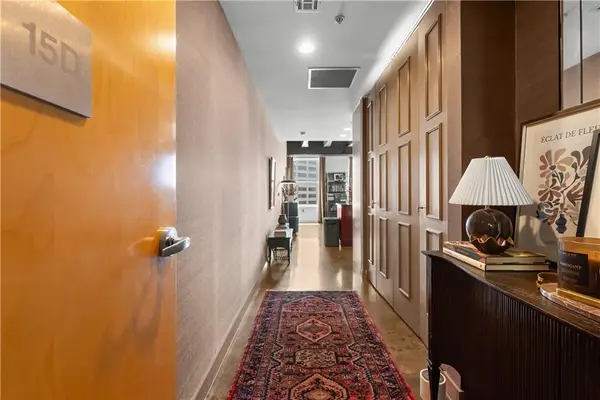 $475,000Active2 beds 2 baths1,317 sq. ft.
21 W 10th Street #15D, Kansas City, MO 64105
MLS# 2635713Listed by: REAL BROKER, LLC-MO - New
 $199,900Active3 beds 2 baths2,046 sq. ft.
617 Cypress Avenue, Kansas City, MO 64124
MLS# 2637064Listed by: PLATINUM REALTY LLC - New
 $80,000Active3 beds 1 baths1,339 sq. ft.
7337 Park Avenue, Kansas City, MO 64132
MLS# 2637066Listed by: PLATINUM REALTY LLC - New
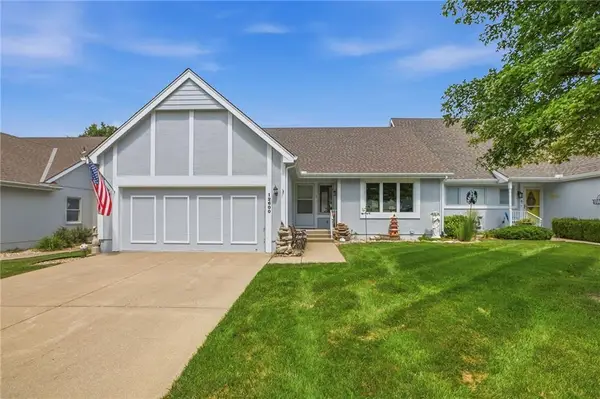 $345,000Active3 beds 3 baths1,856 sq. ft.
12600 E 86 Terrace, Kansas City, MO 64138
MLS# 2634791Listed by: RE/MAX ELITE, REALTORS


Protect your home and budget from life's surprises with an Assurant Home Warranty, backed by a partner that supports you through every step of homeownership. Explore Plans.
© 2023 - 2026 ERA Franchise Systems LLC. All rights reserved. ERA Franchise Systems LLC fully supports the principles of the Fair Housing Act and the Equal Opportunity Act. ERA, ERA Real Estate powered, and their respective logos are registered service marks of ERA Franchise Systems LLC. Each office is independently owned and operated.