
1716 E 97th Street #A, Kansas City, MO 64131
Local realty services provided by:ERA High Pointe Realty
Listed by: martin taggart
Office: lpt realty llc.
MLS#:2619319
Source:MOKS_HL
Price summary
- Price:$133,000
- Price per sq. ft.:$125.24
- Monthly HOA dues:$206
About this home
Skip the lawn mower, keep the fireplace! Then trade your weekends for Oregon Trail wagon ruts, a bridge covered in love locks, and a 235-acre park just minutes from your door. This fresh, updated, move-in ready all-brick ranch-style condo at 1716 E 97th Street, Unit A is priced for real life in Linden Woods, and it’s built for pulling in, kicking off your shoes, and lighting the fireplace with no yard work, no gutters to climb, and no weekend chores waiting. Inside, 1,062 square feet of easy one-level living gives you 2 bedrooms, 2 baths, fresh paint in warm modern neutrals, brand-new flooring throughout, newer appliances, and an open living and dining area made for hosting or unwinding, with central air for year-round comfort and maintenance provided so your weekends truly belong to you. First-time buyers can skip the money pit, downsizers get one level with no stairs and no upkeep, investors get a turnkey property in a proven Kansas City rental location, and anyone working from home gets a second bedroom that makes a great office. Then there’s the location: you’re in the Center School District, just minutes from Minor Park, where you can walk the historic Old Red Bridge, trace the Oregon, Santa Fe, and California Trail ruts, play pickleball or tennis, and hop on the paved Blue River Parkway Trail toward Alex George Lake, with a seasonal Saturday farmers market in the park. The revitalized Red Bridge Shopping Center is also minutes away, with shopping, dining, the Mid-Continent library branch, and the Wonderscope Children’s Museum, and quick highway access puts the rest of Kansas City within easy reach. Updated, affordable, low-maintenance homes in this area don’t sit long. Book your private showing today before someone else gets the fireplace....
Contact an agent
Home facts
- Year built:1968
- Subdivision & Development:Linden Woods
- Listing ID #:2619319
- Added:180 day(s) ago
- Updated:November 09, 2026 at 10:56 PM
Rooms and interior
- Bedrooms:2
- Total bathrooms:2
- Full bathrooms:2
- Rooms Total:7
- Kitchen Description:Dishwasher
- Basement Description:Unfinished
- Living area:1,062 sq. ft.
Heating and cooling
- Cooling:Electric
- Heating:Central Electric
Structure and exterior
- Roof:Composition
- Year built:1968
- Building area:1,062 sq. ft.
- Lot area:0.02 Acres
- Architectural Style:Ranch
- Construction Materials:All Brick
Schools
- High school:Center
- Middle school:Center
- Elementary school:Red Bridge
Utilities
- Water:City/Public
- Sewer:Public Sewer
Finances and disclosures
- Price:$133,000
- Price per sq. ft.:$125.24
Features and amenities
- Appliances:Dishwasher
- Amenities:Play Area
Parking
- Parking description:Off Street
 HeartlandMLS©2026. Information Deemed Reliable But Not Guaranteed. This information is being provided by the HeartlandMLS. The listings presented here may or may not be listed by the Broker/Agent operating this website. This information is intended for the personal use of consumers and may not be used for any purpose other than to identify prospective properties consumers may be interested in purchasing. Data <Last Updated November 9, 2026
New listings near 1716 E 97th Street #A
- Coming Soon
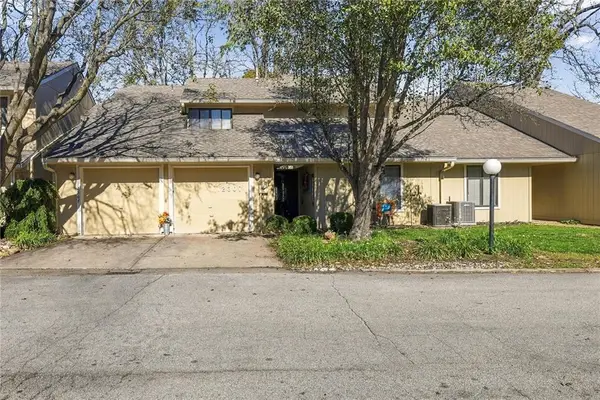 $264,950Coming Soon3 beds 2 baths1,879 sq. ft.
12307 Charlotte Street, Kansas City, MO 64146
MLS# 2650728Listed by: KELLER WILLIAMS REALTY PARTNERS INC. - Coming Soon
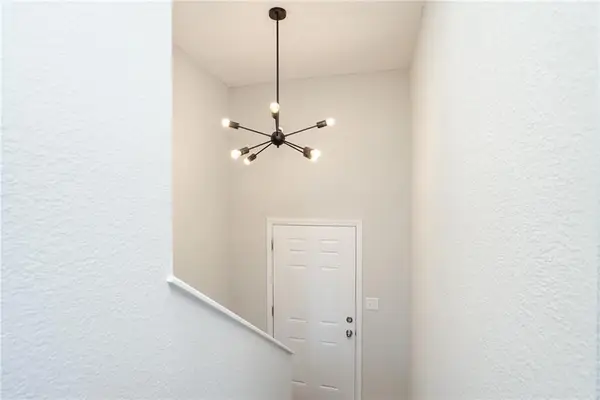 $485,000Coming Soon-- beds -- baths
11317-11319 Indiana Avenue, Kansas City, MO 64137
MLS# 2650514Listed by: KW KANSAS CITY METRO - Coming Soon
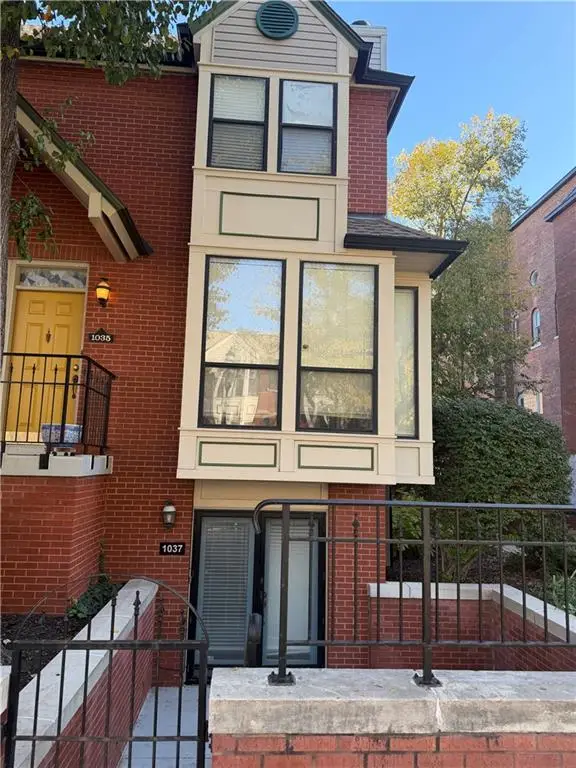 $275,000Coming Soon2 beds 2 baths1,085 sq. ft.
1037 Washington Street, Kansas City, MO 64105
MLS# 2649412Listed by: KW KANSAS CITY METRO - Coming Soon
 $400,000Coming Soon2 beds 2 baths1,206 sq. ft.
121 W 48th Street #706, Kansas City, MO 64112
MLS# 2650672Listed by: REECENICHOLS - COUNTRY CLUB PLAZA - Coming Soon
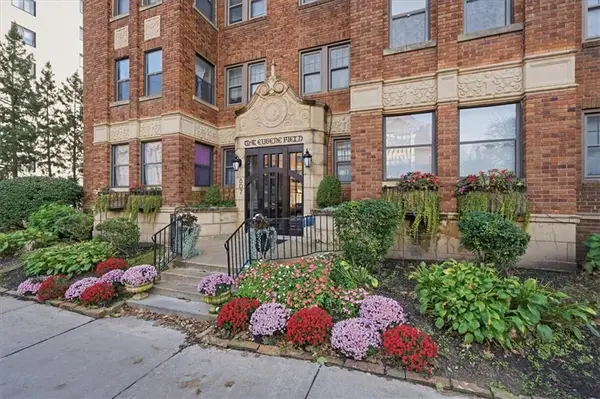 $215,000Coming Soon1 beds 1 baths820 sq. ft.
807 W 48th Street #404, Kansas City, MO 64112
MLS# 2650704Listed by: KW KANSAS CITY METRO - Coming Soon
 $1,750,000Coming Soon-- beds -- baths
423-427 Maple Boulevard, Kansas City, MO 64124
MLS# 2649623Listed by: LUTZ SALES + INVESTMENTS - Coming Soon
 $459,950Coming Soon3 beds 4 baths3,779 sq. ft.
12009 Grand Avenue, Kansas City, MO 64145
MLS# 2650801Listed by: RE/MAX STATE LINE - Coming Soon
 $425,000Coming Soon4 beds 3 baths3,521 sq. ft.
9709 N Kenwood Court, Kansas City, MO 64155
MLS# 2650663Listed by: KELLER WILLIAMS PLATINUM PRTNR - Coming Soon
 $50,000Coming Soon1 beds 2 baths1,034 sq. ft.
2316 Terrace Street, Kansas City, MO 64108
MLS# 2650821Listed by: WORTH CLARK REALTY - Coming Soon
 $75,000Coming Soon2 beds 1 baths1,309 sq. ft.
2317 Terrace Street, Kansas City, MO 64108
MLS# 2650828Listed by: WORTH CLARK REALTY


Protect your home and budget from life's surprises with an Assurant Home Warranty, backed by a partner that supports you through every step of homeownership. Explore Plans.
© 2023 - 2026 ERA Franchise Systems LLC. All rights reserved. ERA Franchise Systems LLC fully supports the principles of the Fair Housing Act and the Equal Opportunity Act. ERA, ERA Real Estate powered, and their respective logos are registered service marks of ERA Franchise Systems LLC. Each office is independently owned and operated.