
1804 NW 94th Terrace, Kansas City, MO 64155
Local realty services provided by:ERA High Pointe Realty
1804 NW 94th Terrace,Kansas City, MO 64155
$465,000
- 4 Beds
- 3 Baths
- 2,597 sq. ft.
- Single family
- Pending
Listed by: melanie higdon, lewis higdon group
Office: reecenichols - leawood
MLS#:2620747
Source:MOKS_HL
Price summary
- Price:$465,000
- Price per sq. ft.:$179.05
- Monthly HOA dues:$45.83
About this home
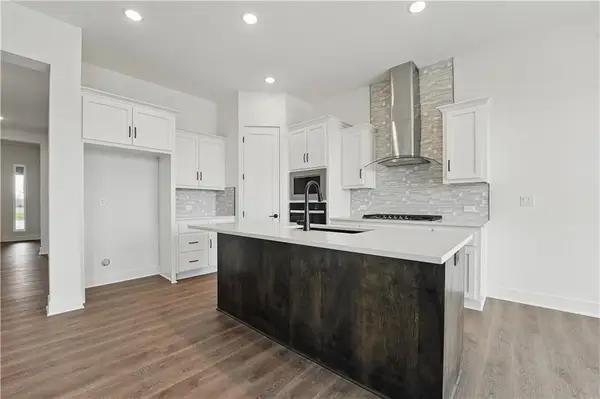
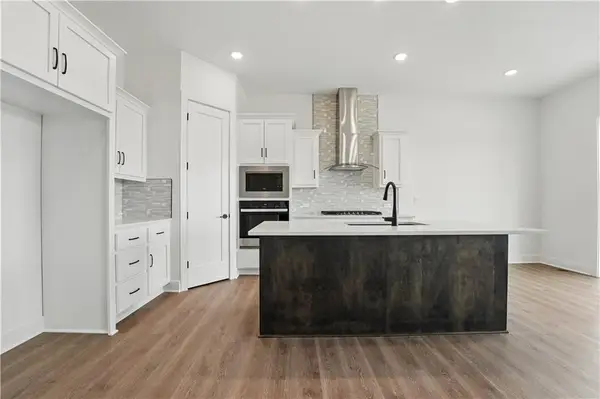
Welcome home to Fountain Hills, where comfort and convenience come together beautifully. Step inside to rich hardwood floors, abundant natural light, and a flowing layout designed for everyday living. The spacious kitchen features a large island, walk-in pantry, and abundant cabinetry—perfect for both home cooked meals and entertaining.
Upstairs, you’ll find three bedrooms, two full baths, and conveniently located laundry. The primary suite feels like a private retreat with a freestanding soaking tub, tiled shower, double vanity, and oversized walk-in closet.
The cozy lower level offers a warm gas fireplace, walkout access to the fully fenced backyard, and a flexible 4th bedroom that can double as a movie room, gym, playroom, or guest space. Relax on the covered deck and enjoy peace of mind with a new roof in 2024 and new water heater this year. Plus, living in Fountain Hills also means enjoying neighborhood amenities like the swimming pool and playground, all while being just minutes from Zona Rosa, popular dining, shopping, and quick highway access for an easy commute. Come and see for yourself!...
Contact an agent
Home facts
- Year built:2016
- Listing ID #:2620747
- Added:44 day(s) ago
- Updated:July 11, 2026 at 11:05 AM
Rooms and interior
- Bedrooms:4
- Total bathrooms:3
- Full bathrooms:2
- Half bathrooms:1
- Rooms Total:11
- Kitchen Description:Dishwasher, Disposal, Microwave, Refrigerator
- Basement:Yes
- Basement Description:Egress Window(s), Finished, Walk Out
- Living area:2,597 sq. ft.
Heating and cooling
- Cooling:Electric
- Heating:Natural Gas
Structure and exterior
- Roof:Composition
- Year built:2016
- Building area:2,597 sq. ft.
- Lot area:0.26 Acres
- Lot Features:Cul-De-Sac
- Architectural Style:Atrium Split, Side/Side Split
- Construction Materials:Stone Trim
Schools
- High school:Platte County R-III
- Middle school:Barry Middle
- Elementary school:Pathfinder
Utilities
- Water:City/Public
- Sewer:Public Sewer
Finances and disclosures
- Price:$465,000
- Price per sq. ft.:$179.05
Features and amenities
- Appliances:Dishwasher, Disposal, Microwave, Refrigerator, Washer
- Amenities:Ceiling Fan(s), Pantry, Play Area, Pool, Trail(s), Walk-In Closet(s)
- Pool features:Swimming Pool
Parking
- Parking description:Attached
- Garage:Yes
- Garage spaces:3
 HeartlandMLS©2026. Information Deemed Reliable But Not Guaranteed. This information is being provided by the HeartlandMLS. The listings presented here may or may not be listed by the Broker/Agent operating this website. This information is intended for the personal use of consumers and may not be used for any purpose other than to identify prospective properties consumers may be interested in purchasing. Data <Last Updated July 11, 2026
New listings near 1804 NW 94th Terrace
- New
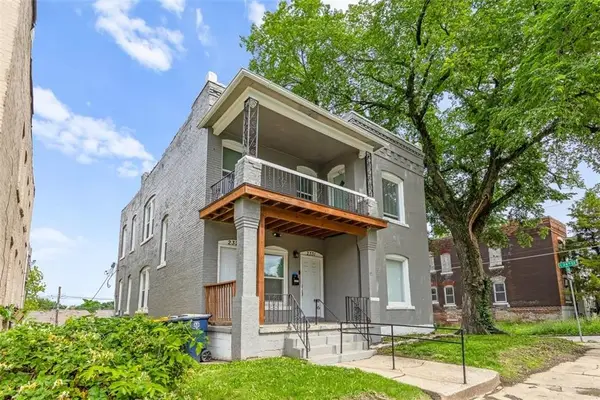 $285,000Active-- beds -- baths
2329 Park Avenue, Kansas City, MO 64127
MLS# 2630798Listed by: EPIQUE REALTY - New
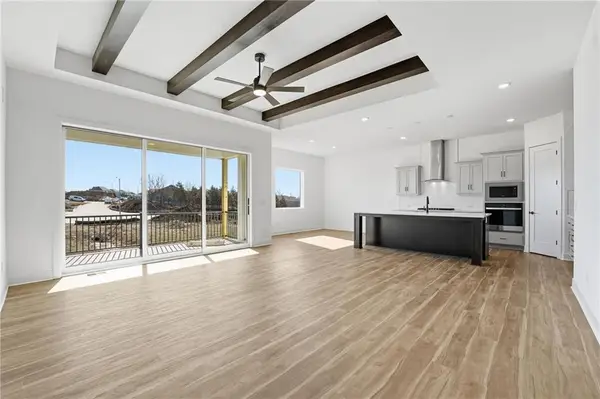 $558,590Active3 beds 3 baths2,020 sq. ft.
1803 NW 104th Terrace, Kansas City, MO 64155
MLS# 2630936Listed by: REECENICHOLS - LEES SUMMIT - Open Sun, 11am to 12:30pmNew
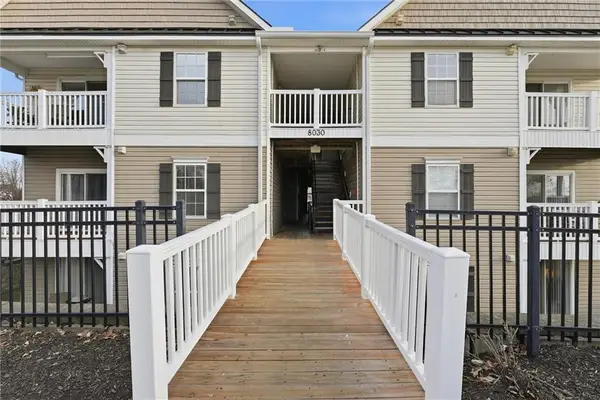 $176,500Active2 beds 2 baths995 sq. ft.
8030 N Drury Avenue #3C, Kansas City, MO 64119
MLS# 2630948Listed by: PLATINUM REALTY LLC - New
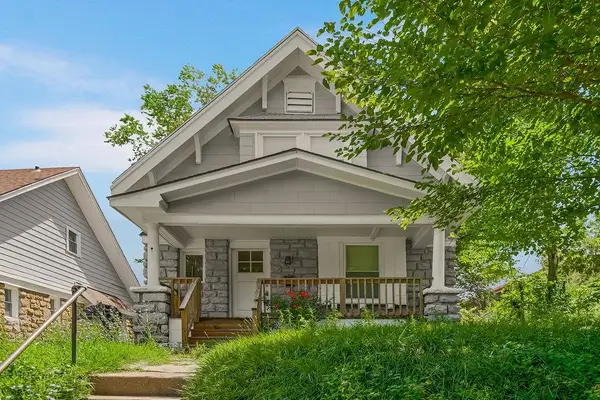 $150,000Active3 beds 2 baths1,618 sq. ft.
1613 Poplar Avenue, Kansas City, MO 64127
MLS# 2630496Listed by: KELLER WILLIAMS REALTY PARTNERS INC. - New
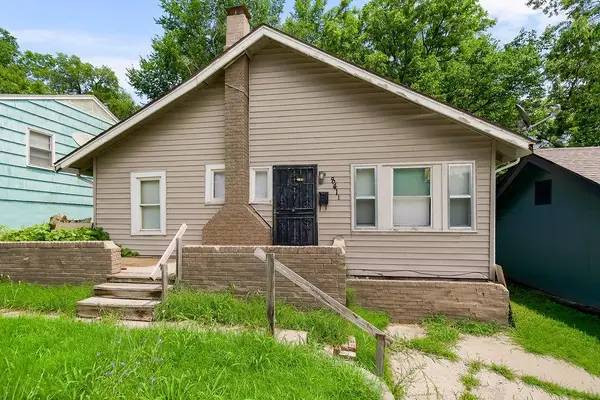 $165,000Active4 beds 1 baths1,116 sq. ft.
8411 Olive Street, Kansas City, MO 64132
MLS# 2630498Listed by: KELLER WILLIAMS REALTY PARTNERS INC. - New
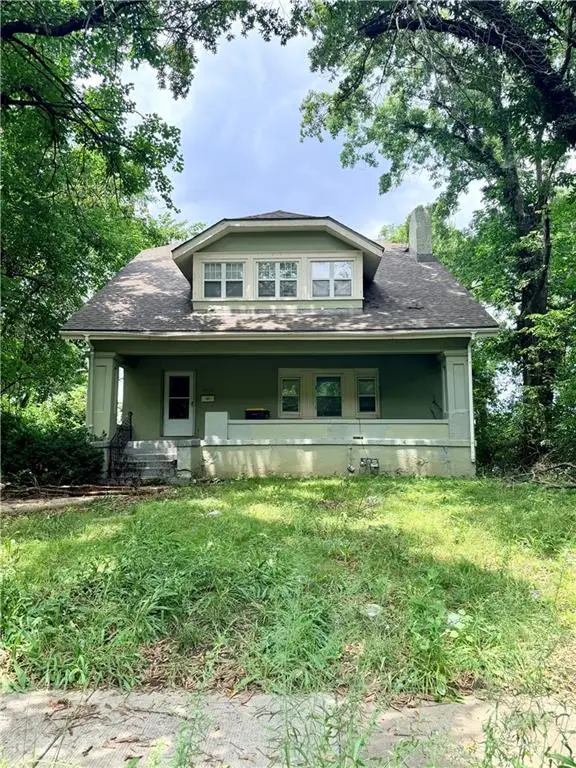 $125,000Active5 beds 3 baths2,004 sq. ft.
4026 E 67th Terrace, Kansas City, MO 64132
MLS# 2630532Listed by: KELLER WILLIAMS REALTY PARTNERS INC. - New
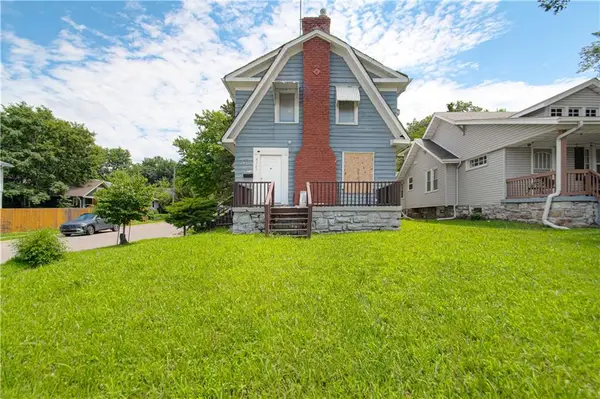 $159,900Active3 beds 2 baths2,174 sq. ft.
6727 Paseo Boulevard, Kansas City, MO 64132
MLS# 2630923Listed by: RE/MAX REVOLUTION - New
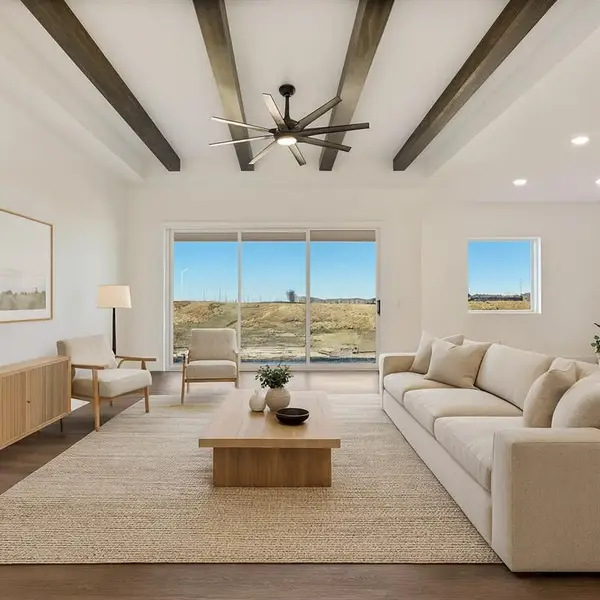 $507,570Active3 beds 3 baths2,020 sq. ft.
1602 NW 105th Terrace, Kansas City, MO 64155
MLS# 2630928Listed by: REECENICHOLS - LEES SUMMIT - New
 $468,475Active3 beds 2 baths1,595 sq. ft.
1606 NW 105th Terrace, Kansas City, MO 64155
MLS# 2630930Listed by: REECENICHOLS - LEES SUMMIT - New
 $483,260Active3 beds 3 baths2,075 sq. ft.
1706 NW 105th Street, Kansas City, MO 64155
MLS# 2630931Listed by: REECENICHOLS - LEES SUMMIT


Protect your home and budget from life's surprises with an Assurant Home Warranty, backed by a partner that supports you through every step of homeownership. Explore Plans.
© 2023 - 2026 ERA Franchise Systems LLC. All rights reserved. ERA Franchise Systems LLC fully supports the principles of the Fair Housing Act and the Equal Opportunity Act. ERA, ERA Real Estate powered, and their respective logos are registered service marks of ERA Franchise Systems LLC. Each office is independently owned and operated.