
1849 E 68th Terrace, Kansas City, MO 64132
Local realty services provided by:ERA High Pointe Realty
1849 E 68th Terrace,Kansas City, MO 64132
$215,000
- 3 Beds
- 2 Baths
- 1,230 sq. ft.
- Single family
- Active
Listed by: carletta temple
Office: exp realty llc.
MLS#:2636486
Source:MOKS_HL
Price summary
- Price:$215,000
- Price per sq. ft.:$174.8
About this home
Welcome to 1849 E 68th Terrace—a stunning, fully reimagined home where nearly every inch has been thoughtfully updated. This is truly a “like-new” property, with a list of improvements that far outweighs anything left untouched.
Enjoy quick, high access to major routes, making commuting and getting around the city effortless, all while coming home to incredible curb appeal that immediately stands out. Fresh exterior updates, a newly improved retaining wall, and a welcoming presence set the tone before you even step inside.
Step through the door to an open and inviting floor plan designed for modern living. The brand-new kitchen with new appliances is a true showstopper, featuring stylish finishes and a beautiful backsplash that ties the entire space together. Both bathrooms have been completely remodeled with fresh, contemporary design.
No detail was overlooked—new flooring throughout, new roof, new HVAC systems, new garage door, new windows, and all-new plumbing and water lines provide peace of mind for years to come. Every major system has been addressed, including updated electrical, new lighting fixtures, modern switches, and outlets, ensuring both style and functionality in every room. The list of what’s new is truly longer than the list of what isn’t.
From top to bottom, this home feels brand new and move-in ready. If you’ve been searching for a home where everything has already been done for you, this is the one you don’t want to miss. Schedule your showing today and experience the transformation in person!...
Contact an agent
Home facts
- Year built:1925
- Subdivision & Development:Blenheim
- Listing ID #:2636486
- Added:52 day(s) ago
- Updated:October 07, 2026 at 02:34 PM
Rooms and interior
- Bedrooms:3
- Total bathrooms:2
- Full bathrooms:2
- Rooms Total:7
- Kitchen Description:Dishwasher, Disposal, Microwave
- Basement:Yes
- Basement Description:Garage Entrance, Stone/Rock, Unfinished
- Living area:1,230 sq. ft.
Heating and cooling
- Cooling:Electric
- Heating:Hot Water, Natural Gas
Structure and exterior
- Roof:Composition
- Year built:1925
- Building area:1,230 sq. ft.
- Lot area:0.12 Acres
- Lot Features:City Lot
- Architectural Style:Ranch
- Construction Materials:Frame
- Foundation Description:Stone/Rock
Utilities
- Water:City/Public
- Sewer:Public Sewer
Finances and disclosures
- Price:$215,000
- Price per sq. ft.:$174.8
Features and amenities
- Appliances:Dishwasher, Disposal, Microwave
- Amenities:Ceiling Fan(s)
Parking
- Parking description:Basement, Built-In, Off Street
- Garage:Yes
- Garage spaces:1
 HeartlandMLS©2026. Information Deemed Reliable But Not Guaranteed. This information is being provided by the HeartlandMLS. The listings presented here may or may not be listed by the Broker/Agent operating this website. This information is intended for the personal use of consumers and may not be used for any purpose other than to identify prospective properties consumers may be interested in purchasing. Data <Last Updated October 7, 2026
New listings near 1849 E 68th Terrace
- Coming Soon
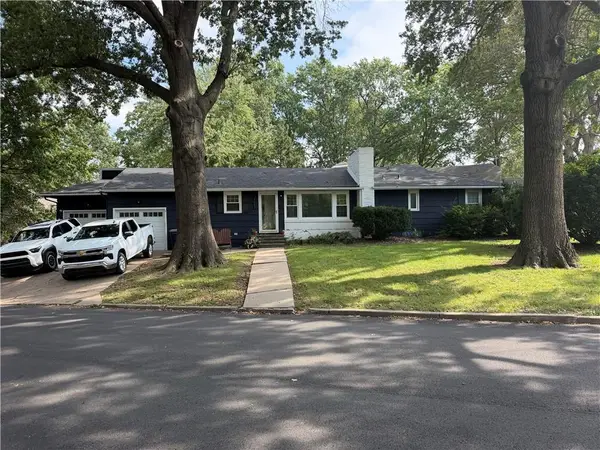 $339,000Coming Soon3 beds 2 baths1,250 sq. ft.
7447 Grand Avenue, Kansas City, MO 64114
MLS# 2645923Listed by: NLF REAL ESTATE - Coming Soon
 $399,000Coming Soon-- beds -- baths
1040 Missouri Avenue, Kansas City, MO 64106
MLS# 2645947Listed by: BOVERI REALTY GROUP L L C - Coming Soon
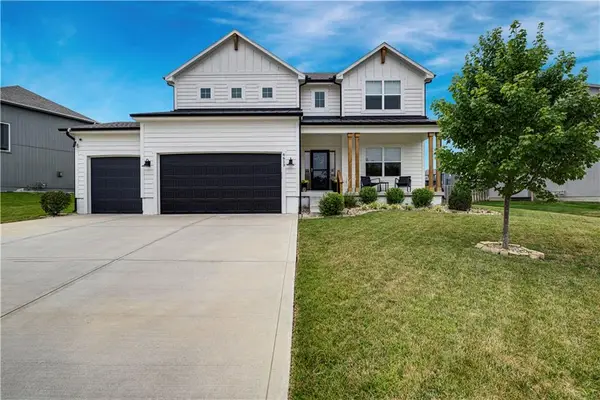 $625,000Coming Soon6 beds 5 baths3,768 sq. ft.
6613 NW 106th Street, Kansas City, MO 64154
MLS# 2645900Listed by: REECENICHOLS -THE VILLAGE - Coming Soon
 $245,000Coming Soon2 beds 2 baths914 sq. ft.
5004 Baltimore Avenue #103, Kansas City, MO 64112
MLS# 2645309Listed by: KW DIAMOND PARTNERS - Coming Soon
 $365,000Coming Soon4 beds 3 baths1,907 sq. ft.
5137 N Pennsylvania Street, Kansas City, MO 64118
MLS# 2645768Listed by: KELLER WILLIAMS KC NORTH - Coming Soon
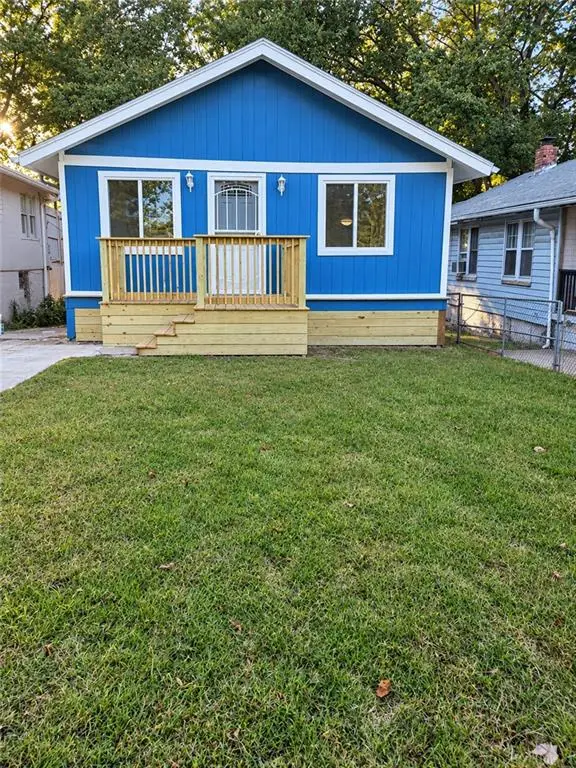 $180,000Coming Soon3 beds 2 baths1,100 sq. ft.
1808 Cleveland Avenue, Kansas City, MO 64127
MLS# 2645895Listed by: RE/MAX STATE LINE - Coming Soon
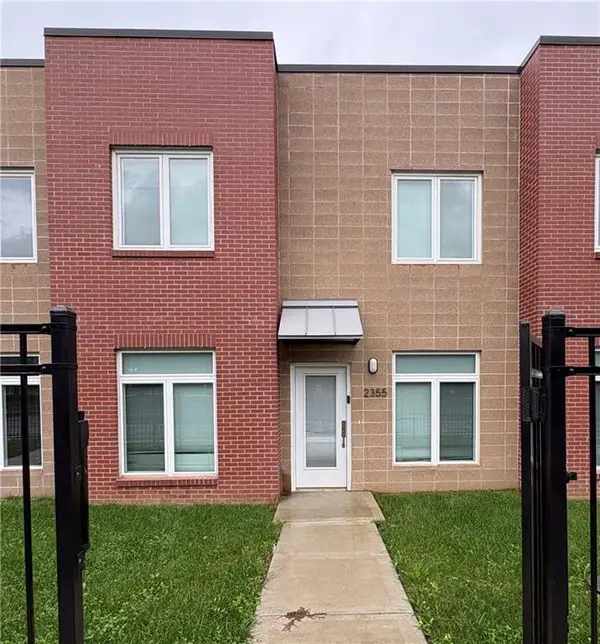 $205,000Coming Soon3 beds 3 baths1,350 sq. ft.
2355 E 27th Street, Kansas City, MO 64109
MLS# 2644641Listed by: NEXTHOME GADWOOD GROUP - Coming Soon
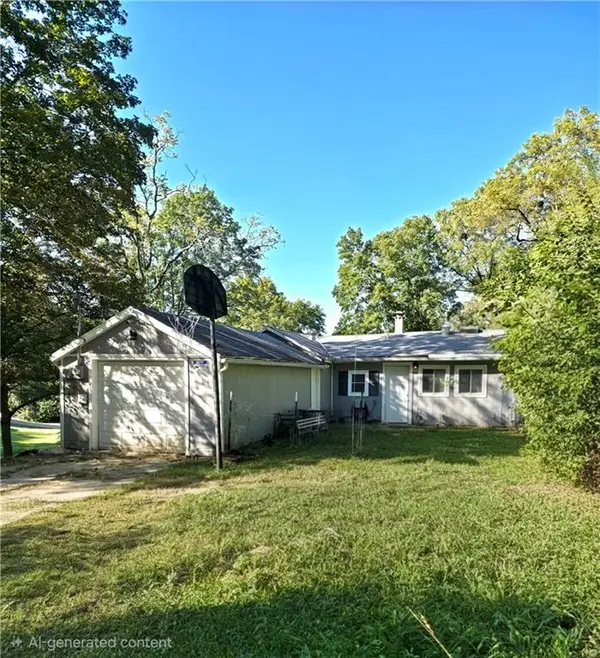 $145,000Coming Soon2 beds 1 baths1,027 sq. ft.
6731 NW Vista Avenue, Kansas City, MO 64151
MLS# 2644730Listed by: REECENICHOLS-KCN - Coming Soon
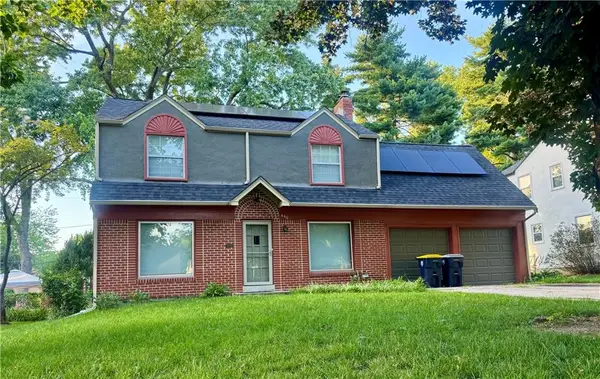 $310,000Coming Soon3 beds 3 baths1,742 sq. ft.
440 E 79th Terrace, Kansas City, MO 64131
MLS# 2645644Listed by: COMPASS REALTY GROUP - Coming Soon
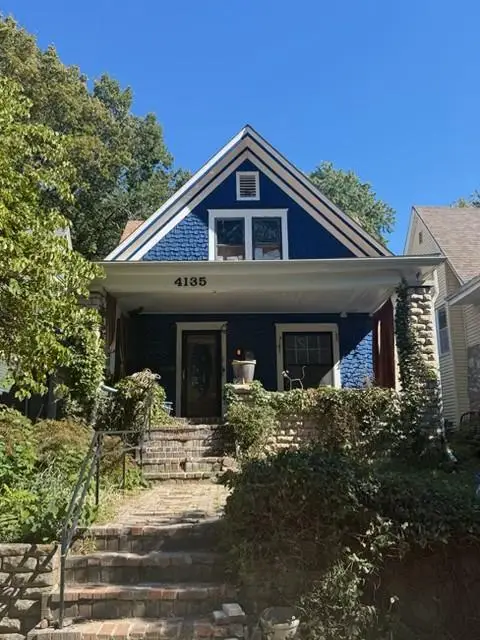 $290,000Coming Soon4 beds 2 baths2,472 sq. ft.
4135 Wyoming Street, Kansas City, MO 64111
MLS# 2645796Listed by: KW KANSAS CITY METRO


Protect your home and budget from life's surprises with an Assurant Home Warranty, backed by a partner that supports you through every step of homeownership. Explore Plans.
© 2023 - 2026 ERA Franchise Systems LLC. All rights reserved. ERA Franchise Systems LLC fully supports the principles of the Fair Housing Act and the Equal Opportunity Act. ERA, ERA Real Estate powered, and their respective logos are registered service marks of ERA Franchise Systems LLC. Each office is independently owned and operated.