
1910 NE 113th Terrace, Kansas City, MO 64155
Local realty services provided by:ERA High Pointe Realty
1910 NE 113th Terrace,Kansas City, MO 64155
- 4 Beds
- 4 Baths
- - sq. ft.
- Single family
- Sold
Listed by: ron henderson
Office: keller williams kc north
MLS#:2631428
Source:MOKS_HL
Sorry, we are unable to map this address
Price summary
- Price:
- Monthly HOA dues:$52.08
About this home
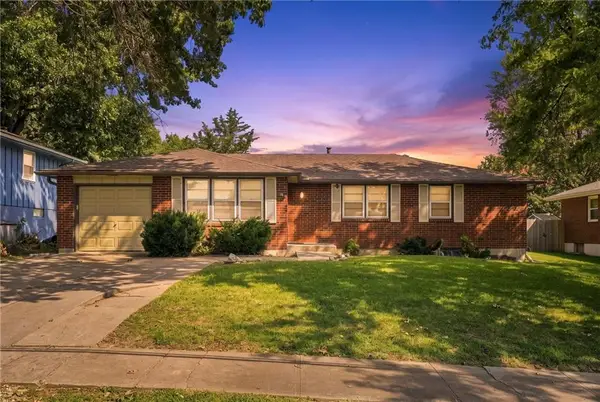
Better than new in desirable Staley Hills! This beautifully maintained Ernst Brothers two-story offers more than 2,800 square feet, a three-car garage and many improvements often missing from new construction. The fencing, window coverings, garage door openers, landscaping and outdoor living spaces are already complete.
The attractive exterior features stone accents, carriage-style garage doors and a covered front porch. The fenced backyard includes a large screened porch with a ceiling fan and café lighting, plus an adjoining patio with room for grilling and a firepit.
Inside, hardwood floors lead to a bright, open kitchen, dining area and family room. The family room features a stone fireplace and large windows overlooking the backyard. The kitchen includes white cabinetry, quartz countertops, stainless-steel appliances, a gas range with vent hood, subway-tile backsplash, under-cabinet lighting, a large island and an oversized walk-in pantry. A built-in drop zone provides convenient everyday organization.
Upstairs are four generously sized bedrooms, each with direct bathroom access. The spacious primary suite includes a walk-in closet connected to the laundry room. The private bathroom features a double vanity with granite countertops, a freestanding soaking tub, remote-controlled window shade and tiled walk-in shower.
The unfinished basement has an egress window and offers excellent storage or future living space. Conveniently located near schools, neighborhood amenities, highways and Kansas City International Airport, this home offers newer construction without the delays and added expenses of building....
Contact an agent
Home facts
- Year built:2021
- Subdivision & Development:Staley Hills
- Listing ID #:2631428
- Added:49 day(s) ago
- Updated:September 03, 2026 at 07:34 AM
Rooms and interior
- Bedrooms:4
- Total bathrooms:4
- Full bathrooms:3
- Half bathrooms:1
- Rooms Total:11
- Kitchen Description:Dishwasher, Disposal, Microwave
- Basement:Yes
- Basement Description:Concrete, Full
Heating and cooling
- Cooling:Electric, Heat Pump
- Heating:Heatpump/Gas
Structure and exterior
- Roof:Composition
- Year built:2021
- Lot Features:City Limits, City Lot
- Architectural Style:2 Stories
- Construction Materials:Stone Veneer, Stucco
- Foundation Description:Concrete
Schools
- High school:Staley High School
- Middle school:New Mark
- Elementary school:Bell Prairie
Utilities
- Water:City/Public
- Sewer:Public Sewer
Finances and disclosures
- Price:
Features and amenities
- Appliances:Dishwasher, Disposal, Microwave, Stainless Steel Appliance(s)
- Amenities:Ceiling Fan(s), Custom Cabinets, Pantry, Play Area, Pool, Trail(s)
- Pool features:Swimming Pool
Parking
- Parking description:Attached
- Garage:Yes
- Garage spaces:3
 HeartlandMLS©2026. Information Deemed Reliable But Not Guaranteed. This information is being provided by the HeartlandMLS. The listings presented here may or may not be listed by the Broker/Agent operating this website. This information is intended for the personal use of consumers and may not be used for any purpose other than to identify prospective properties consumers may be interested in purchasing. Data <Last Updated September 3, 2026
New listings near 1910 NE 113th Terrace
- New
 $325,000Active3 beds 3 baths1,768 sq. ft.
3012 Flora Avenue, Kansas City, MO 64109
MLS# 2639196Listed by: WORTH CLARK REALTY - New
 $238,500Active3 beds 3 baths1,500 sq. ft.
4371 NE 83rd Terrace, Kansas City, MO 64119
MLS# 2639680Listed by: HOMESMART LEGACY - New
 $550,000Active3 beds 2 baths2,153 sq. ft.
6124 Oak Street, Kansas City, MO 64113
MLS# 2633726Listed by: REECENICHOLS - COUNTRY CLUB PLAZA - New
 $200,000Active3 beds 1 baths912 sq. ft.
4634 N Denver Avenue, Kansas City, MO 64117
MLS# 2635759Listed by: REECENICHOLS-KCN - Open Thu, 4 to 6pmNew
 $475,000Active3 beds 2 baths2,264 sq. ft.
1020 W 71st Terrace, Kansas City, MO 64114
MLS# 2637153Listed by: REECENICHOLS - COUNTRY CLUB PLAZA - New
 $650,000Active5 beds 3 baths3,300 sq. ft.
13004 E State Route 150 Highway, Kansas City, MO 64149
MLS# 2637216Listed by: KELLER WILLIAMS SOUTHLAND - New
 $390,000Active3 beds 4 baths2,062 sq. ft.
4561 Madison Avenue, Kansas City, MO 64111
MLS# 2637330Listed by: REECENICHOLS - LEAWOOD - New
 $315,000Active3 beds 3 baths3,132 sq. ft.
5207 Spring Avenue, Kansas City, MO 64133
MLS# 2638256Listed by: RE/MAX HERITAGE - Open Sat, 10am to 2pmNew
 $750,000Active4 beds 4 baths2,568 sq. ft.
5605 Kenwood Avenue, Kansas City, MO 64110
MLS# 2638270Listed by: PLATINUM REALTY LLC - New
 $230,000Active3 beds 2 baths1,667 sq. ft.
304 NE 88th Street, Kansas City, MO 64155
MLS# 2638382Listed by: REAL BROKER, LLC-MO


Protect your home and budget from life's surprises with an Assurant Home Warranty, backed by a partner that supports you through every step of homeownership. Explore Plans.
© 2023 - 2026 ERA Franchise Systems LLC. All rights reserved. ERA Franchise Systems LLC fully supports the principles of the Fair Housing Act and the Equal Opportunity Act. ERA, ERA Real Estate powered, and their respective logos are registered service marks of ERA Franchise Systems LLC. Each office is independently owned and operated.