
240 E 30th Street, Kansas City, MO 64108
Local realty services provided by:ERA McClain Brothers
240 E 30th Street,Kansas City, MO 64108
- 3 Beds
- 4 Baths
- - sq. ft.
- Single family
- Sold
Listed by: stacy garrett, tom garrett
Office: sage sotheby's international realty
MLS#:2622345
Source:MOKS_HL
Sorry, we are unable to map this address
Price summary
- Price:
About this home
Perfectly located Union Hill home - available now. Walking distance to the new professional stadium. Steps from the street car stop. Join the coveted Union Hill community! The home offers an oversized living room with new electrically activated gas fireplace and elegant formal dining area; a spacious second floor primary bedroom and views of the serene expanse of Union Cemetery from every window on the north side of the house.
This home offers an unrivaled benefit: permanent, unobstructed views of Crown Center and the downtown Kansas City skyline. And in just a few years, you will be able to walk to the new professional baseball stadium - only 15 minutes away!
This home features a large two-car garage with direct access to the house complemented by a generous driveway, providing ample off-street parking - a true luxury for the area. Every room is curated with custom window coverings, allowing you to masterfully calibrate the natural light to suit your mood. The main level is designed for effortless living, featuring a laundry room and powder bath, with abundant storage positioned perfectly off the kitchen. The home’s architecture leans into its surroundings with two decks to enjoy the outdoors - the main one with a covered pergola off the kitchenette, the other a Martini deck on the second floor facing the city. Whether you are hosting an intimate dinner or enjoying a front-row seat to the city’s fireworks displays, these outdoor spaces serve as a private observatory above the Kansas City pulse. With three dedicated bedrooms, three full baths and a powder room, and a fully finished basement, the floor plan is as flexible as it is sophisticated. The lower level easily transforms into a home gym, media lounge, or a fourth non-conforming bedroom for guests. Step outside into the backyard and discover a private horticultural haven. The backyard is a lush escape complete with fruit trees, offering a quiet sanctuary to unwind in the shade of your own urban orchard....
Contact an agent
Home facts
- Year built:1984
- Subdivision & Development:Union Hill
- Listing ID #:2622345
- Added:80 day(s) ago
- Updated:August 15, 2026 at 08:19 AM
Rooms and interior
- Bedrooms:3
- Total bathrooms:4
- Full bathrooms:3
- Half bathrooms:1
- Rooms Total:9
- Kitchen Description:Dishwasher, Microwave, Refrigerator
- Basement:Yes
- Basement Description:Finished, Full
Heating and cooling
- Cooling:Central Gas
- Heating:Forced Air Gas
Structure and exterior
- Roof:Composition
- Year built:1984
- Lot Features:Adjoin Greenspace, City Limits, City Lot, Level
- Architectural Style:2 Stories
- Construction Materials:Frame
Utilities
- Water:City/Public
- Sewer:Public Sewer
Finances and disclosures
- Price:
Features and amenities
- Appliances:Dishwasher, Gas Range, Microwave, Refrigerator, Stainless Steel Appliance(s)
Parking
- Parking description:Attached, Built-In
- Garage:Yes
- Garage spaces:2
 HeartlandMLS©2026. Information Deemed Reliable But Not Guaranteed. This information is being provided by the HeartlandMLS. The listings presented here may or may not be listed by the Broker/Agent operating this website. This information is intended for the personal use of consumers and may not be used for any purpose other than to identify prospective properties consumers may be interested in purchasing. Data <Last Updated August 15, 2026
New listings near 240 E 30th Street
 $590,000Pending4 beds 4 baths2,513 sq. ft.
8819 N Colorado Avenue, Kansas City, MO 64156
MLS# 2636883Listed by: RE/MAX INNOVATIONS- New
 $119,999Active2 beds 1 baths725 sq. ft.
4529 N Forest Avenue, Kansas City, MO 64116
MLS# 2636829Listed by: ONE ROOF REALTY LLC - New
 $124,900Active4 beds 2 baths1,160 sq. ft.
11527 Richmond Avenue, Kansas City, MO 64134
MLS# 2637044Listed by: ORENDA REAL ESTATE SERVICES - New
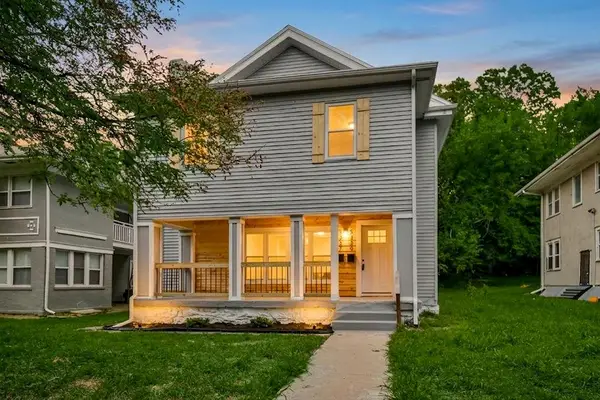 $375,000Active-- beds -- baths
5337-5339 Paseo Boulevard, Kansas City, MO 64110
MLS# 2636034Listed by: KELLER WILLIAMS REALTY PARTNERS INC. - New
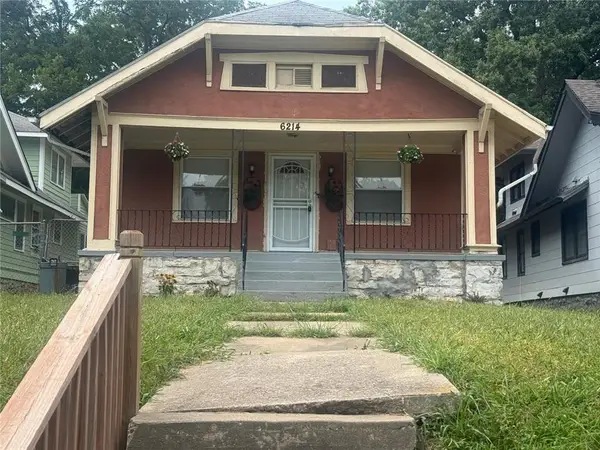 $130,000Active3 beds 1 baths1,252 sq. ft.
6214 Swope Parkway, Kansas City, MO 64130
MLS# 2636978Listed by: SMITH & COMPANY REAL ESTATE - New
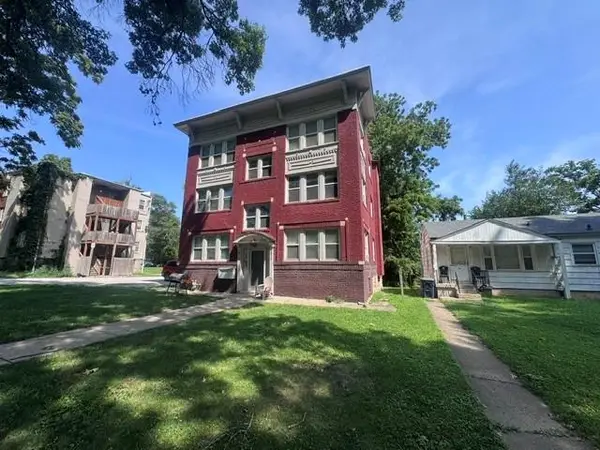 $505,000Active-- beds -- baths
2912 Lockridge Street, Kansas City, MO 64128
MLS# 2632737Listed by: ALLURE CAPITAL GROUP - New
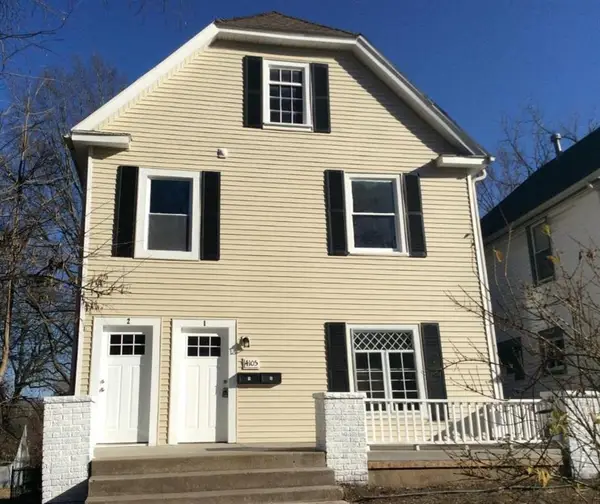 $330,000Active-- beds -- baths
4105 Oak Street, Kansas City, MO 64111
MLS# 2634112Listed by: ALLURE CAPITAL GROUP - New
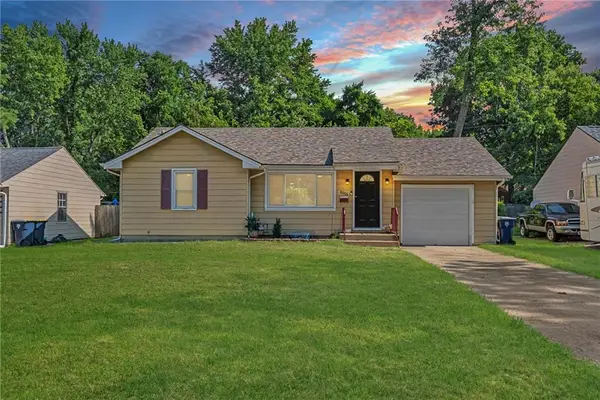 $210,000Active2 beds 2 baths1,387 sq. ft.
8606 E 79 Th Street, Kansas City, MO 64138
MLS# 2636783Listed by: REECENICHOLS - COUNTRY CLUB PLAZA - New
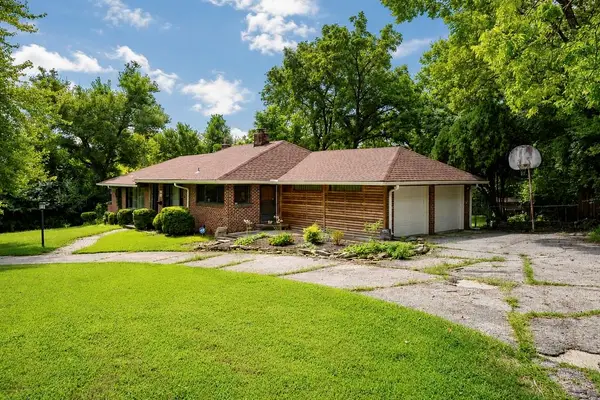 $380,000Active3 beds 2 baths2,004 sq. ft.
221 E 97th Street, Kansas City, MO 64114
MLS# 2637037Listed by: COLDWELL BANKER UPLIFE REALTY - New
 $135,000Active3 beds 1 baths912 sq. ft.
11309 Manchester Avenue, Kansas City, MO 64134
MLS# 2637039Listed by: UNITED REAL ESTATE KANSAS CITY


Protect your home and budget from life's surprises with an Assurant Home Warranty, backed by a partner that supports you through every step of homeownership. Explore Plans.
© 2023 - 2026 ERA Franchise Systems LLC. All rights reserved. ERA Franchise Systems LLC fully supports the principles of the Fair Housing Act and the Equal Opportunity Act. ERA, ERA Real Estate powered, and their respective logos are registered service marks of ERA Franchise Systems LLC. Each office is independently owned and operated.