
25 E 113th Terrace, Kansas City, MO 64114
Local realty services provided by:ERA McClain Brothers
25 E 113th Terrace,Kansas City, MO 64114
$400,000
- 5 Beds
- 3 Baths
- 2,210 sq. ft.
- Single family
- Pending
Listed by: jennifer reimer
Office: exp realty llc.
MLS#:2631770
Source:MOKS_HL
Price summary
- Price:$400,000
- Price per sq. ft.:$181
- Monthly HOA dues:$6.25
About this home
Welcome to this beautifully updated 5 bedroom, 3 bathroom home, perfectly situated on a quiet cul-de-sac in the highly desirable Red Bridge subdivision. This home features gorgeous hardwood floors throughout, stylish designer paint colors, updated light fixtures, and newer windows that fill the home with natural light. The living room greets you from the front entry and showcases custom built-in cabinets spanning an entire wall, while the cozy family room centers around a warm fireplace perfect for unwinding after a long day. The kitchen features granite countertops, stainless appliances, and a charming banquet for casual dining. Step outside to enjoy the expansive Trex deck overlooking the large backyard, complete with a charming storage shed and plenty of space to play, garden, or entertain. With 5 bedrooms and 3 full baths, there's flexibility for a home office, gym, or guest space. The oversized two-car garage provides abundant storage, while the huge unfinished basement offers endless possibilities to customize and add future living space. This darling move-in-ready home combines comfort, functionality, and an awesome location in a sought-after neighborhood....
Contact an agent
Home facts
- Year built:1962
- Listing ID #:2631770
- Added:4 day(s) ago
- Updated:July 20, 2026 at 08:34 AM
Rooms and interior
- Bedrooms:5
- Total bathrooms:3
- Full bathrooms:3
- Rooms Total:12
- Basement:Yes
- Basement Description:Concrete, Full
- Living area:2,210 sq. ft.
Heating and cooling
- Cooling:Attic Fan, Electric
- Heating:Forced Air Gas
Structure and exterior
- Roof:Composition
- Year built:1962
- Building area:2,210 sq. ft.
- Lot area:0.38 Acres
- Lot Features:City Lot, Level
- Architectural Style:Side/Side Split
- Construction Materials:Lap, Wood Siding
- Foundation Description:Concrete
Schools
- High school:Center
Utilities
- Water:City/Public
- Sewer:Public Sewer
Finances and disclosures
- Price:$400,000
- Price per sq. ft.:$181
Features and amenities
- Amenities:Ceiling Fan(s), Painted Cabinets, Pantry, Walk-In Closet(s)
Parking
- Parking description:Attached
- Garage:Yes
- Garage spaces:2
 HeartlandMLS©2026. Information Deemed Reliable But Not Guaranteed. This information is being provided by the HeartlandMLS. The listings presented here may or may not be listed by the Broker/Agent operating this website. This information is intended for the personal use of consumers and may not be used for any purpose other than to identify prospective properties consumers may be interested in purchasing. Data <Last Updated July 20, 2026
New listings near 25 E 113th Terrace
- New
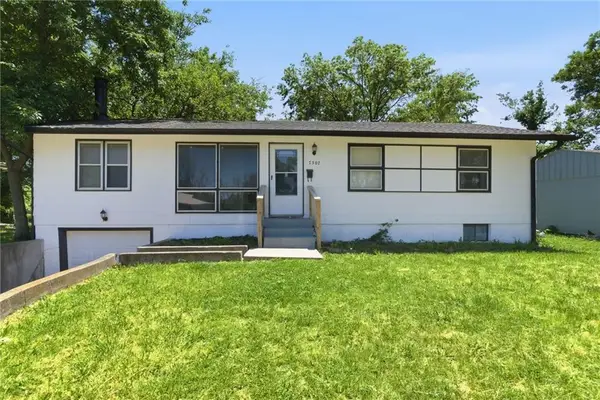 $149,000Active3 beds 1 baths1,152 sq. ft.
7507 E 49th Terrace, Kansas City, MO 64129
MLS# 2622009Listed by: PLATINUM REALTY LLC - New
 $260,000Active3 beds 2 baths1,512 sq. ft.
9806 E 77th Street, Kansas City, MO 64138
MLS# 2627806Listed by: REECENICHOLS - LEES SUMMIT - New
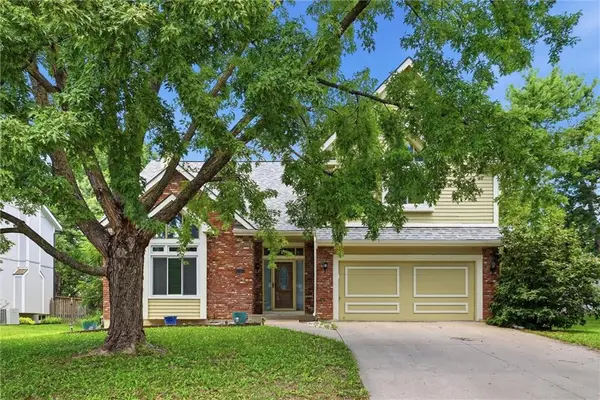 $501,000Active3 beds 3 baths3,608 sq. ft.
8260 N Woodland Avenue, Kansas City, MO 64118
MLS# 2628217Listed by: PLATINUM REALTY LLC - New
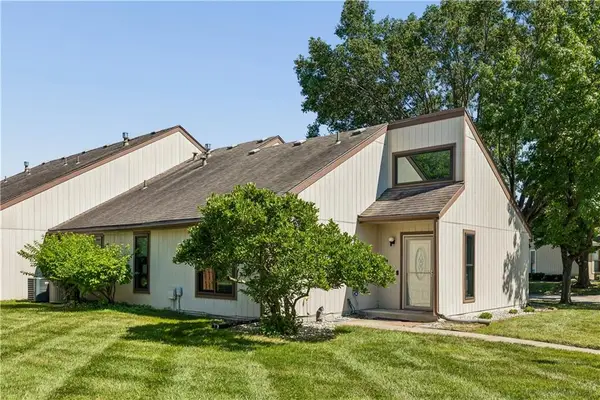 $235,000Active2 beds 2 baths1,132 sq. ft.
734 E 121st Terrace, Kansas City, MO 64146
MLS# 2629458Listed by: REECENICHOLS - COUNTRY CLUB PLAZA - New
 $140,000Active2 beds 2 baths1,968 sq. ft.
6406 Walrond Avenue, Kansas City, MO 64132
MLS# 2629732Listed by: MC CLELLAND REAL ESTATE LLC - New
 $595,000Active4 beds 4 baths1,856 sq. ft.
4529 Wyoming Street, Kansas City, MO 64111
MLS# 2631299Listed by: KELLER WILLIAMS KC NORTH - New
 $235,000Active3 beds 2 baths1,601 sq. ft.
2011 Montgall Avenue, Kansas City, MO 64127
MLS# 2631400Listed by: RODROCK & ASSOCIATES REALTORS - New
 $235,000Active4 beds 2 baths1,749 sq. ft.
4214 E 68th Street, Kansas City, MO 64132
MLS# 2631862Listed by: MURRELL HOMES REAL ESTATE GRP - New
 $438,000Active5 beds 4 baths2,762 sq. ft.
8401 NE 75th Terrace, Kansas City, MO 64158
MLS# 2632150Listed by: RE/MAX REVOLUTION - New
 $575,000Active4 beds 3 baths2,132 sq. ft.
1204 W 69th Street, Kansas City, MO 64113
MLS# 2632412Listed by: COMPASS REALTY GROUP


Protect your home and budget from life's surprises with an Assurant Home Warranty, backed by a partner that supports you through every step of homeownership. Explore Plans.
© 2023 - 2026 ERA Franchise Systems LLC. All rights reserved. ERA Franchise Systems LLC fully supports the principles of the Fair Housing Act and the Equal Opportunity Act. ERA, ERA Real Estate powered, and their respective logos are registered service marks of ERA Franchise Systems LLC. Each office is independently owned and operated.