
257 E Bridlespur Drive, Kansas City, MO 64114
Local realty services provided by:ERA McClain Brothers
257 E Bridlespur Drive,Kansas City, MO 64114
- 3 Beds
- 2 Baths
- - sq. ft.
- Single family
- Sold
Listed by: bobby sandlin, beth faulkner
Office: re/max premier realty
MLS#:2575271
Source:MOKS_HL
Sorry, we are unable to map this address
Price summary
- Price:
- Monthly HOA dues:$6.25
About this home
Wonderful Raised Ranch in South Kansas City less than a minute from 435 Hwy. This home has a lot to love! Big deck overlooking a massive back yard. One of the bigger lots in the area! Over the last few years the home owner has done roughly $75k in repairs and renovations. Three year old roof, siding, gutters and garage doors. Reinforced the deck out back. Has had the plumbing cleaned out and replumbed. Eat in Kitchen or use the formal dining room. Master and all bedrooms on the same floor. Laundry has been moved from basement to the upstairs main level. There is a lot to love here make sure you check it out before its gone.
Contact an agent
Home facts
- Year built:1971
- Subdivision & Development:Bradford Heights
- Listing ID #:2575271
- Added:378 day(s) ago
- Updated:September 25, 2026 at 10:33 AM
Rooms and interior
- Bedrooms:3
- Total bathrooms:2
- Full bathrooms:2
- Rooms Total:11
- Basement:Yes
- Basement Description:Garage Entrance, Inside Entrance, Unfinished
Heating and cooling
- Cooling:Attic Fan, Central Gas
- Heating:Natural Gas
Structure and exterior
- Roof:Composition
- Year built:1971
- Lot Features:City Limits
- Architectural Style:A-Frame
- Construction Materials:Brick Trim, Vinyl Siding
Utilities
- Water:City/Public
- Sewer:Public Sewer
Finances and disclosures
- Price:
Features and amenities
- Amenities:Ceiling Fan(s)
Parking
- Parking description:Attached
- Garage:Yes
- Garage spaces:2
 HeartlandMLS©2026. Information Deemed Reliable But Not Guaranteed. This information is being provided by the HeartlandMLS. The listings presented here may or may not be listed by the Broker/Agent operating this website. This information is intended for the personal use of consumers and may not be used for any purpose other than to identify prospective properties consumers may be interested in purchasing. Data <Last Updated December 31, 2025
New listings near 257 E Bridlespur Drive
- Open Sat, 1 to 3pmNew
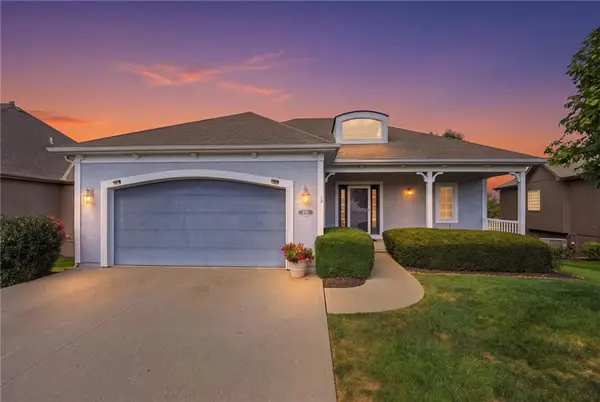 $500,000Active4 beds 3 baths3,109 sq. ft.
5704 NW 108th Court, Kansas City, MO 64154
MLS# 2639177Listed by: KELLER WILLIAMS KC NORTH - Open Sat, 2 to 4pmNew
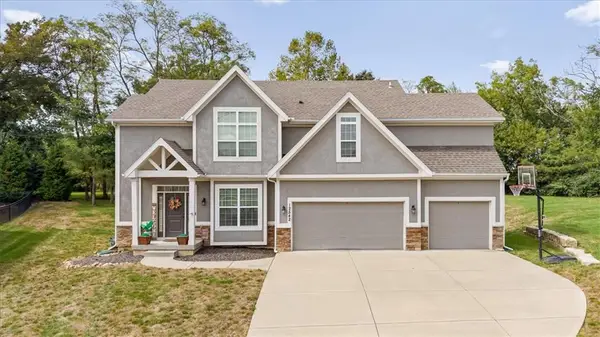 $550,000Active5 beds 5 baths3,528 sq. ft.
12542 Walnut Court, Kansas City, MO 64145
MLS# 2639368Listed by: COMPASS REALTY GROUP - New
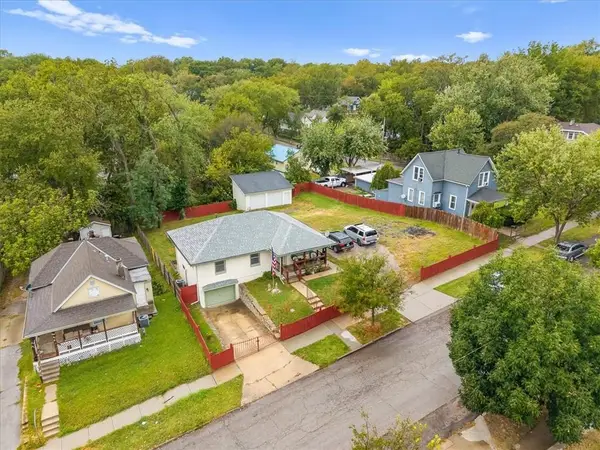 $280,000Active3 beds 2 baths1,240 sq. ft.
406 Elmwood Avenue, Kansas City, MO 64124
MLS# 2639529Listed by: RE/MAX ELITE, REALTORS - New
 $345,000Active4 beds 3 baths2,181 sq. ft.
701 NW 51st Terrace, Kansas City, MO 64118
MLS# 2639819Listed by: KELLER WILLIAMS KC NORTH - Open Sun, 12 to 1:30pmNew
 $300,000Active3 beds 3 baths1,932 sq. ft.
10600 NW 58th Street, Kansas City, MO 64152
MLS# 2640575Listed by: KELLER WILLIAMS KC NORTH - New
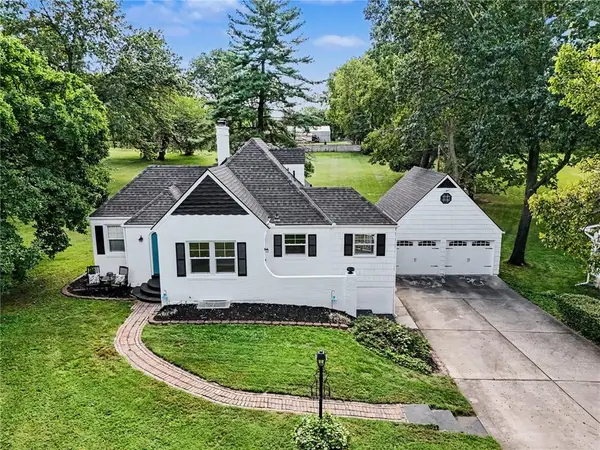 $269,000Active3 beds 2 baths1,289 sq. ft.
209 NW 83rd Street, Kansas City, MO 64118
MLS# 2640655Listed by: RE/MAX HERITAGE - Open Fri, 4 to 6pmNew
 $675,000Active4 beds 3 baths3,695 sq. ft.
12521 Grand Avenue, Kansas City, MO 64145
MLS# 2640692Listed by: KW KANSAS CITY METRO - New
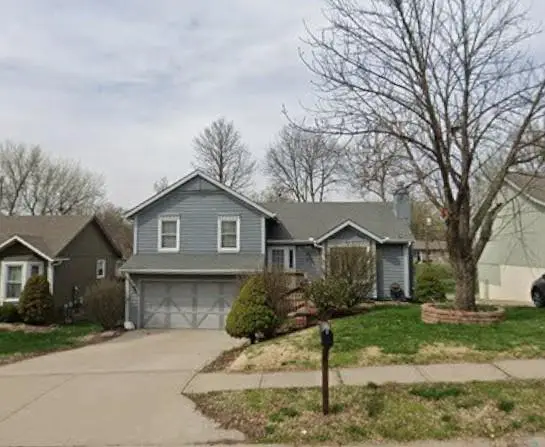 $330,000Active3 beds 2 baths1,892 sq. ft.
516 NW 80th Terrace, Kansas City, MO 64118
MLS# 2640871Listed by: REAL BROKER, LLC-MO - Open Fri, 4 to 6pmNew
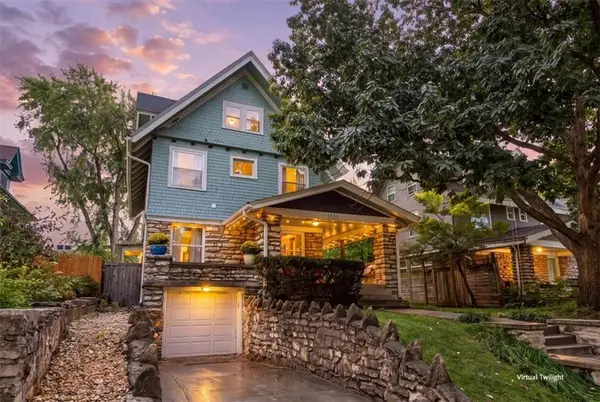 $450,000Active5 beds 3 baths2,629 sq. ft.
3835 Harrison Boulevard, Kansas City, MO 64109
MLS# 2640916Listed by: KW KANSAS CITY METRO - Open Sat, 10am to 2pmNew
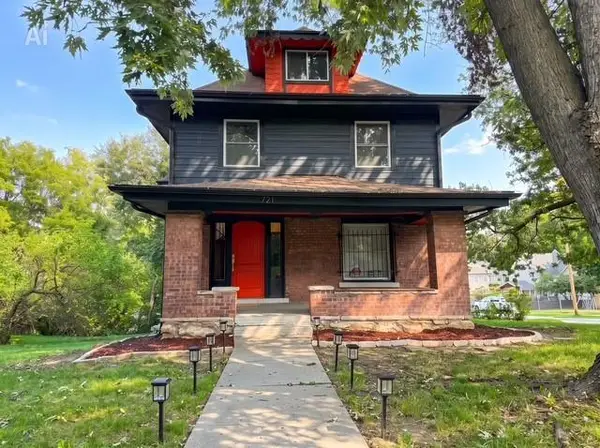 $369,900Active6 beds 4 baths3,200 sq. ft.
721 Cleveland Avenue, Kansas City, MO 64124
MLS# 2641867Listed by: IRON KEY REALTY


Protect your home and budget from life's surprises with an Assurant Home Warranty, backed by a partner that supports you through every step of homeownership. Explore Plans.
© 2023 - 2026 ERA Franchise Systems LLC. All rights reserved. ERA Franchise Systems LLC fully supports the principles of the Fair Housing Act and the Equal Opportunity Act. ERA, ERA Real Estate powered, and their respective logos are registered service marks of ERA Franchise Systems LLC. Each office is independently owned and operated.