
3020 NW 96th Street, Kansas City, MO 64154
Local realty services provided by:ERA High Pointe Realty
3020 NW 96th Street,Kansas City, MO 64154
$401,740
- 4 Beds
- 3 Baths
- 1,869 sq. ft.
- Single family
- Active
Listed by: aimee miller, rob ellerman team
Office: reecenichols - lees summit
MLS#:2634892
Source:MOKS_HL
Price summary
- Price:$401,740
- Price per sq. ft.:$214.95
- Monthly HOA dues:$29.17
About this home
Ask about the current buyer incentive available for a limited time on this home through August 15!
Introducing the Aiden Cottage by Ashlar Homes, an exciting new two-story floor plan that combines thoughtful design with modern finishes. This home offers 4 bedrooms, 2.5 bathrooms, and an open-concept main level that's ideal for both everyday living and entertaining.
The stylish kitchen features quartz countertops, a large center island, stainless steel appliances, and a spacious walk-in pantry. Upstairs, you'll find all four bedrooms, including a private primary suite, along with a conveniently located laundry room.
Built on a slab foundation, this home offers low-maintenance living with no basement. Exterior highlights include durable James Hardie siding with a 15-year paint warranty, quality craftsmanship, and attractive curb appeal.
Located in the sought-after Woodhaven community, homeowners will enjoy planned amenities including a resort-style swimming pool, playground, covered pavilion, walking trails, and pickleball courts. The neighborhood is served by an outstanding school district and is conveniently located near shopping, dining, major highways, and Kansas City International Airport.
This home is currently under construction with an estimated completion in November. Photos are of a similar home and are for illustration purposes only. Actual colors, finishes, features, and selections may vary....
Contact an agent
Home facts
- Year built:2026
- Subdivision & Development:Woodhaven
- Listing ID #:2634892
- Added:1 day(s) ago
- Updated:August 03, 2026 at 07:44 PM
Rooms and interior
- Bedrooms:4
- Total bathrooms:3
- Full bathrooms:2
- Half bathrooms:1
- Kitchen Description:Dishwasher, Disposal, Microwave
- Basement:Yes
- Basement Description:Slab
- Living area:1,869 sq. ft.
Heating and cooling
- Cooling:Electric
- Heating:Natural Gas
Structure and exterior
- Roof:Composition
- Year built:2026
- Building area:1,869 sq. ft.
- Lot area:0.13 Acres
- Lot Features:City Lot
- Architectural Style:2 Stories
- Construction Materials:Concrete
- Foundation Description:Slab
Schools
- High school:Platte County R-III
- Middle school:Platte Purchase
- Elementary school:Barry Elementary
Utilities
- Water:City/Public
- Sewer:Public Sewer
Finances and disclosures
- Price:$401,740
- Price per sq. ft.:$214.95
Features and amenities
- Appliances:Dishwasher, Disposal, Microwave, Stainless Steel Appliance(s)
- Amenities:Ceiling Fan(s), Pantry, Play Area, Pool, Trail(s), Walk-In Closet(s)
- Pool features:Swimming Pool
Parking
- Parking description:Attached
- Garage:Yes
- Garage spaces:2
 HeartlandMLS©2026. Information Deemed Reliable But Not Guaranteed. This information is being provided by the HeartlandMLS. The listings presented here may or may not be listed by the Broker/Agent operating this website. This information is intended for the personal use of consumers and may not be used for any purpose other than to identify prospective properties consumers may be interested in purchasing. Data <Last Updated August 3, 2026
New listings near 3020 NW 96th Street
- New
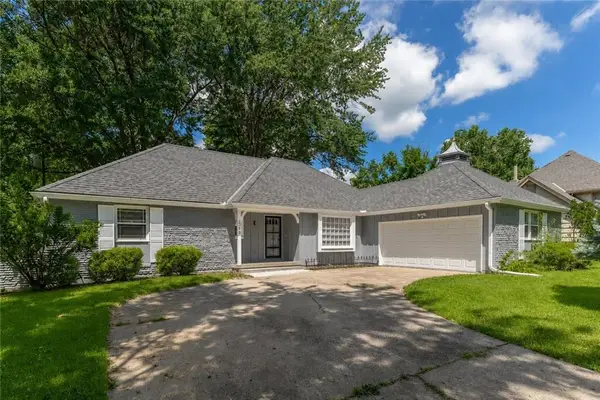 $275,000Active3 beds 3 baths1,828 sq. ft.
5200 Pleasant Avenue, Kansas City, MO 64133
MLS# 2631138Listed by: KELLER WILLIAMS KC NORTH - New
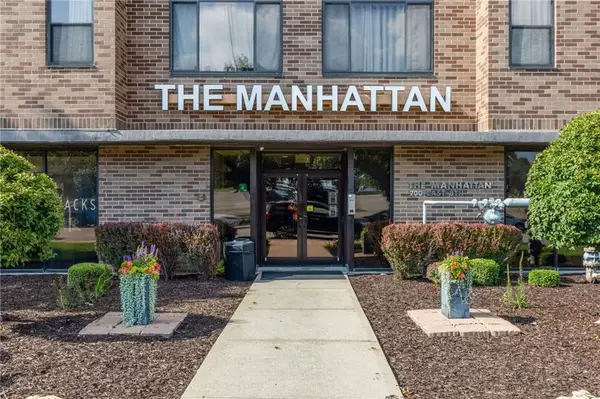 $189,000Active2 beds 2 baths987 sq. ft.
700 E 8th Street #5B, Kansas City, MO 64106
MLS# 2634723Listed by: COMPASS REALTY GROUP - New
 $696,000Active4 beds 5 baths5,094 sq. ft.
6003 N Cosby Court, Kansas City, MO 64151
MLS# 2634908Listed by: OPENDOOR BROKERAGE LLC - New
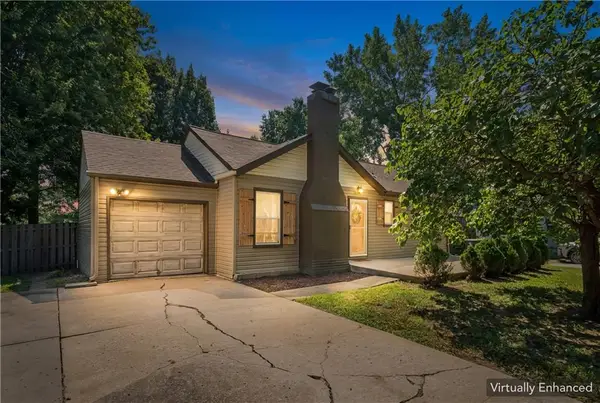 $269,000Active3 beds 2 baths1,512 sq. ft.
4917 NE Marvin Road, Kansas City, MO 64118
MLS# 2634840Listed by: RE-DEFINING REALTY L L C - New
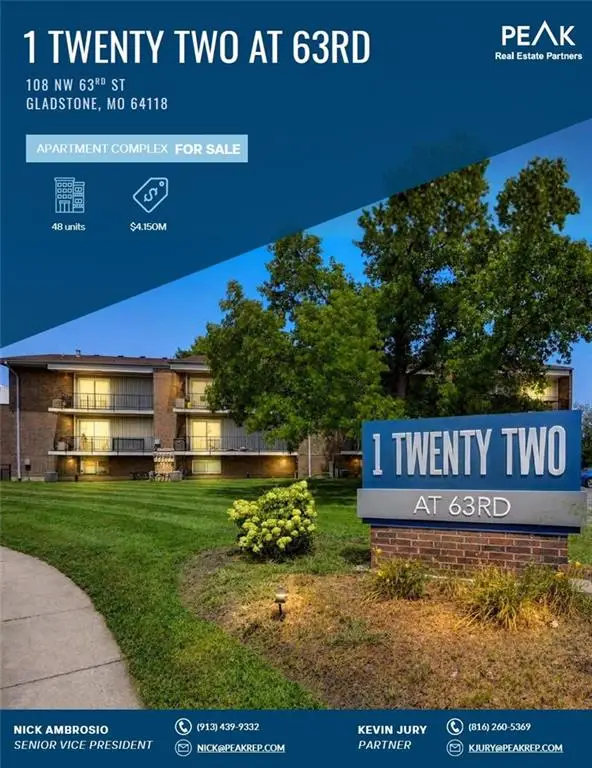 $4,150,000Active-- beds -- baths
104 NW 63rd Street, Kansas City, MO 64118
MLS# 2634842Listed by: PEAK REAL ESTATE PARTNERS, LLC - New
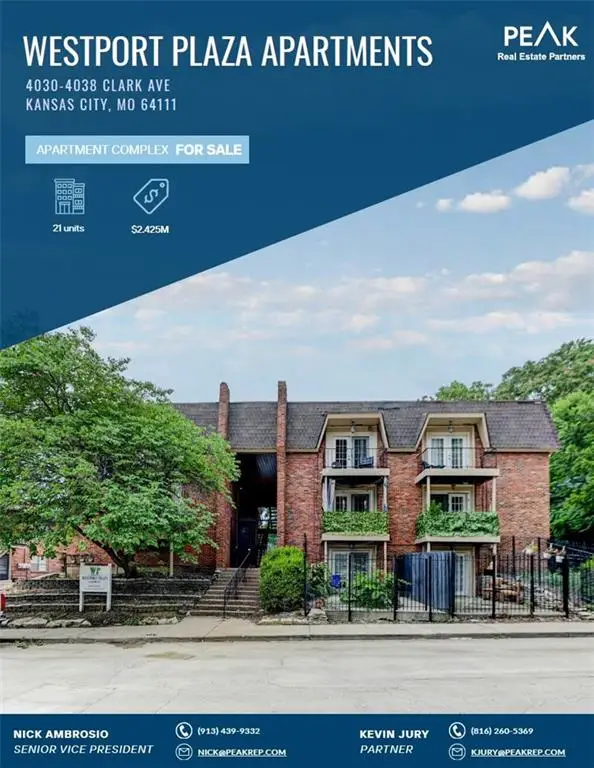 $2,425,000Active-- beds -- baths
4038 Clark Avenue, Kansas City, MO 64111
MLS# 2634847Listed by: PEAK REAL ESTATE PARTNERS, LLC - New
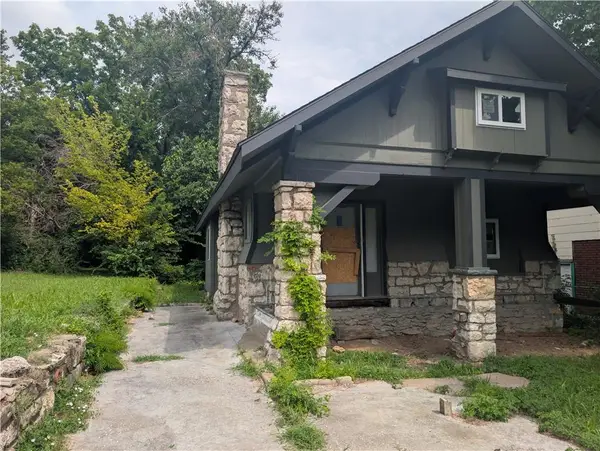 $94,900Active3 beds 1 baths1,268 sq. ft.
4011 Euclid Avenue, Kansas City, MO 64130
MLS# 2634875Listed by: KELLER WILLIAMS PLATINUM PRTNR 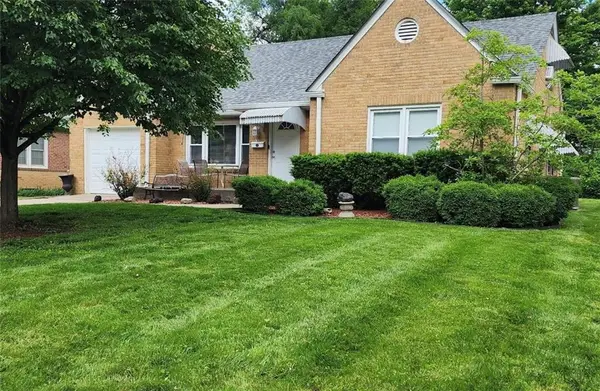 $260,000Pending3 beds 2 baths1,435 sq. ft.
8221 Mercier Street, Kansas City, MO 64114
MLS# 2634857Listed by: KELLER WILLIAMS PLATINUM PRTNR- New
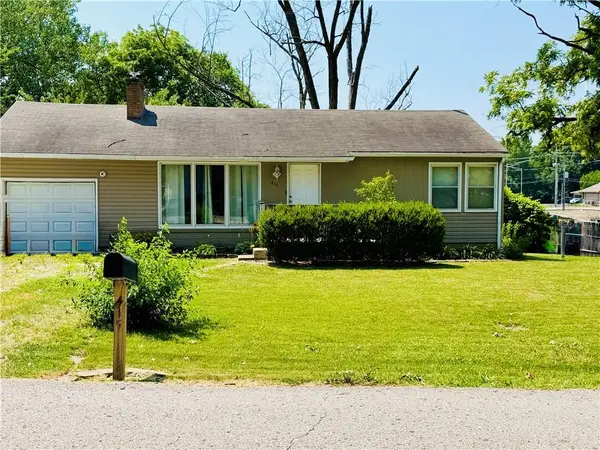 $210,000Active2 beds 1 baths925 sq. ft.
415 NE 87th Street, Kansas City, MO 64155
MLS# 2633022Listed by: UNITED REAL ESTATE KANSAS CITY


Protect your home and budget from life's surprises with an Assurant Home Warranty, backed by a partner that supports you through every step of homeownership. Explore Plans.
© 2023 - 2026 ERA Franchise Systems LLC. All rights reserved. ERA Franchise Systems LLC fully supports the principles of the Fair Housing Act and the Equal Opportunity Act. ERA, ERA Real Estate powered, and their respective logos are registered service marks of ERA Franchise Systems LLC. Each office is independently owned and operated.