
3226 Lexington Avenue, Kansas City, MO 64124
Local realty services provided by:ERA McClain Brothers
3226 Lexington Avenue,Kansas City, MO 64124
$390,000
- 4 Beds
- 3 Baths
- 2,510 sq. ft.
- Single family
- Active
Listed by: brian fleming
Office: vitale realtors
MLS#:2644996
Source:MOKS_HL
Price summary
- Price:$390,000
- Price per sq. ft.:$155.38
About this home
They simply don't build them like they used to! Experience the ultimate blend of historic character and premium modernization in this incredibly solid house built in 1900. The expansive first floor is an entertainer’s dream, showcasing a wide-open concept, lofty ceilings, large windows with rich natural light, and a beautifully restored historic mantle. The custom kitchen boasts over 20 feet of counter space, a massive central island, stainless steel appliances, and a custom wood range hood. Gorgeous, restored original hardwood floors run throughout, keeping the home warm and inviting. Upstairs, discover three spacious bedrooms plus a private primary suite commanding the entire north end of the second floor, complete with a double vanity, a luxury 16” rain shower, and second-floor laundry. Need more space? The third floor features tall ceilings ready to be finished into an additional 700+ sq ft bedroom or playroom. The lower level offers an impressive basement with high ceilings and a custom 190-bottle wine cellar. Rest easy with low utility bills courtesy of new insulation and zoned HVAC! Property tax abatement until 2030! Nice backyard and unbeatable location just minutes from Downtown KC, the River Market, and the Crossroads, and right around the corner from the Museum of Kansas City. Schedule your private tour today!...
Contact an agent
Home facts
- Year built:1900
- Subdivision & Development:Walrond Place
- Listing ID #:2644996
- Added:1 day(s) ago
- Updated:October 06, 2026 at 11:19 AM
Rooms and interior
- Bedrooms:4
- Total bathrooms:3
- Full bathrooms:2
- Half bathrooms:1
- Rooms Total:9
- Kitchen Description:Dishwasher, Disposal, Microwave, Refrigerator
- Basement:Yes
- Basement Description:Cellar, Unfinished, Walk Up
- Living area:2,510 sq. ft.
Heating and cooling
- Cooling:Electric
- Heating:Forced Air Gas, Zoned
Structure and exterior
- Roof:Composition
- Year built:1900
- Building area:2,510 sq. ft.
- Lot area:0.15 Acres
- Lot Features:City Lot
- Architectural Style:2 Stories
- Foundation Description:Cellar
Schools
- High school:Northeast
Utilities
- Water:City/Public
- Sewer:Public Sewer
Finances and disclosures
- Price:$390,000
- Price per sq. ft.:$155.38
Features and amenities
- Appliances:Dishwasher, Disposal, Microwave, Refrigerator, Stainless Steel Appliance(s)
- Amenities:Ceiling Fan(s), Custom Cabinets, Walk-In Closet(s)
Parking
- Parking description:Detached
- Garage:Yes
 HeartlandMLS©2026. Information Deemed Reliable But Not Guaranteed. This information is being provided by the HeartlandMLS. The listings presented here may or may not be listed by the Broker/Agent operating this website. This information is intended for the personal use of consumers and may not be used for any purpose other than to identify prospective properties consumers may be interested in purchasing. Data <Last Updated October 6, 2026
New listings near 3226 Lexington Avenue
- Coming Soon
 $1,875,000Coming Soon5 beds 8 baths7,800 sq. ft.
8616 N Marsh Avenue, Kansas City, MO 64157
MLS# 2645671Listed by: REECENICHOLS-KCN - Coming Soon
 $350,000Coming Soon3 beds 2 baths1,877 sq. ft.
11905 Little Blue Road Road, Kansas City, MO 64133
MLS# 2645669Listed by: RE/MAX HERITAGE - Coming Soon
 $815,000Coming Soon4 beds 4 baths3,789 sq. ft.
4315 N Holly Court, Kansas City, MO 64116
MLS# 2644977Listed by: REALTY ONE GROUP ESTEEM - Coming Soon
 $215,000Coming Soon3 beds 3 baths1,762 sq. ft.
503 E 97 Terrace, Kansas City, MO 64131
MLS# 2644856Listed by: REECENICHOLS - OVERLAND PARK - Coming Soon
 $189,900Coming Soon3 beds 2 baths1,176 sq. ft.
Address Withheld By Seller, Kansas City, MO 64119
MLS# 2644387Listed by: RE/MAX REVOLUTION - Coming Soon
 $245,000Coming Soon3 beds 2 baths1,100 sq. ft.
9012 Wornall Road, Kansas City, MO 64114
MLS# 2645251Listed by: COMPASS REALTY GROUP - Coming Soon
 $630,000Coming Soon2 beds 3 baths1,848 sq. ft.
700 W 31st Street #1405, Kansas City, MO 64108
MLS# 2645556Listed by: COMPASS REALTY GROUP - Coming Soon
 $175,000Coming Soon4 beds 2 baths1,296 sq. ft.
4111 E 59th Street, Kansas City, MO 64130
MLS# 2645598Listed by: SEEK REAL ESTATE - Coming Soon
 $1,795,000Coming Soon4 beds 6 baths4,681 sq. ft.
1010 W 65th Street, Kansas City, MO 64113
MLS# 2645613Listed by: REECENICHOLS - COUNTRY CLUB PLAZA - Coming Soon
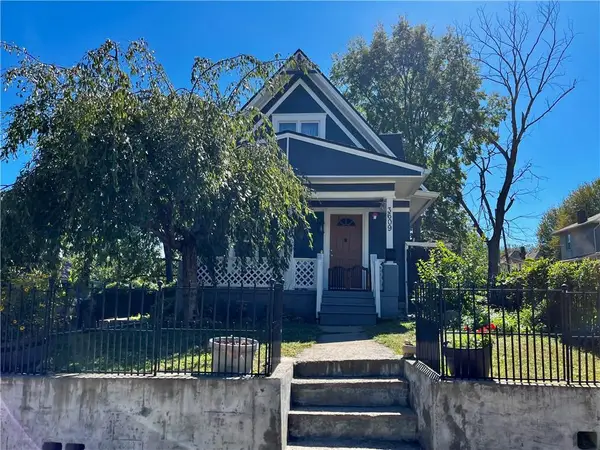 $169,000Coming Soon2 beds 2 baths2,038 sq. ft.
3609 Anderson Avenue, Kansas City, MO 64153
MLS# 2644596Listed by: NEXTHOME GADWOOD GROUP


Protect your home and budget from life's surprises with an Assurant Home Warranty, backed by a partner that supports you through every step of homeownership. Explore Plans.
© 2023 - 2026 ERA Franchise Systems LLC. All rights reserved. ERA Franchise Systems LLC fully supports the principles of the Fair Housing Act and the Equal Opportunity Act. ERA, ERA Real Estate powered, and their respective logos are registered service marks of ERA Franchise Systems LLC. Each office is independently owned and operated.