
323 E Emanuel Cleaver Ii Boulevard #3E, Kansas City, MO 64112
Local realty services provided by:ERA High Pointe Realty
323 E Emanuel Cleaver Ii Boulevard #3E,Kansas City, MO 64112
$235,000
- 3 Beds
- 2 Baths
- 1,150 sq. ft.
- Condominium
- Active
Listed by: lisa y moore, moore homes team
Office: compass realty group
MLS#:2638139
Source:MOKS_HL
Price summary
- Price:$235,000
- Price per sq. ft.:$204.35
- Monthly HOA dues:$572
About this home
Welcome home to WHITEHALL CONDOMINIUMS. 3 spacious bedrooms with 2 full baths, beautiful hardwood floors throughout, updated bathrooms, fresh paint, and an updated kitchen with painted cabinets, stainless steel appliances, and all appliances remain, including the refrigerator, washer & dryer. Other features include: ceramic tile in the baths, an oversized walk-in shower, and the primary bathroom features a tub & shower. The bedrooms have walk-in closets, ceiling fans, neutral paint colors, and blinds throughout. Just steps to the Country Club Plaza, this unit has beautiful views to the North and East. The building features a rooftop sitting area with some of the best views in the city! Walk to the Nelson Atkins Art Museum, Plaza, shops, restaurants, and a park across the street, UMKC, Rockhurst, and so much more! Excellent opportunity to add to your investment portfolio, with high rental demand for area Med students. This unit is one of the largest in the building.
Contact an agent
Home facts
- Year built:1923
- Subdivision & Development:Whitehall Condominiums
- Listing ID #:2638139
- Added:47 day(s) ago
- Updated:October 09, 2026 at 02:26 PM
Rooms and interior
- Bedrooms:3
- Total bathrooms:2
- Full bathrooms:2
- Rooms Total:7
- Kitchen Description:Dishwasher, Disposal, Microwave, Refrigerator
- Living area:1,150 sq. ft.
Heating and cooling
- Cooling:Electric
- Heating:Forced Air Gas
Structure and exterior
- Year built:1923
- Building area:1,150 sq. ft.
- Lot area:0.01 Acres
- Lot Features:City Limits
- Architectural Style:Ranch
- Construction Materials:All Brick
Utilities
- Water:City/Public - Verify
- Sewer:Public Sewer
Finances and disclosures
- Price:$235,000
- Price per sq. ft.:$204.35
Features and amenities
- Appliances:Dishwasher, Disposal, Microwave, Refrigerator, Stainless Steel Appliance(s), Washer
- Amenities:Ceiling Fan(s), Custom Cabinets, Exercise Room, Painted Cabinets, Walk-In Closet(s)
Parking
- Parking description:Off Street
 HeartlandMLS©2026. Information Deemed Reliable But Not Guaranteed. This information is being provided by the HeartlandMLS. The listings presented here may or may not be listed by the Broker/Agent operating this website. This information is intended for the personal use of consumers and may not be used for any purpose other than to identify prospective properties consumers may be interested in purchasing. Data <Last Updated October 9, 2026
New listings near 323 E Emanuel Cleaver Ii Boulevard #3E
- Coming Soon
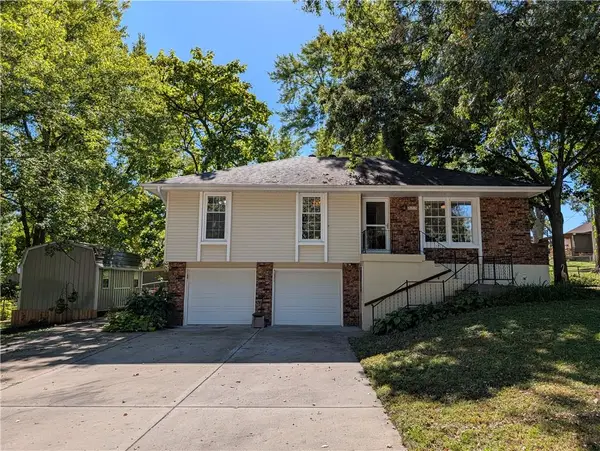 $295,000Coming Soon3 beds 2 baths1,136 sq. ft.
819 NE 114th Street, Kansas City, MO 64155
MLS# 2645609Listed by: REECENICHOLS-KCN - Coming Soon
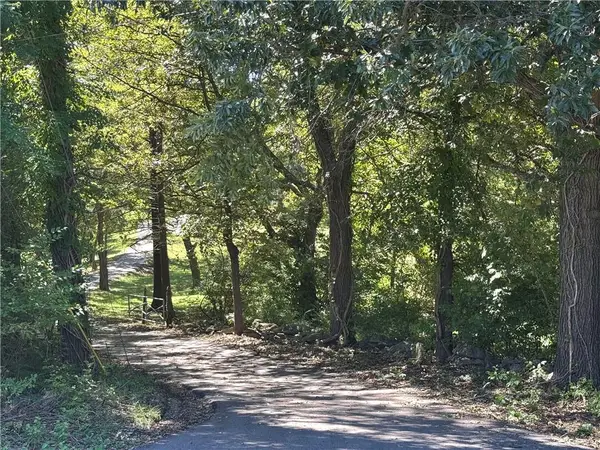 $685,000Coming Soon4 beds 2 baths2,091 sq. ft.
13601 Rickey Road, Kansas City, MO 64133
MLS# 2645738Listed by: KELLER WILLIAMS REALTY PARTNERS INC. - Coming Soon
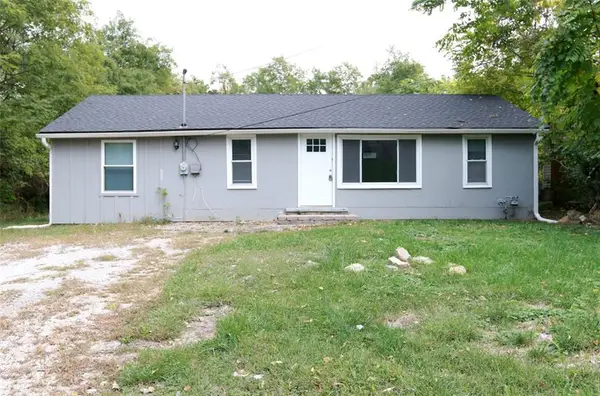 $245,000Coming Soon3 beds 2 baths1,100 sq. ft.
5231 N Merrimac Avenue, Kansas City, MO 64151
MLS# 2646139Listed by: 1ST CLASS REAL ESTATE KC - Coming Soon
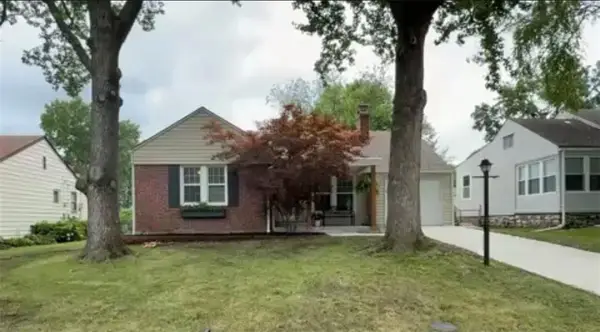 $290,000Coming Soon2 beds 1 baths910 sq. ft.
8018 Belleview Avenue, Kansas City, MO 64114
MLS# 2646103Listed by: KELLER WILLIAMS KC NORTH - Coming Soon
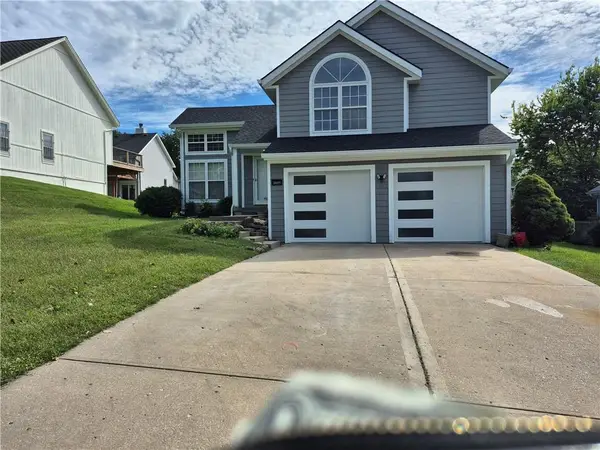 $350,000Coming Soon3 beds 3 baths1,562 sq. ft.
3809 Bernard Powell Drive, Kansas City, MO 64127
MLS# 2646237Listed by: KW DIAMOND PARTNERS - Coming Soon
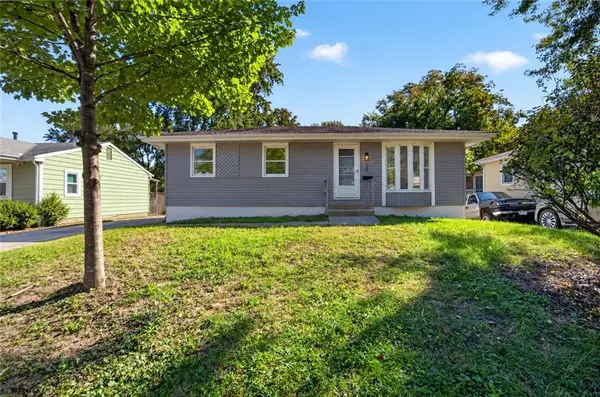 $240,000Coming Soon3 beds 2 baths1,412 sq. ft.
4909 N Manchester Avenue, Kansas City, MO 64119
MLS# 2646289Listed by: KELLER WILLIAMS REALTY PARTNERS INC. - Coming Soon
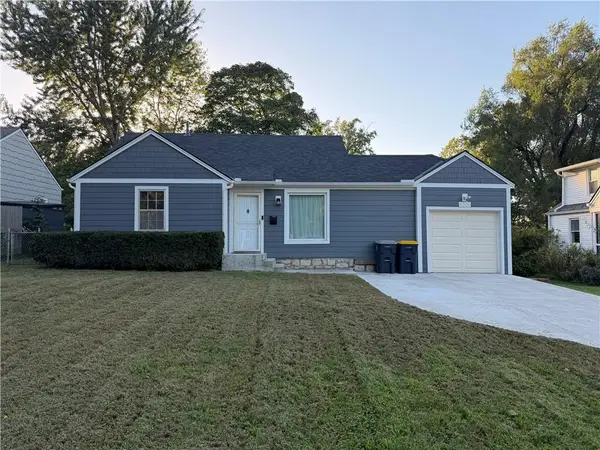 $250,000Coming Soon2 beds 1 baths960 sq. ft.
8306 Ward Parkway Plaza, Kansas City, MO 64114
MLS# 2645820Listed by: KELLER WILLIAMS PLATINUM PRTNR - Coming Soon
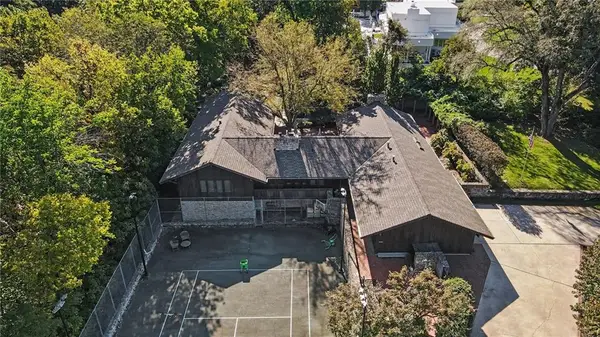 $1,595,000Coming Soon2 beds 4 baths7,300 sq. ft.
6501 State Line Road, Kansas City, MO 64113
MLS# 2646274Listed by: REECENICHOLS - COUNTRY CLUB PLAZA - Coming Soon
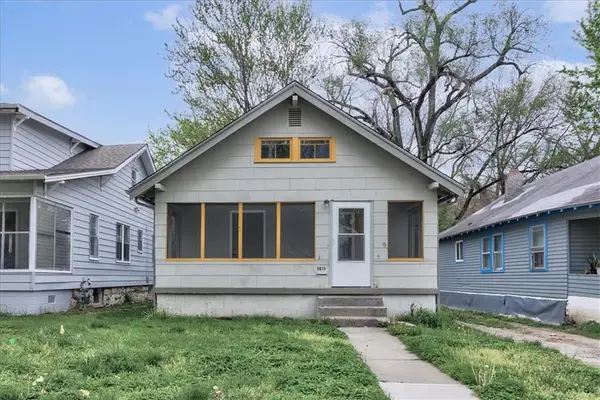 $119,900Coming Soon3 beds 1 baths804 sq. ft.
6015 Park Avenue, Kansas City, MO 64130
MLS# 2646308Listed by: PLATINUM REALTY LLC - Coming Soon
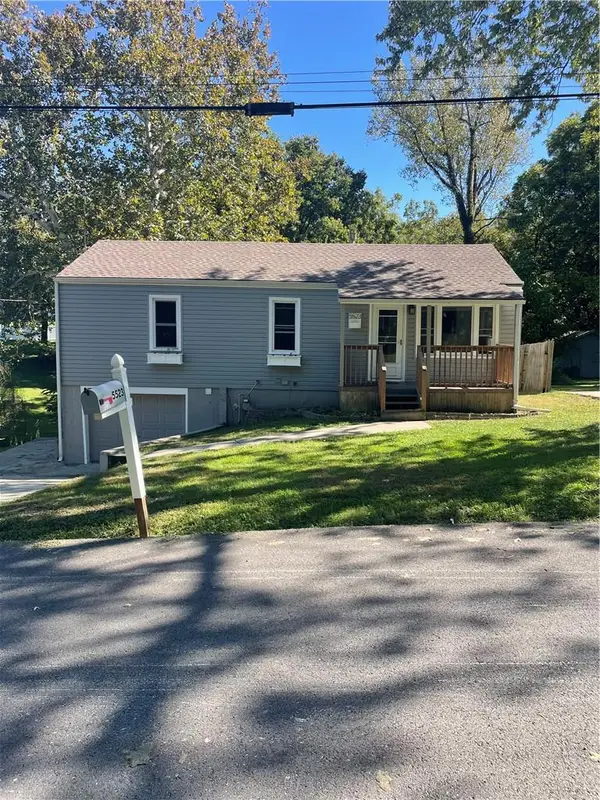 $180,000Coming Soon2 beds 2 baths1,198 sq. ft.
5523 N Poe Street, Kansas City, MO 64119
MLS# 2646011Listed by: REECENICHOLS - LEES SUMMIT


Protect your home and budget from life's surprises with an Assurant Home Warranty, backed by a partner that supports you through every step of homeownership. Explore Plans.
© 2023 - 2026 ERA Franchise Systems LLC. All rights reserved. ERA Franchise Systems LLC fully supports the principles of the Fair Housing Act and the Equal Opportunity Act. ERA, ERA Real Estate powered, and their respective logos are registered service marks of ERA Franchise Systems LLC. Each office is independently owned and operated.