
346 Kensington Avenue, Kansas City, MO 64124
Local realty services provided by:ERA McClain Brothers
346 Kensington Avenue,Kansas City, MO 64124
- 4 Beds
- 2 Baths
- - sq. ft.
- Single family
- Sold
Listed by: jessica dressler
Office: reecenichols - country club plaza
MLS#:2627861
Source:MOKS_HL
Sorry, we are unable to map this address
Price summary
- Price:
About this home
STOP RENTING and start building equity in this beautifully renovated 4-bedroom, 2-bath home offering nearly 1,700 square feet of move-in-ready living space just minutes from Downtown Kansas City, the River Market, and major highways. Completely updated from top to bottom, this home combines classic character with modern finishes. Refinished hardwood floors flow throughout the main level, with major improvements including a 3 year old roof, 2 year old water heater, newer windows, updated bathrooms, and a designer kitchen featuring granite countertops, stainless steel appliances, subway tile backsplash, vented range hood, oversized sink, and stylish cabinetry. All Appliances Stay! Two generously sized bedrooms and a beautifully updated full bath complete the main level, while the private upstairs bedroom provides a quiet escape. The finished lower level expands your living space with a large family room, fourth bedroom, second full bath, and abundant storage—ideal for guests, multigenerational living, a home gym, or work-from-home flexibility. Outside, enjoy a fully fenced backyard with a covered patio perfect for entertaining. An attached garage, ample off-street parking, and convenient access to shopping, dining, and commuting routes make everyday living easy. Opportunities to own a fully renovated 4 bedroom, 2-bath home at this price point are becoming increasingly difficult to find. Don't miss your chance to own this move-in-ready home offering space, style, and exceptional value....
Contact an agent
Home facts
- Year built:1926
- Subdivision & Development:Abington Park
- Listing ID #:2627861
- Added:57 day(s) ago
- Updated:September 04, 2026 at 04:43 PM
Rooms and interior
- Bedrooms:4
- Total bathrooms:2
- Full bathrooms:2
- Rooms Total:10
- Kitchen Description:Dishwasher, Refrigerator
- Basement:Yes
- Basement Description:Finished, Full
Heating and cooling
- Cooling:Electric
- Heating:Natural Gas
Structure and exterior
- Roof:Composition
- Year built:1926
- Lot Features:Corner Lot, Level
- Architectural Style:1.5 Stories, Bungalow
- Construction Materials:Frame
Schools
- High school:Northeast
- Middle school:Northeast
- Elementary school:Gladstone
Utilities
- Water:City/Public
- Sewer:Public Sewer
Finances and disclosures
- Price:
Features and amenities
- Appliances:Dishwasher, Refrigerator, Stainless Steel Appliance(s), Washer
- Amenities:Ceiling Fan(s), Custom Cabinets, Stained Cabinets
Parking
- Parking description:Attached, Basement
- Garage:Yes
- Garage spaces:1
 HeartlandMLS©2026. Information Deemed Reliable But Not Guaranteed. This information is being provided by the HeartlandMLS. The listings presented here may or may not be listed by the Broker/Agent operating this website. This information is intended for the personal use of consumers and may not be used for any purpose other than to identify prospective properties consumers may be interested in purchasing. Data <Last Updated September 4, 2026
New listings near 346 Kensington Avenue
- New
 $156,000Active2 beds 1 baths728 sq. ft.
7405 Park Avenue, Kansas City, MO 64132
MLS# 2639738Listed by: KELLER WILLIAMS PLATINUM PRTNR - New
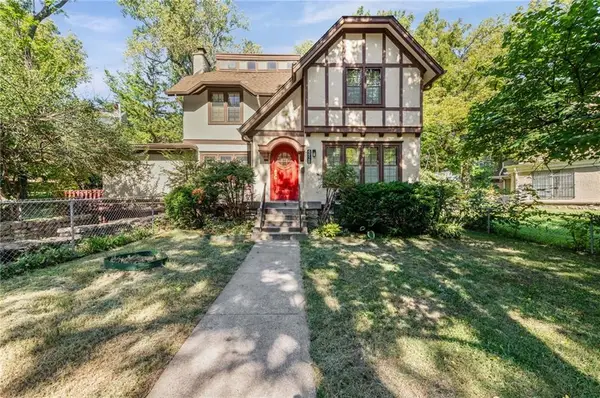 $265,000Active3 beds 2 baths1,968 sq. ft.
4928 Troostwood Road, Kansas City, MO 64110
MLS# 2639885Listed by: WARDELL & HOLMES REAL ESTATE - New
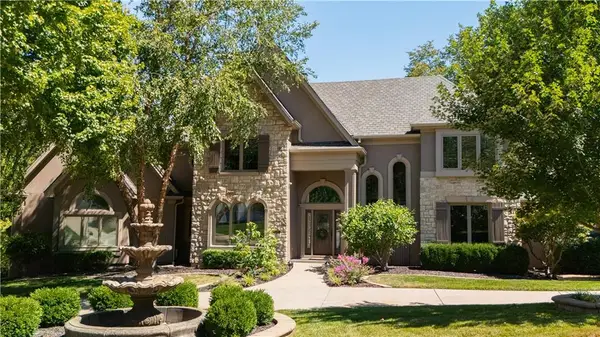 $1,250,000Active6 beds 8 baths6,379 sq. ft.
6001 N Cosby Avenue, Kansas City, MO 64151
MLS# 2639887Listed by: KANSAS CITY REALTY - New
 $429,900Active4 beds 4 baths3,300 sq. ft.
11636 Cherry Street, Kansas City, MO 64131
MLS# 2636219Listed by: WEICHERT REALTORS - GENERATIONS - New
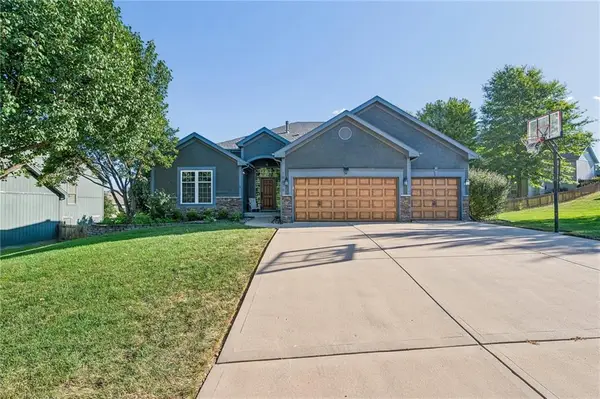 $459,900Active4 beds 4 baths2,781 sq. ft.
10616 NE 101st Street, Kansas City, MO 64157
MLS# 2640431Listed by: RE/MAX REVOLUTION - New
 $239,900Active3 beds 1 baths1,094 sq. ft.
2308 NW 86th Terrace, Kansas City, MO 64154
MLS# 2640549Listed by: KELLER WILLIAMS REALTY PARTNERS INC. - New
 $70,000Active3 beds 1 baths2,304 sq. ft.
3909 E 58th Street, Kansas City, MO 64130
MLS# 2640560Listed by: UNITED REAL ESTATE KANSAS CITY - New
 $325,000Active3 beds 2 baths1,393 sq. ft.
7937 Pennsylvania Avenue, Kansas City, MO 64114
MLS# 2640033Listed by: BHG KANSAS CITY HOMES - Open Sun, 1 to 3pmNew
 $300,000Active2 beds 3 baths1,700 sq. ft.
48 Woodbridge Lane, Kansas City, MO 64145
MLS# 2633532Listed by: KC HOMEGIRLS & ASSOCIATES - Open Sat, 12 to 2pmNew
 $335,000Active4 beds 2 baths2,220 sq. ft.
9119 Washington Street, Kansas City, MO 64114
MLS# 2635720Listed by: REAL BROKER, LLC


Protect your home and budget from life's surprises with an Assurant Home Warranty, backed by a partner that supports you through every step of homeownership. Explore Plans.
© 2023 - 2026 ERA Franchise Systems LLC. All rights reserved. ERA Franchise Systems LLC fully supports the principles of the Fair Housing Act and the Equal Opportunity Act. ERA, ERA Real Estate powered, and their respective logos are registered service marks of ERA Franchise Systems LLC. Each office is independently owned and operated.