
3621 E 46th Terrace, Kansas City, MO 64130
Local realty services provided by:ERA McClain Brothers
3621 E 46th Terrace,Kansas City, MO 64130
$87,500
- 2 Beds
- 1 Baths
- 1,300 sq. ft.
- Single family
- Active
Listed by: hunter shantz
Office: platinum realty llc.
MLS#:2638722
Source:MOKS_HL
Price summary
- Price:$87,500
- Price per sq. ft.:$67.31
About this home
Bring your tool belt and your vision — this one's got value waiting to be uncovered. There's a solid house waiting under the surface here, and it's calling out for someone who isn't afraid to roll up their sleeves. This is the kind of property where sweat equity turns into real equity — fast. If you've got the vision (or the crew) to bring it back to life, the upside here is real.
Downstairs, you'll find a walkout basement that opens up a world of possibilities — extra living space, a rec room, an in-law setup, you name it. Tucked into that lower level is a bonus non-conforming bedroom, perfect for guests, a home office, or additional living space. Combined with the garage under the deck, this layout gives you flexibility you just don't find in every house on the block.
Yes, it needs work. We're not going to pretend otherwise. But that's exactly where the opportunity lives — for the investor looking for their next value-add project, or the homeowner who wants to build instant equity by putting in the effort themselves. Houses like this don't come around priced to move very often.
If you can see past a little wear and tear to what this place could become, this is your shot. Come walk through it and picture it — then make it yours....
Contact an agent
Home facts
- Year built:1950
- Subdivision & Development:Benton Ridge
- Listing ID #:2638722
- Added:1 day(s) ago
- Updated:August 26, 2026 at 01:57 AM
Rooms and interior
- Bedrooms:2
- Total bathrooms:1
- Full bathrooms:1
- Rooms Total:5
- Basement:Yes
- Basement Description:Walk Out
- Living area:1,300 sq. ft.
Heating and cooling
- Cooling:Electric
- Heating:Natural Gas
Structure and exterior
- Roof:Composition
- Year built:1950
- Building area:1,300 sq. ft.
- Lot area:0.12 Acres
- Architectural Style:Raised Ranch, Reverse 1.5 Story
- Construction Materials:Vinyl Siding
Utilities
- Water:City/Public - Verify
- Sewer:Public Sewer
Finances and disclosures
- Price:$87,500
- Price per sq. ft.:$67.31
Parking
- Parking description:Attached, Basement, Off Street
- Garage:Yes
- Garage spaces:1
 HeartlandMLS©2026. Information Deemed Reliable But Not Guaranteed. This information is being provided by the HeartlandMLS. The listings presented here may or may not be listed by the Broker/Agent operating this website. This information is intended for the personal use of consumers and may not be used for any purpose other than to identify prospective properties consumers may be interested in purchasing. Data <Last Updated August 26, 2026
New listings near 3621 E 46th Terrace
- New
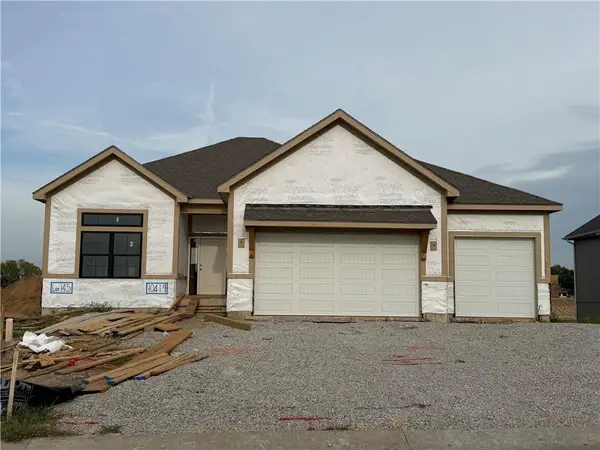 $680,000Active4 beds 3 baths2,875 sq. ft.
10419 N Liberty Street, Kansas City, MO 64155
MLS# 2638740Listed by: REECENICHOLS-KCN - New
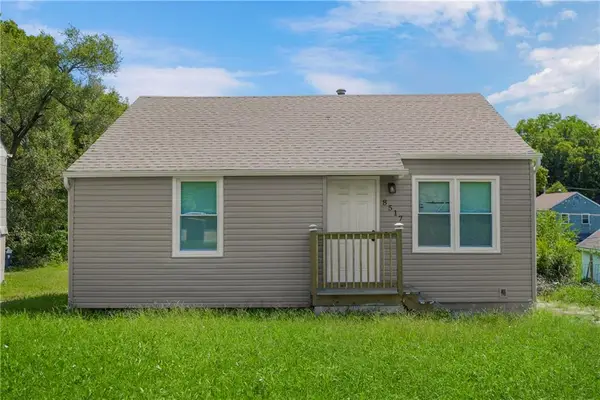 $120,000Active2 beds 1 baths1,404 sq. ft.
8517 Flora Avenue, Kansas City, MO 64131
MLS# 2638741Listed by: YOLANDA GORDON - New
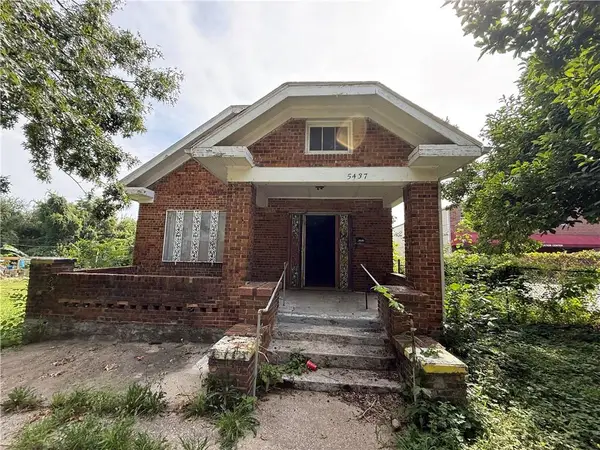 $65,000Active3 beds 1 baths1,268 sq. ft.
5437 Brooklyn Avenue, Kansas City, MO 64130
MLS# 2638743Listed by: EXECUTIVE ASSET REALTY - New
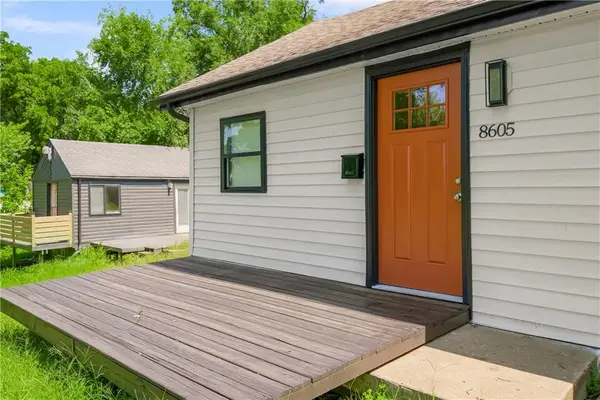 $120,000Active2 beds 1 baths700 sq. ft.
8605 Wayne Avenue, Kansas City, MO 64131
MLS# 2638760Listed by: YOLANDA GORDON - New
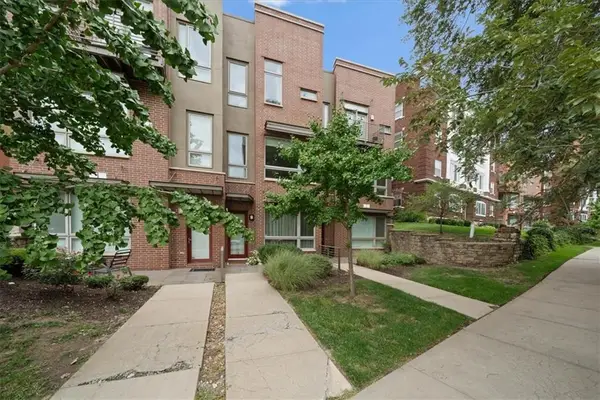 $425,000Active2 beds 2 baths1,304 sq. ft.
4524 Mill Creek Parkway, Kansas City, MO 64111
MLS# 2635781Listed by: KW KANSAS CITY METRO - New
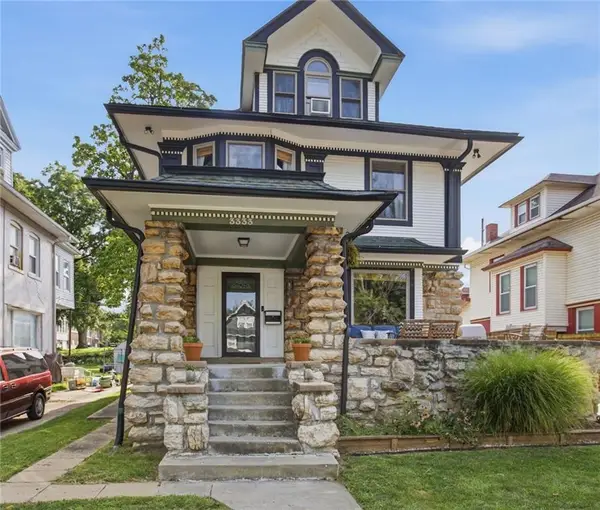 $320,000Active4 beds 4 baths2,700 sq. ft.
3333 Virginia Avenue, Kansas City, MO 64109
MLS# 2636641Listed by: KW KANSAS CITY METRO - New
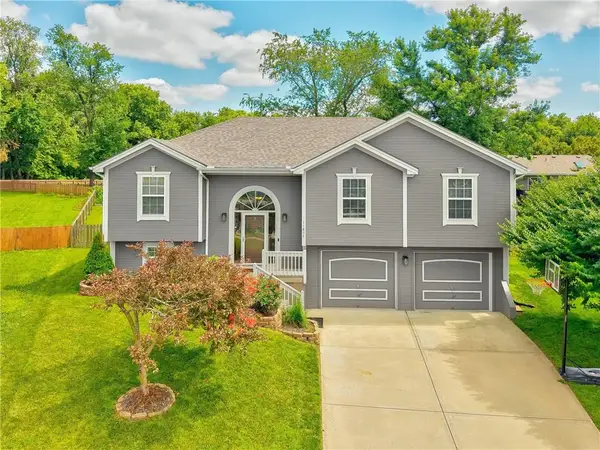 $359,000Active3 beds 3 baths2,022 sq. ft.
11804 N Lydia Avenue, Kansas City, MO 64155
MLS# 2638243Listed by: KELLER WILLIAMS KC NORTH - New
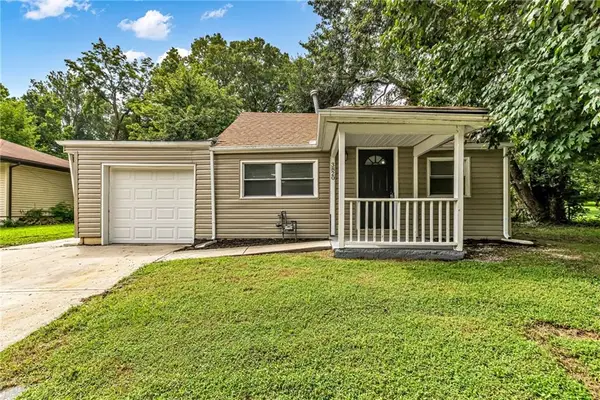 $207,500Active3 beds 1 baths945 sq. ft.
3820 N Brighton Avenue, Kansas City, MO 64117
MLS# 2638628Listed by: HUCK HOMES - New
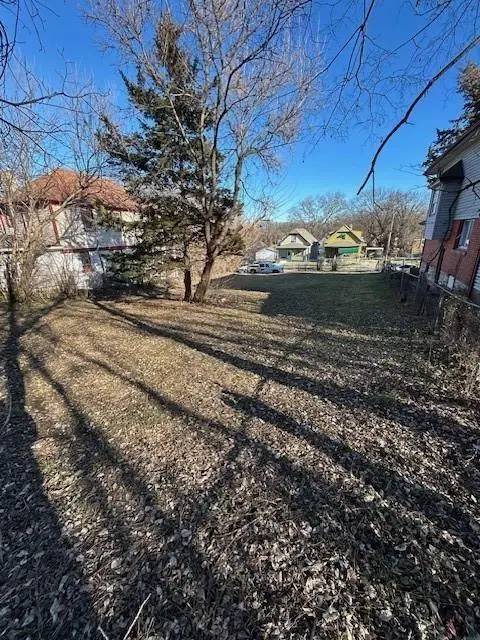 $12,500Active0.1 Acres
2018 Kansas Avenue, Kansas City, MO 64127
MLS# 2638704Listed by: PLATINUM REALTY LLC - New
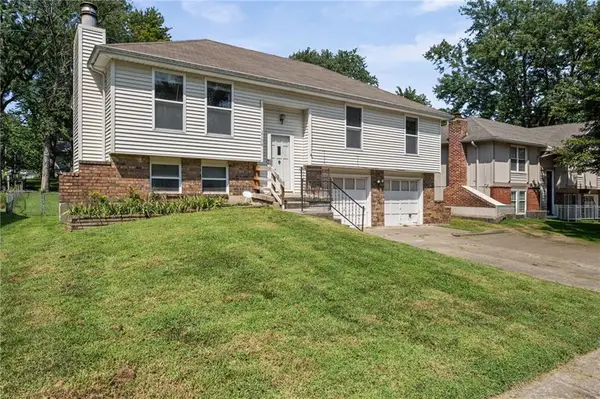 $235,000Active3 beds 3 baths1,676 sq. ft.
2104 NW 64th Terrace, Kansas City, MO 64151
MLS# 2637911Listed by: KELLER WILLIAMS KC NORTH


Protect your home and budget from life's surprises with an Assurant Home Warranty, backed by a partner that supports you through every step of homeownership. Explore Plans.
© 2023 - 2026 ERA Franchise Systems LLC. All rights reserved. ERA Franchise Systems LLC fully supports the principles of the Fair Housing Act and the Equal Opportunity Act. ERA, ERA Real Estate powered, and their respective logos are registered service marks of ERA Franchise Systems LLC. Each office is independently owned and operated.