
3728 Birchwood Drive, Kansas City, MO 64137
Local realty services provided by:ERA High Pointe Realty
3728 Birchwood Drive,Kansas City, MO 64137
- 6 Beds
- 3 Baths
- - sq. ft.
- Single family
- Sold
Listed by: jeff tanner, kristine mcclenton
Office: platinum realty llc.
MLS#:2628522
Source:MOKS_HL
Sorry, we are unable to map this address
Price summary
- Price:
- Monthly HOA dues:$6.25
About this home
Well maintained and move in ready home in the coveted Birchwood Hills neighborhood!
There is tons of space here, offering comfortable living with six true, generously sized bedrooms and two and a half bathrooms. In addition, this home also offers two separate and spacious living areas plus a finished basement that can be used as a third living area, recreation room or home office. With freshly finished hardwood floors and beautiful, granite countertops, this home invites you to get settled with ease, a perfect setup for families, guests, or multigenerational living.
The large backyard has a fully enclosed privacy fence creating the perfect outside space for relaxing and hanging out at home, or for entertaining! Spacious deck plus a patio area outside in addition to a favorable layout indoors allows easy entertaining throughout with room to gather or run around. This property also features Astroturf landscaping to stay perfectly manicured in every season. It drains quickly, no mud and withstands kids and pets playing, while reducing allergens and eliminating the need for pesticides and fertilizers. Also easy to hose down or sanitize—so say goodbye to weekly mowing and keep the backyard looking perfect with very minimal effort!
This home offers easy access to schools, highways, and amenities. Shopping is minutes away at Red Bridge shopping center as well as numerous parks and outdoor nature areas within close distance.
This home truly offers so much all within a convenient location in a quiet, well-kept residential area with a friendly community....
Contact an agent
Home facts
- Year built:1963
- Subdivision & Development:Birchwood Hills
- Listing ID #:2628522
- Added:52 day(s) ago
- Updated:August 27, 2026 at 07:52 AM
Rooms and interior
- Bedrooms:6
- Total bathrooms:3
- Full bathrooms:2
- Half bathrooms:1
- Rooms Total:11
- Kitchen Description:Dishwasher, Disposal
- Basement:Yes
- Basement Description:Concrete, Garage Entrance
Heating and cooling
- Cooling:Electric
- Heating:Forced Air Gas
Structure and exterior
- Roof:Composition
- Year built:1963
- Lot Features:City Lot
- Architectural Style:Side/Side Split
- Foundation Description:Concrete
Utilities
- Water:City/Public
- Sewer:Public Sewer
Finances and disclosures
- Price:
Features and amenities
- Appliances:Dishwasher, Disposal, Gas Range
- Amenities:Ceiling Fan(s), Pantry
Parking
- Parking description:Attached
- Garage:Yes
- Garage spaces:2
 HeartlandMLS©2026. Information Deemed Reliable But Not Guaranteed. This information is being provided by the HeartlandMLS. The listings presented here may or may not be listed by the Broker/Agent operating this website. This information is intended for the personal use of consumers and may not be used for any purpose other than to identify prospective properties consumers may be interested in purchasing. Data <Last Updated August 27, 2026
New listings near 3728 Birchwood Drive
- Open Thu, 4 to 6pmNew
 $538,000Active5 beds 4 baths3,112 sq. ft.
8209 NE 103rd Street, Kansas City, MO 64157
MLS# 2636268Listed by: RE/MAX REVOLUTION - Open Sun, 1 to 3pmNew
 $1,275,000Active4 beds 4 baths3,464 sq. ft.
4816 Westwood Road, Kansas City, MO 64112
MLS# 2637517Listed by: COMPASS REALTY GROUP - New
 $125,000Active2 beds 1 baths1,176 sq. ft.
5240 South Benton Avenue, Kansas City, MO 64130
MLS# 2638689Listed by: 1ST CLASS REAL ESTATE KC - New
 $145,000Active2 beds 1 baths1,014 sq. ft.
4826 E 6th Street, Kansas City, MO 64124
MLS# 2638904Listed by: KANSAS CITY REALTY  $298,000Pending3 beds 2 baths1,650 sq. ft.
12218 N Pomona Avenue, Kansas City, MO 64163
MLS# 2634760Listed by: KELLER WILLIAMS SOUTHLAND- New
 $225,900Active1 beds 1 baths800 sq. ft.
4545 Wornall Road #206, Kansas City, MO 64111
MLS# 2638917Listed by: RE/MAX PREMIER REALTY  $205,000Pending4 beds 2 baths1,920 sq. ft.
2514 East 42nd Street, Kansas City, MO 64130
MLS# 2631306Listed by: EXP REALTY LLC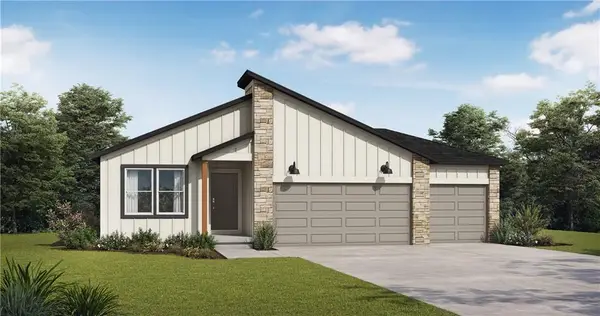 $443,732Pending3 beds 2 baths1,649 sq. ft.
1008 NW 104th Street, Kansas City, MO 64155
MLS# 2638954Listed by: PLATINUM REALTY LLC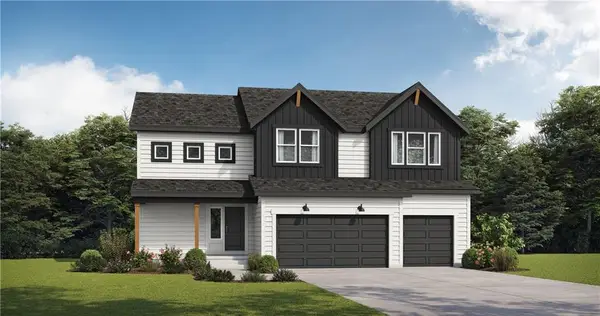 $498,569Pending4 beds 4 baths2,475 sq. ft.
10517 N Holly Street, Kansas City, MO 64155
MLS# 2638960Listed by: PLATINUM REALTY LLC $404,594Pending2 beds 2 baths1,394 sq. ft.
10426 N Jarboe Street, Kansas City, MO 64155
MLS# 2638946Listed by: PLATINUM REALTY LLC


Protect your home and budget from life's surprises with an Assurant Home Warranty, backed by a partner that supports you through every step of homeownership. Explore Plans.
© 2023 - 2026 ERA Franchise Systems LLC. All rights reserved. ERA Franchise Systems LLC fully supports the principles of the Fair Housing Act and the Equal Opportunity Act. ERA, ERA Real Estate powered, and their respective logos are registered service marks of ERA Franchise Systems LLC. Each office is independently owned and operated.