
3730 NW 96th Court, Kansas City, MO 64154
Local realty services provided by:ERA McClain Brothers
3730 NW 96th Court,Kansas City, MO 64154
- 4 Beds
- 3 Baths
- - sq. ft.
- Single family
- Sold
Listed by: roeder-bouge home team, drew roeder-bouge
Office: platinum realty llc.
MLS#:2628518
Source:MOKS_HL
Sorry, we are unable to map this address
Price summary
- Price:
- Monthly HOA dues:$31.25
About this home
Some homes simply check the boxes—others create a feeling the moment you arrive. Perfectly situated on a peaceful cul-de-sac, this beautifully designed Reverse 1.5-story home offers the ideal blend of comfort, style, and everyday functionality.
Step inside to an open-concept floor plan featuring luxury vinyl plank flooring throughout, soaring ceilings, abundant natural light, and thoughtfully designed living spaces that feel both spacious and inviting. At the heart of the home is the chef-inspired kitchen, complete with a high end Bertazzoni gas range, elegant quartz countertops, modern finishes, generous prep space, and seamless flow into the dining and living areas. Whether you're entertaining friends or enjoying a quiet evening by the cozy gas fireplace, this space was designed to bring people together.
The spacious primary suite is a true retreat, highlighted by a charming bay window, a spa-inspired ensuite bathroom, and walk-in closet. Throughout the home, you'll find generously sized bedrooms, exceptional storage, and quality finishes that make everyday living both comfortable and effortless.
The finished walkout lower level offers an incredible extension of the home, featuring a spacious family room, stylish wet bar, fourth bedroom, full bathroom, and an additional non-conforming bedroom—perfect for guests, a home office, fitness room, or flex space to fit your lifestyle.
Outdoor living is equally inviting, with a covered deck that's ideal for morning coffee, a covered patio for relaxing evenings, and a backyard designed to be enjoyed throughout the seasons. Residents also enjoy outstanding neighborhood amenities, including a community pool, playground, scenic walking trails, and neighborhood events that foster a true sense of community.
Ideally located just minutes from shopping, dining, major highways, and the airport, this home combines the tranquility of cul-de-sac living with the convenience of having everything you need close by....
Contact an agent
Home facts
- Year built:2020
- Subdivision & Development:Genesis Place at Green Hills
- Listing ID #:2628518
- Added:37 day(s) ago
- Updated:August 16, 2026 at 08:09 AM
Rooms and interior
- Bedrooms:4
- Total bathrooms:3
- Full bathrooms:3
- Rooms Total:12
- Kitchen Description:Dishwasher, Disposal, Microwave, Refrigerator
- Basement:Yes
- Basement Description:Finished, Walk Out
Heating and cooling
- Cooling:Electric
- Heating:Forced Air Gas
Structure and exterior
- Roof:Composition
- Year built:2020
- Lot Features:City Lot
- Architectural Style:Ranch, Reverse 1.5 Story
- Construction Materials:Stone Trim, Vinyl Siding
Schools
- High school:Platte County R-III
- Middle school:Barry Middle
- Elementary school:Pathfinder
Utilities
- Water:City/Public
- Sewer:Public Sewer
Finances and disclosures
- Price:
Features and amenities
- Appliances:Dishwasher, Disposal, Gas Range, Microwave, Refrigerator, Stainless Steel Appliance(s), Washer
- Amenities:Ceiling Fan(s), Custom Cabinets, Painted Cabinets, Pantry, Play Area, Pool, Smart Thermostat, Trail(s), Walk-In Closet(s), Wet Bar
- Pool features:Swimming Pool
Parking
- Parking description:Attached
- Garage:Yes
- Garage spaces:2
 HeartlandMLS©2026. Information Deemed Reliable But Not Guaranteed. This information is being provided by the HeartlandMLS. The listings presented here may or may not be listed by the Broker/Agent operating this website. This information is intended for the personal use of consumers and may not be used for any purpose other than to identify prospective properties consumers may be interested in purchasing. Data <Last Updated August 16, 2026
New listings near 3730 NW 96th Court
- Open Sun, 1 to 3pmNew
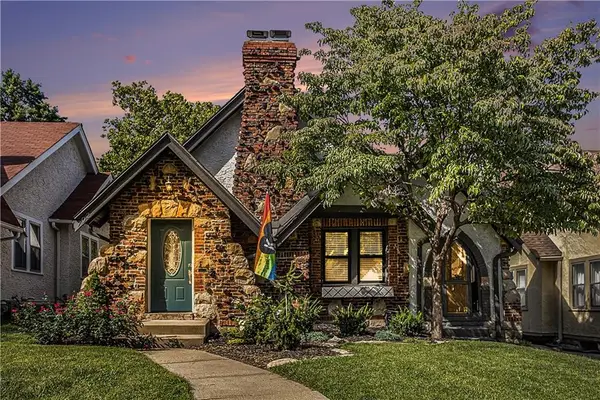 $384,000Active3 beds 2 baths1,242 sq. ft.
702 E 71 Terrace, Kansas City, MO 64131
MLS# 2636937Listed by: RE/MAX REVOLUTION - New
 $279,000Active3 beds 2 baths1,766 sq. ft.
5104 N Smalley Avenue, Kansas City, MO 64119
MLS# 2637075Listed by: KELLER WILLIAMS PLATINUM PRTNR - New
 $345,000Active3 beds 4 baths1,606 sq. ft.
615 NE 113th Street, Kansas City, MO 64155
MLS# 2637109Listed by: BHG KANSAS CITY HOMES - New
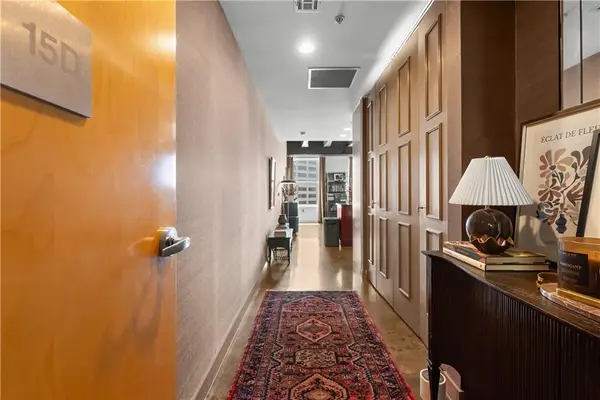 $475,000Active2 beds 2 baths1,317 sq. ft.
21 W 10th Street #15D, Kansas City, MO 64105
MLS# 2635713Listed by: REAL BROKER, LLC-MO - New
 $199,900Active3 beds 2 baths2,046 sq. ft.
617 Cypress Avenue, Kansas City, MO 64124
MLS# 2637064Listed by: PLATINUM REALTY LLC - New
 $80,000Active3 beds 1 baths1,339 sq. ft.
7337 Park Avenue, Kansas City, MO 64132
MLS# 2637066Listed by: PLATINUM REALTY LLC - New
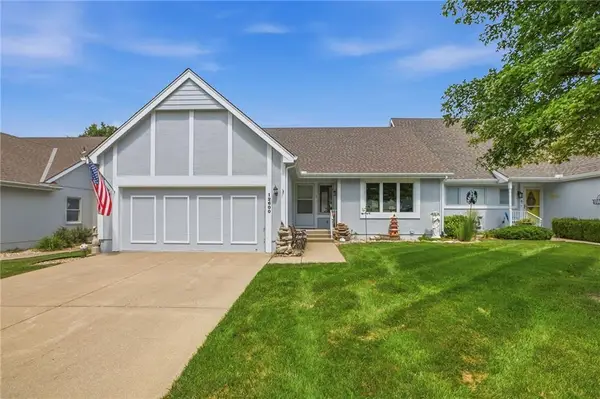 $345,000Active3 beds 3 baths1,856 sq. ft.
12600 E 86 Terrace, Kansas City, MO 64138
MLS# 2634791Listed by: RE/MAX ELITE, REALTORS - New
 $325,000Active3 beds 3 baths2,030 sq. ft.
7914 N Garfield Avenue, Kansas City, MO 64118
MLS# 2636401Listed by: RE/MAX INNOVATIONS - Open Sun, 11am to 1pmNew
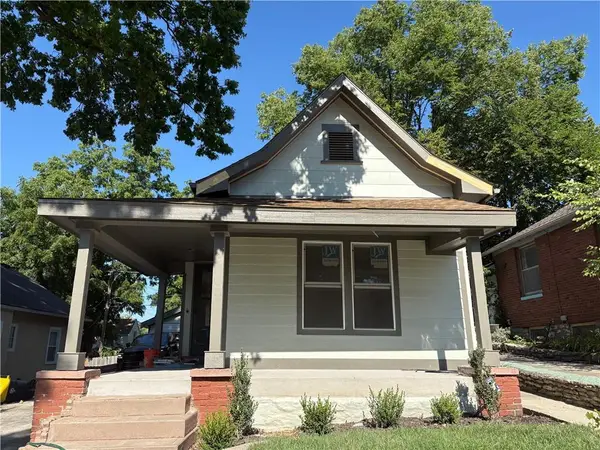 $439,000Active3 beds 3 baths1,780 sq. ft.
4812 Mercier Street, Kansas City, MO 64112
MLS# 2628464Listed by: SEEK REAL ESTATE - New
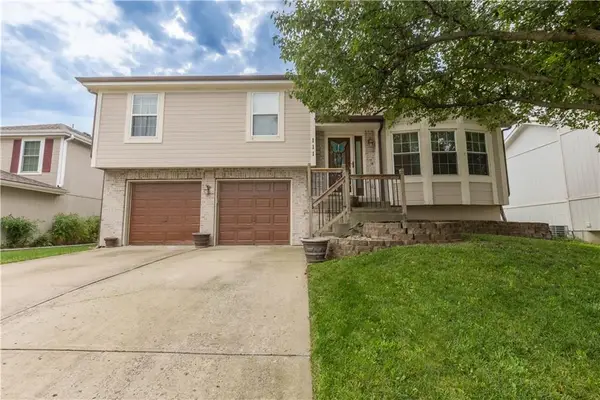 $295,000Active3 beds 2 baths1,523 sq. ft.
111 NW 114th Terrace, Kansas City, MO 64155
MLS# 2633539Listed by: REALTY EXECUTIVES


Protect your home and budget from life's surprises with an Assurant Home Warranty, backed by a partner that supports you through every step of homeownership. Explore Plans.
© 2023 - 2026 ERA Franchise Systems LLC. All rights reserved. ERA Franchise Systems LLC fully supports the principles of the Fair Housing Act and the Equal Opportunity Act. ERA, ERA Real Estate powered, and their respective logos are registered service marks of ERA Franchise Systems LLC. Each office is independently owned and operated.