
3840 Campbell Street, Kansas City, MO 64109
Local realty services provided by:ERA McClain Brothers
Upcoming open houses
- Sat, Nov 2102:00 pm - 04:00 pm
Listed by: pam anderson gard
Office: reecenichols - country club plaza
MLS#:2644587
Source:MOKS_HL
Price summary
- Price:$495,000
- Price per sq. ft.:$192.61
About this home
Step inside this beautifully maintained Central Hyde Park Shirtwaist, where timeless architectural details blend seamlessly with many updates. The welcoming foyer features a classic parsons bench, an original pier mirror, a lovely golden oak staircase and leaded-glass windows. The woodwork is old forest oak and the rooms are complemented by statement light fixtures.
Original refinished hardwood floors, box-beam ceilings, and period details add character throughout the main level. The spacious dining room showcases a beautiful bay window, while the updated kitchen offers convenient access to the mudroom, half bath, and main-level laundry. A versatile library or home office provides an inviting space to work or relax, complete with an original fireplace and built-in shelving.
Upstairs, the impressive primary suite offers another original fireplace, renovated bathroom, and generous walk-in closet. Two additional bedrooms and another full bathroom provide plenty of space for family or guests.
The third floor adds even more flexibility with a spacious fourth bedroom that could also serve as a second primary suite. A utility room, a convenient half bath and charming rear sunroom overlooking the backyard complete this level.
Outdoor living is equally appealing, with a welcoming front porch, rear deck ideal for entertaining, and a private balcony accessible from the second-floor primary suite. The property also includes a detached two-car garage.
Numerous major improvements provide peace of mind, including an updated roof, HVAC system, windows, water heater, and attic insulation. With historic charm, versatile living spaces, and important modern updates, this Central Hyde Park home is ready for its next chapter....
Contact an agent
Home facts
- Year built:1906
- Subdivision & Development:Hyde Park Central
- Listing ID #:2644587
- Added:45 day(s) ago
- Updated:November 16, 2026 at 11:56 PM
Rooms and interior
- Bedrooms:4
- Total bathrooms:4
- Full bathrooms:2
- Half bathrooms:2
- Rooms Total:15
- Kitchen Description:Dishwasher, Microwave, Refrigerator
- Basement:Yes
- Basement Description:Full, Stone/Rock
- Living area:2,570 sq. ft.
Heating and cooling
- Cooling:Electric, Zoned
- Heating:Forced Air Gas, Zoned
Structure and exterior
- Roof:Composition
- Year built:1906
- Building area:2,570 sq. ft.
- Lot area:0.16 Acres
- Lot Features:City Lot
- Architectural Style:3 Stories
- Foundation Description:Stone/Rock
Utilities
- Water:City/Public
- Sewer:Public Sewer
Finances and disclosures
- Price:$495,000
- Price per sq. ft.:$192.61
Features and amenities
- Appliances:Dishwasher, Gas Range, Microwave, Refrigerator, Washer
Parking
- Parking description:Detached, Off Street
- Garage:Yes
- Garage spaces:2
 HeartlandMLS©2026. Information Deemed Reliable But Not Guaranteed. This information is being provided by the HeartlandMLS. The listings presented here may or may not be listed by the Broker/Agent operating this website. This information is intended for the personal use of consumers and may not be used for any purpose other than to identify prospective properties consumers may be interested in purchasing. Data <Last Updated November 16, 2026
New listings near 3840 Campbell Street
- Coming Soon
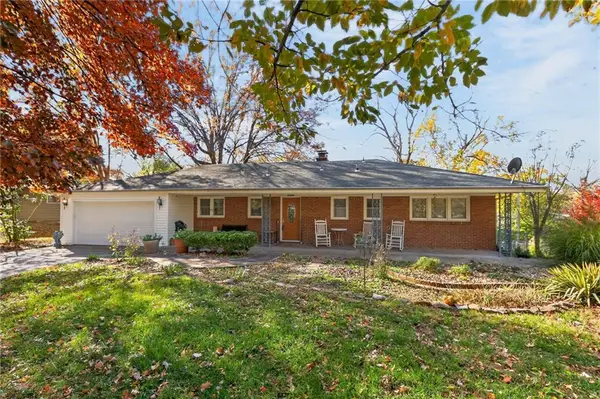 $295,000Coming Soon2 beds 3 baths2,000 sq. ft.
3810 NE West Park Drive, Kansas City, MO 64116
MLS# 2648864Listed by: RE/MAX REVOLUTION - Coming Soon
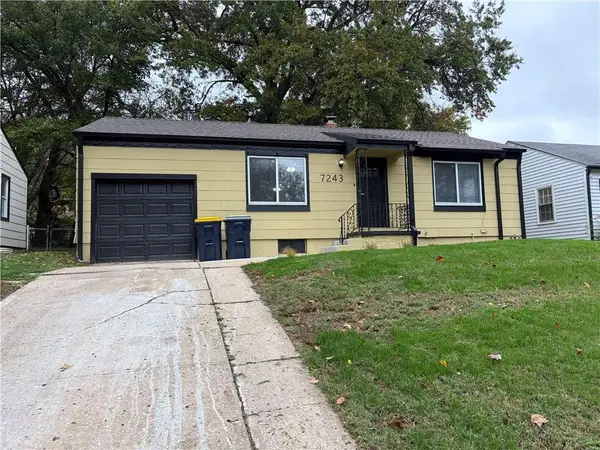 $200,000Coming Soon2 beds 1 baths1,902 sq. ft.
7243 Tracy Avenue, Kansas City, MO 64131
MLS# 2649499Listed by: RE/MAX REVOLUTION - Coming Soon
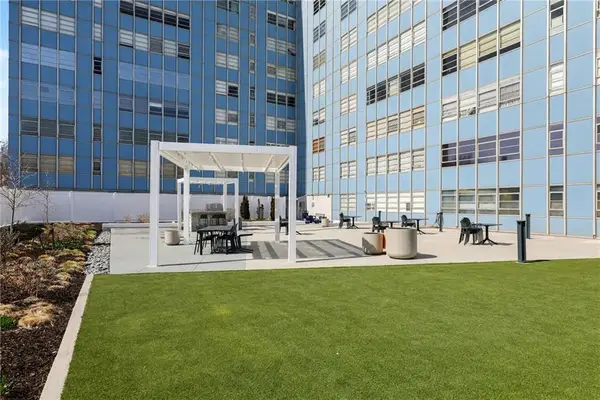 $135,000Coming Soon1 beds 1 baths790 sq. ft.
333 W Meyer Boulevard #514, Kansas City, MO 64113
MLS# 2651902Listed by: PLATINUM REALTY LLC - Coming Soon
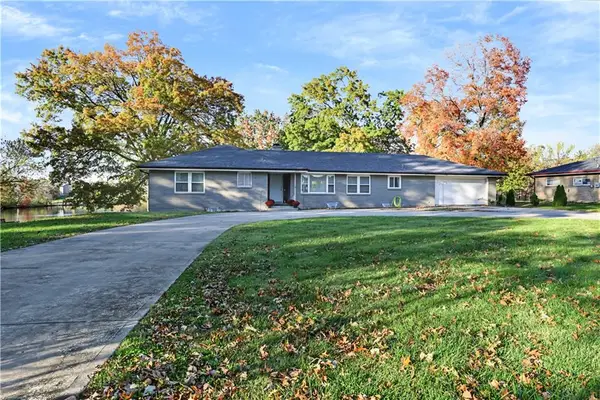 $415,000Coming Soon4 beds 4 baths2,566 sq. ft.
6004 NW 68th Terrace, Kansas City, MO 64151
MLS# 2650110Listed by: COMPASS REALTY GROUP - Coming Soon
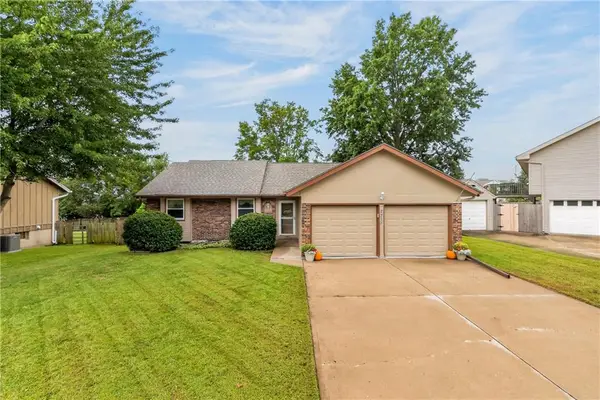 $299,000Coming Soon3 beds 3 baths2,148 sq. ft.
2213 NW 84th Terrace, Kansas City, MO 64154
MLS# 2651852Listed by: RE/MAX ADVANTAGE - Coming Soon
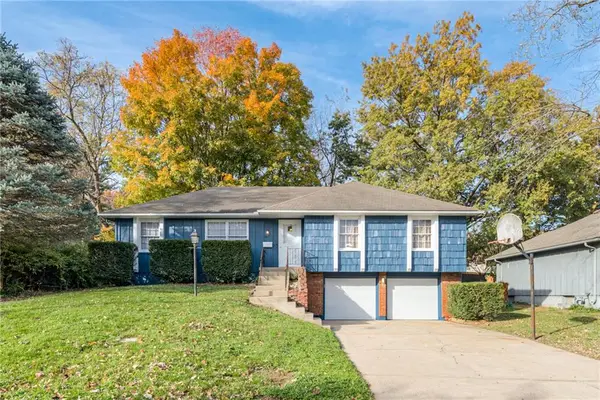 $195,000Coming Soon3 beds 2 baths1,364 sq. ft.
5612 Ridgeway Avenue, Kansas City, MO 64133
MLS# 2651875Listed by: HAITH & COMPANY REALTORS - Coming Soon
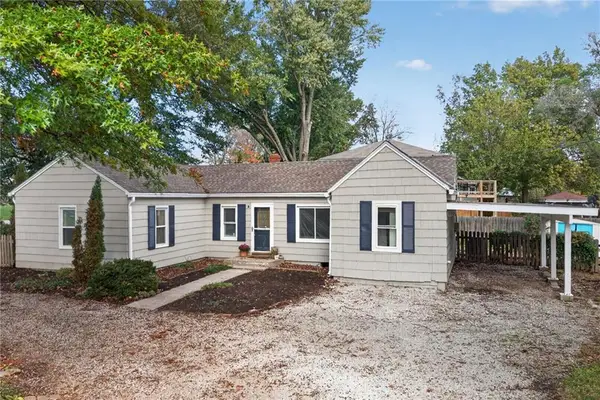 $244,900Coming Soon3 beds 2 baths1,166 sq. ft.
900 E 117th Street, Kansas City, MO 64131
MLS# 2651827Listed by: 1ST CLASS REAL ESTATE KC - Coming Soon
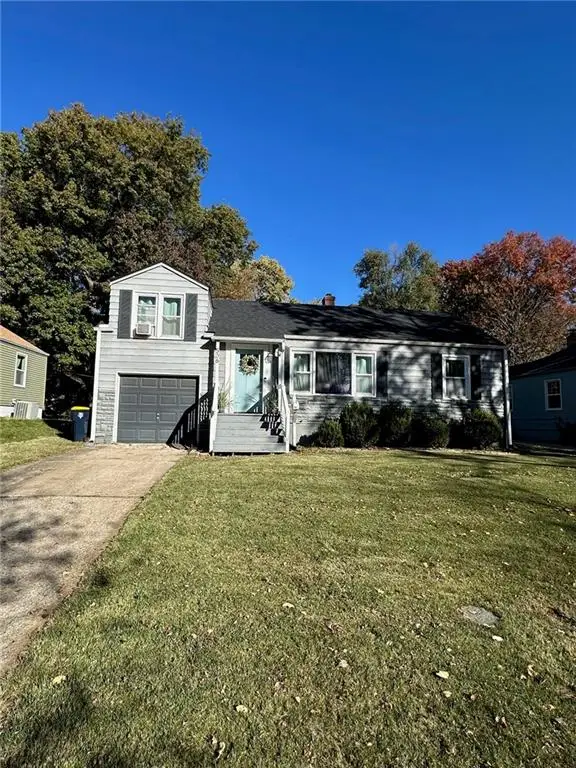 $239,950Coming Soon3 beds 1 baths924 sq. ft.
506 W 86th Terrace, Kansas City, MO 64114
MLS# 2651835Listed by: REAL BROKER, LLC - Coming Soon
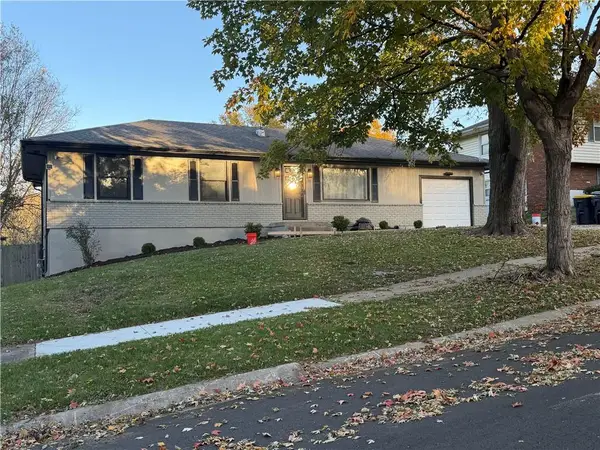 $274,500Coming Soon3 beds 2 baths2,560 sq. ft.
9719 Oakley Street, Kansas City, MO 64137
MLS# 2651018Listed by: PLATINUM REALTY LLC - Coming Soon
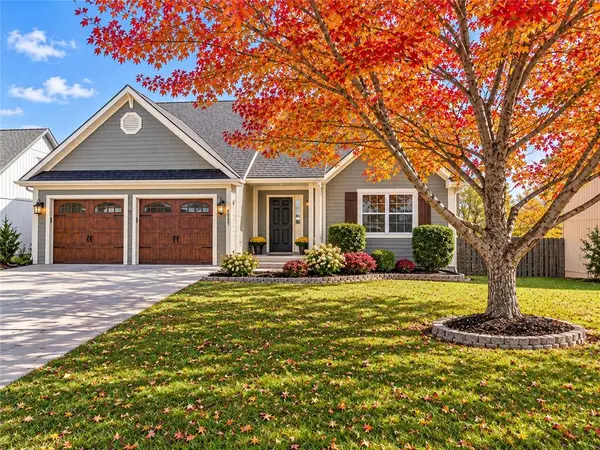 $399,000Coming Soon5 beds 4 baths2,994 sq. ft.
7401 N Lewis Avenue, Kansas City, MO 64158
MLS# 2651775Listed by: RE/MAX PREMIER PROPERTIES


Protect your home and budget from life's surprises with an Assurant Home Warranty, backed by a partner that supports you through every step of homeownership. Explore Plans.
© 2023 - 2026 ERA Franchise Systems LLC. All rights reserved. ERA Franchise Systems LLC fully supports the principles of the Fair Housing Act and the Equal Opportunity Act. ERA, ERA Real Estate powered, and their respective logos are registered service marks of ERA Franchise Systems LLC. Each office is independently owned and operated.