
4001 NE 100th Street, Kansas City, MO 64156
Local realty services provided by:ERA McClain Brothers
4001 NE 100th Street,Kansas City, MO 64156
$875,000
- 4 Beds
- 3 Baths
- 2,553 sq. ft.
- Single family
- Active
Listed by: katie raines
Office: reecenichols-kcn
MLS#:2630685
Source:MOKS_HL
Price summary
- Price:$875,000
- Price per sq. ft.:$342.73
About this home
Long admired, iconic white 3-rail horse fence pasture on Staley Road with house perched atop scenic bluff is available for the first time - the subject to years of drive-by day dreams! Winding concrete drive carries you beneath a canopy of mature trees to timeless 2-story home that feels worlds away from the city, yet just minutes from everyday conveniences. Well maintained with attention to detail, the residence features hardwood floors that span the main level, stone fireplace, library paneling, and a graceful curved staircase leading to bedrooms above. Primary features brick fireplace and bay window which serves as the best birdwatching seat in the house. Laundry room at bedroom level. Additional laundry stub in bonus room on the main could also function as mudroom, office or pantry. Third car garage with separate driveway. Landmark fenced pasture below offers exceptional frontage that’s nearly impossible to find today, and endless possibilities for hobby farms, horses, future outbuildings, recreation space, or simply preserving the stunning landscape. A rare opportunity to own a property that has quietly captured the attention of the Northland for decades, and finally, it can become yours....
Contact an agent
Home facts
- Year built:1991
- Listing ID #:2630685
- Added:4 day(s) ago
- Updated:July 20, 2026 at 02:22 PM
Rooms and interior
- Bedrooms:4
- Total bathrooms:3
- Full bathrooms:2
- Half bathrooms:1
- Rooms Total:14
- Kitchen Description:Cooktop, Dishwasher, Disposal, Microwave, Refrigerator, Trash Compactor
- Basement:Yes
- Basement Description:Concrete, Full, Stubbed for Bath
- Living area:2,553 sq. ft.
Heating and cooling
- Cooling:Attic Fan, Electric
- Heating:Forced Air Gas
Structure and exterior
- Roof:Composition
- Year built:1991
- Building area:2,553 sq. ft.
- Lot area:16 Acres
- Lot Features:Acreage, Corner Lot, Estate Lot
- Architectural Style:2 Stories
- Construction Materials:Frame, Stone Veneer
- Foundation Description:Concrete
Schools
- High school:Staley High School
- Middle school:New Mark
- Elementary school:Bell Prairie
Utilities
- Water:City/Public, Well
- Sewer:Jet Aeration, Septic Tank
Finances and disclosures
- Price:$875,000
- Price per sq. ft.:$342.73
Features and amenities
- Appliances:Built-In Oven, Dishwasher, Disposal, Microwave, Refrigerator, Trash Compactor, Washer
- Amenities:Ceiling Fan(s), Central Vacuum, Stained Cabinets, Walk-In Closet(s)
Parking
- Parking description:Attached
- Garage:Yes
- Garage spaces:3
 HeartlandMLS©2026. Information Deemed Reliable But Not Guaranteed. This information is being provided by the HeartlandMLS. The listings presented here may or may not be listed by the Broker/Agent operating this website. This information is intended for the personal use of consumers and may not be used for any purpose other than to identify prospective properties consumers may be interested in purchasing. Data <Last Updated July 20, 2026
New listings near 4001 NE 100th Street
- New
 $200,000Active4 beds 1 baths1,630 sq. ft.
8001 Blue Ridge Boulevard, Raytown, MO 64138
MLS# 2632379Listed by: REALTY EXECUTIVES - New
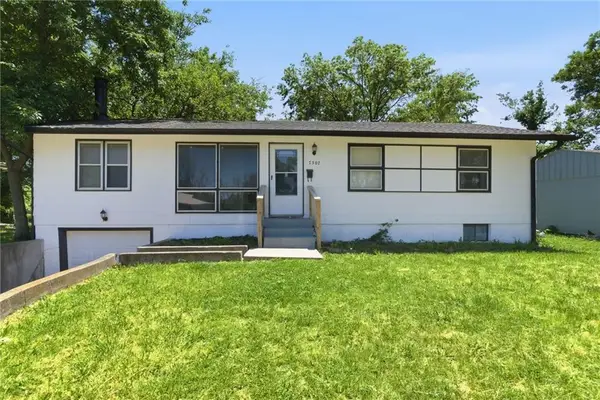 $149,000Active3 beds 1 baths1,152 sq. ft.
7507 E 49th Terrace, Kansas City, MO 64129
MLS# 2622009Listed by: PLATINUM REALTY LLC - New
 $260,000Active3 beds 2 baths1,512 sq. ft.
9806 E 77th Street, Kansas City, MO 64138
MLS# 2627806Listed by: REECENICHOLS - LEES SUMMIT - New
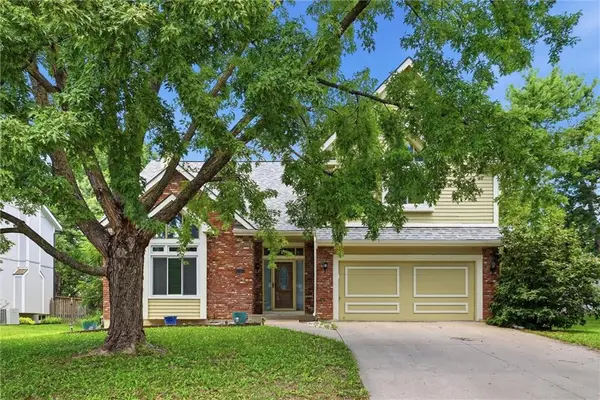 $501,000Active3 beds 3 baths3,608 sq. ft.
8260 N Woodland Avenue, Kansas City, MO 64118
MLS# 2628217Listed by: PLATINUM REALTY LLC - New
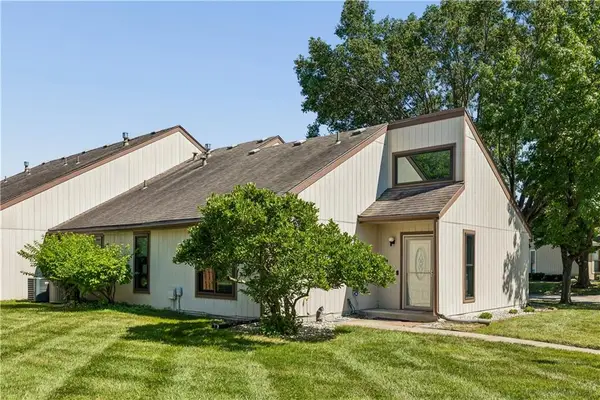 $235,000Active2 beds 2 baths1,132 sq. ft.
734 E 121st Terrace, Kansas City, MO 64146
MLS# 2629458Listed by: REECENICHOLS - COUNTRY CLUB PLAZA - New
 $140,000Active2 beds 2 baths1,968 sq. ft.
6406 Walrond Avenue, Kansas City, MO 64132
MLS# 2629732Listed by: MC CLELLAND REAL ESTATE LLC - New
 $595,000Active4 beds 4 baths1,856 sq. ft.
4529 Wyoming Street, Kansas City, MO 64111
MLS# 2631299Listed by: KELLER WILLIAMS KC NORTH - New
 $235,000Active3 beds 2 baths1,601 sq. ft.
2011 Montgall Avenue, Kansas City, MO 64127
MLS# 2631400Listed by: RODROCK & ASSOCIATES REALTORS - New
 $235,000Active4 beds 2 baths1,749 sq. ft.
4214 E 68th Street, Kansas City, MO 64132
MLS# 2631862Listed by: MURRELL HOMES REAL ESTATE GRP - New
 $438,000Active5 beds 4 baths2,762 sq. ft.
8401 NE 75th Terrace, Kansas City, MO 64158
MLS# 2632150Listed by: RE/MAX REVOLUTION


Protect your home and budget from life's surprises with an Assurant Home Warranty, backed by a partner that supports you through every step of homeownership. Explore Plans.
© 2023 - 2026 ERA Franchise Systems LLC. All rights reserved. ERA Franchise Systems LLC fully supports the principles of the Fair Housing Act and the Equal Opportunity Act. ERA, ERA Real Estate powered, and their respective logos are registered service marks of ERA Franchise Systems LLC. Each office is independently owned and operated.