
401 NW 71st Street, Kansas City, MO 64118
Local realty services provided by:ERA High Pointe Realty
401 NW 71st Street,Kansas City, MO 64118
$299,900
- 3 Beds
- 3 Baths
- 1,632 sq. ft.
- Single family
- Active
Upcoming open houses
- Sat, Aug 2212:00 pm - 02:00 pm
Listed by: amy hunter, kbt kcn team
Office: reecenichols-kcn
MLS#:2637337
Source:MOKS_HL
Price summary
- Price:$299,900
- Price per sq. ft.:$183.76
About this home
Well-maintained and truly turn-key, this inviting home offers an impressive combination of updates and convenience just minutes from Downtown Kansas City! The house features new landscaping, large fenced lot, recently re-stained deck and 1 year old roof. Inside, the oversized eat-in kitchen is sure to impress with painted cabinetry, stainless steel appliances, updated lighting and ample room for dining. The main floor also features convenient laundry and pantry. Updated lighting and ceiling fans throughout the home add a fresh touch.The recently remodeled basement provides valuable additional living space and includes a bedroom with a newly added egress window, making the room feel bright and functional. The full basement bathroom was remodeled in 2025 with a new vanity, tile flooring, outlets, fresh paint and crown molding.The remainder of the basement has also been refreshed with new LVP flooring, new trim and fresh paint.The refrigerator, washer and dryer all remain with the property at closing!...
Contact an agent
Home facts
- Year built:2002
- Subdivision & Development:Hamilton Heights West
- Listing ID #:2637337
- Added:1 day(s) ago
- Updated:August 22, 2026 at 07:55 PM
Rooms and interior
- Bedrooms:3
- Total bathrooms:3
- Full bathrooms:3
- Rooms Total:10
- Kitchen Description:Dishwasher, Disposal, Refrigerator
- Basement:Yes
- Basement Description:Egress Window(s)
- Living area:1,632 sq. ft.
Heating and cooling
- Cooling:Electric
- Heating:Natural Gas
Structure and exterior
- Roof:Composition
- Year built:2002
- Building area:1,632 sq. ft.
- Lot area:0.2 Acres
- Lot Features:City Limits
- Architectural Style:Raised Ranch
- Construction Materials:Frame
Schools
- High school:Oak Park
- Middle school:Antioch
- Elementary school:Linden West
Utilities
- Water:City/Public
- Sewer:Public Sewer
Finances and disclosures
- Price:$299,900
- Price per sq. ft.:$183.76
Features and amenities
- Appliances:Dishwasher, Disposal, Refrigerator, Stainless Steel Appliance(s)
- Amenities:Ceiling Fan(s), Smart Thermostat, Walk-In Closet(s)
Parking
- Parking description:Attached
- Garage:Yes
- Garage spaces:1
 HeartlandMLS©2026. Information Deemed Reliable But Not Guaranteed. This information is being provided by the HeartlandMLS. The listings presented here may or may not be listed by the Broker/Agent operating this website. This information is intended for the personal use of consumers and may not be used for any purpose other than to identify prospective properties consumers may be interested in purchasing. Data <Last Updated August 22, 2026
New listings near 401 NW 71st Street
- New
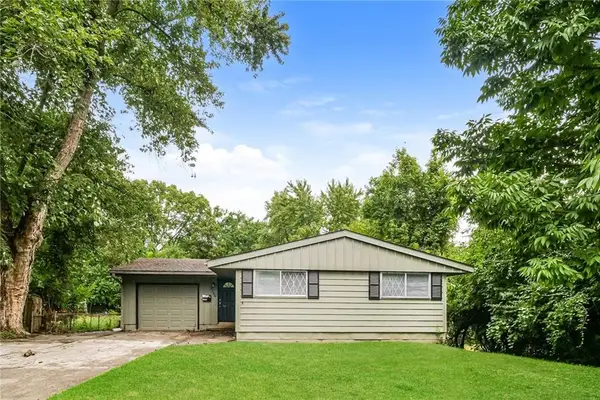 $200,000Active3 beds 2 baths1,585 sq. ft.
8706 E 91st Street, Kansas City, MO 64134
MLS# 2638016Listed by: ATLAS REAL ESTATE LLC - New
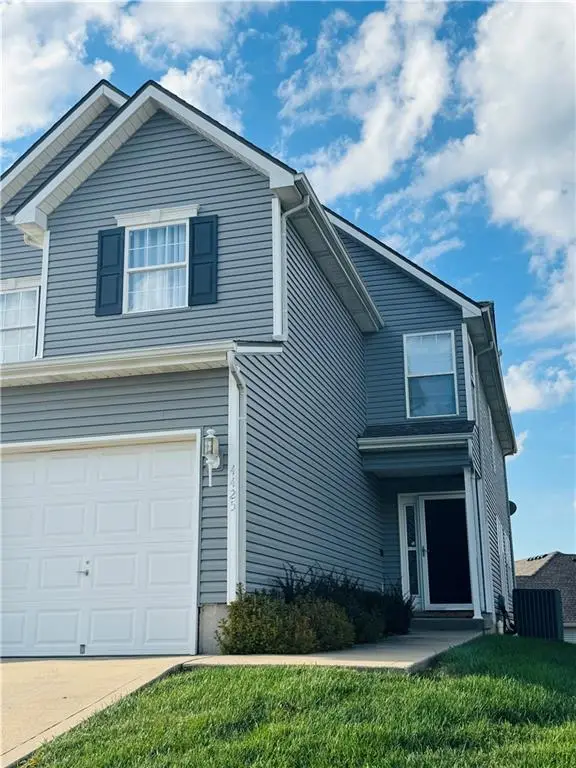 $245,000Active3 beds 3 baths1,607 sq. ft.
4425 NE 83rd Terrace, Kansas City, MO 64119
MLS# 2636191Listed by: BERKSHIRE HATHAWAY HOMESERVICES ALL-PRO - New
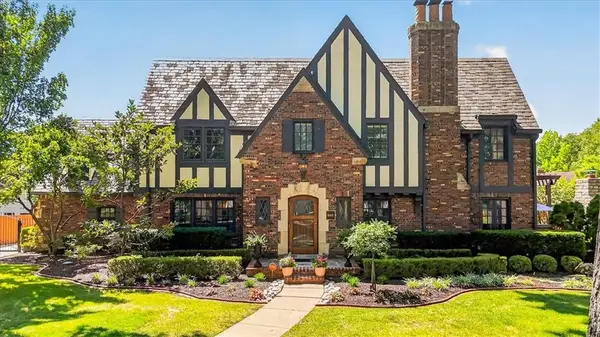 $2,450,000Active4 beds 5 baths4,448 sq. ft.
845 W 52nd Terrace, Kansas City, MO 64112
MLS# 2637475Listed by: COMPASS REALTY GROUP - New
 $159,000Active3 beds 2 baths1,646 sq. ft.
3611 Park Avenue, Kansas City, MO 64109
MLS# 2634499Listed by: KELLER WILLIAMS REALTY PARTNERS INC. - New
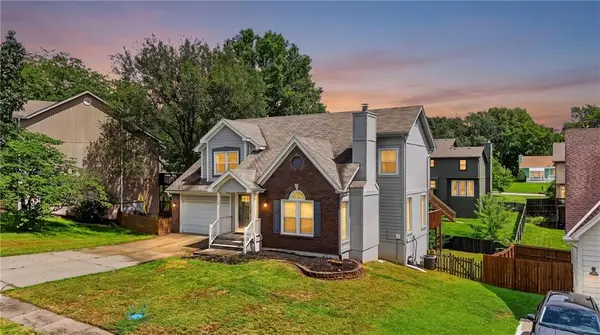 $395,000Active3 beds 4 baths2,735 sq. ft.
6529 NW Hidden Valley Road, Kansas City, MO 64152
MLS# 2637816Listed by: ASI REAL ESTATE GROUP LLC - Open Sat, 12 to 2pmNew
 $239,950Active3 beds 1 baths1,178 sq. ft.
9022 Grand Avenue, Kansas City, MO 64114
MLS# 2638054Listed by: KW DIAMOND PARTNERS - New
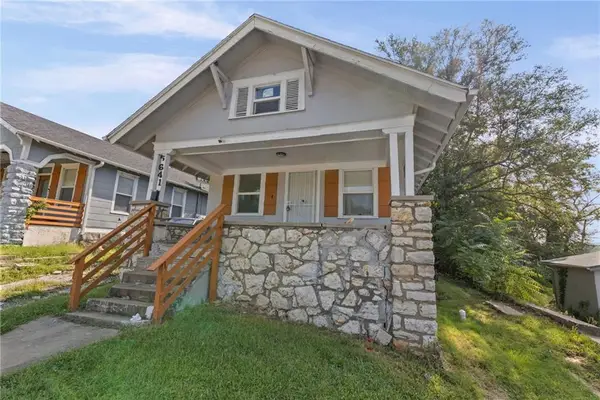 $140,000Active3 beds 1 baths1,873 sq. ft.
5641 Prospect Avenue, Kansas City, MO 64130
MLS# 2638063Listed by: EXP REALTY LLC - Open Sun, 1 to 3pmNew
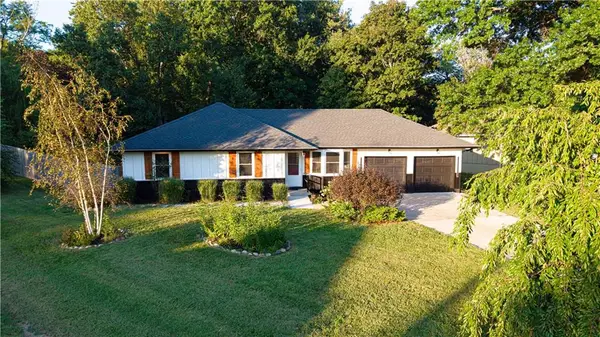 $359,900Active3 beds 2 baths1,210 sq. ft.
2 E 127th Terrace, Kansas City, MO 64145
MLS# 2638078Listed by: WEICHERT REALTORS - GENERATIONS - New
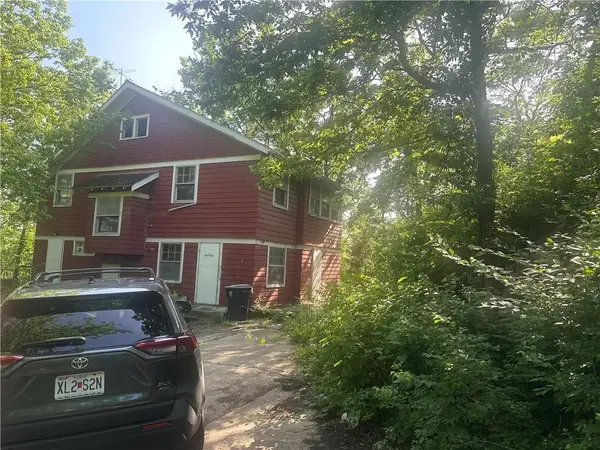 $115,000Active4 beds 2 baths1,890 sq. ft.
5814 Eastwood Court, Kansas City, MO 64129
MLS# 2638107Listed by: 1ST CLASS REAL ESTATE KC


Protect your home and budget from life's surprises with an Assurant Home Warranty, backed by a partner that supports you through every step of homeownership. Explore Plans.
© 2023 - 2026 ERA Franchise Systems LLC. All rights reserved. ERA Franchise Systems LLC fully supports the principles of the Fair Housing Act and the Equal Opportunity Act. ERA, ERA Real Estate powered, and their respective logos are registered service marks of ERA Franchise Systems LLC. Each office is independently owned and operated.