
405 E 72nd Street, Kansas City, MO 64131
Local realty services provided by:ERA High Pointe Realty
405 E 72nd Street,Kansas City, MO 64131
- 3 Beds
- 2 Baths
- - sq. ft.
- Single family
- Sold
Listed by: becca hageman
Office: compass realty group
MLS#:2630953
Source:MOKS_HL
Sorry, we are unable to map this address
Price summary
- Price:
About this home
The cutest Waldo Tudor you’ve been waiting for is finally here! Step inside and instantly feel at home in the inviting living room, complete with a cozy fireplace, stunning crown molding, and timeless character. The beautifully remodeled kitchen features quartz countertops, a generous peninsula, and an effortless flow into the adjacent dining room, perfect for entertaining family and friends.
With three bedrooms and two full bathrooms, including a spacious primary suite with its own en suite bathroom, this home offers the perfect blend of charm and functionality. You'll also love the rare convenience of main-level laundry, as well as a private driveway leading to a spacious two-car garage. Thoughtfully updated while preserving its classic Tudor character, this home is ideal for anyone looking to enjoy the best of both worlds.
Located in the highly sought-after Rockhill Gardens neighborhood, you’ll love being just minutes from local shops, parks, bakeries, restaurants, and everything that makes Waldo such a special place to call home. This is one you won’t want to miss!...
Contact an agent
Home facts
- Year built:1930
- Subdivision & Development:Rockhill Gardens
- Listing ID #:2630953
- Added:42 day(s) ago
- Updated:August 27, 2026 at 08:09 AM
Rooms and interior
- Bedrooms:3
- Total bathrooms:2
- Full bathrooms:2
- Basement:Yes
- Basement Description:Stone/Rock
Heating and cooling
- Cooling:Electric
- Heating:Natural Gas
Structure and exterior
- Roof:Composition
- Year built:1930
- Architectural Style:1.5 Stories
- Construction Materials:Brick Trim, Stucco
- Foundation Description:Stone/Rock
Schools
- Elementary school:Hale Cook
Utilities
- Water:City/Public
- Sewer:Public Sewer
Finances and disclosures
- Price:
Parking
- Parking description:Detached
- Garage:Yes
- Garage spaces:2
 HeartlandMLS©2026. Information Deemed Reliable But Not Guaranteed. This information is being provided by the HeartlandMLS. The listings presented here may or may not be listed by the Broker/Agent operating this website. This information is intended for the personal use of consumers and may not be used for any purpose other than to identify prospective properties consumers may be interested in purchasing. Data <Last Updated August 27, 2026
New listings near 405 E 72nd Street
- Open Thu, 4 to 6pmNew
 $538,000Active5 beds 4 baths3,112 sq. ft.
8209 NE 103rd Street, Kansas City, MO 64157
MLS# 2636268Listed by: RE/MAX REVOLUTION - Open Sun, 1 to 3pmNew
 $1,275,000Active4 beds 4 baths3,464 sq. ft.
4816 Westwood Road, Kansas City, MO 64112
MLS# 2637517Listed by: COMPASS REALTY GROUP - New
 $125,000Active2 beds 1 baths1,176 sq. ft.
5240 South Benton Avenue, Kansas City, MO 64130
MLS# 2638689Listed by: 1ST CLASS REAL ESTATE KC - New
 $145,000Active2 beds 1 baths1,014 sq. ft.
4826 E 6th Street, Kansas City, MO 64124
MLS# 2638904Listed by: KANSAS CITY REALTY  $298,000Pending3 beds 2 baths1,650 sq. ft.
12218 N Pomona Avenue, Kansas City, MO 64163
MLS# 2634760Listed by: KELLER WILLIAMS SOUTHLAND- New
 $225,900Active1 beds 1 baths800 sq. ft.
4545 Wornall Road #206, Kansas City, MO 64111
MLS# 2638917Listed by: RE/MAX PREMIER REALTY  $205,000Pending4 beds 2 baths1,920 sq. ft.
2514 East 42nd Street, Kansas City, MO 64130
MLS# 2631306Listed by: EXP REALTY LLC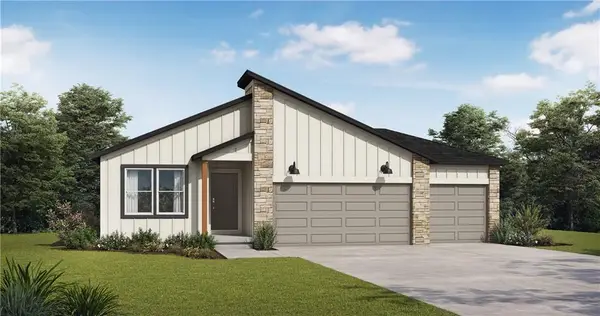 $443,732Pending3 beds 2 baths1,649 sq. ft.
1008 NW 104th Street, Kansas City, MO 64155
MLS# 2638954Listed by: PLATINUM REALTY LLC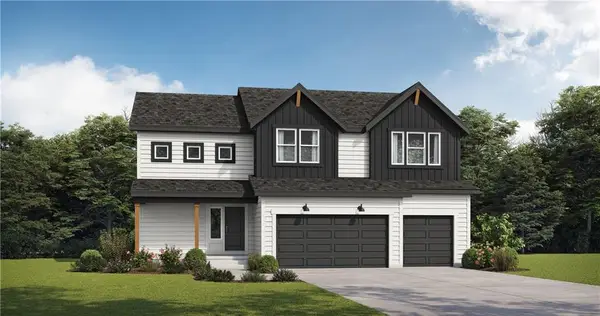 $498,569Pending4 beds 4 baths2,475 sq. ft.
10517 N Holly Street, Kansas City, MO 64155
MLS# 2638960Listed by: PLATINUM REALTY LLC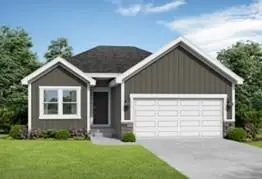 $404,594Pending2 beds 2 baths1,394 sq. ft.
10426 N Jarboe Street, Kansas City, MO 64155
MLS# 2638946Listed by: PLATINUM REALTY LLC


Protect your home and budget from life's surprises with an Assurant Home Warranty, backed by a partner that supports you through every step of homeownership. Explore Plans.
© 2023 - 2026 ERA Franchise Systems LLC. All rights reserved. ERA Franchise Systems LLC fully supports the principles of the Fair Housing Act and the Equal Opportunity Act. ERA, ERA Real Estate powered, and their respective logos are registered service marks of ERA Franchise Systems LLC. Each office is independently owned and operated.