
410 Huntington Road, Kansas City, MO 64113
Local realty services provided by:ERA McClain Brothers
410 Huntington Road,Kansas City, MO 64113
$599,000
- 3 Beds
- 3 Baths
- 2,050 sq. ft.
- Single family
- Coming Soon
Listed by: sophie legenza
Office: reecenichols -the village
MLS#:2646179
Source:MOKS_HL
Price summary
- Price:$599,000
- Price per sq. ft.:$292.2
- Monthly HOA dues:$3.75
About this home
Beautifully blending timeless character with thoughtful updates, this inviting Brookside home offers a wonderful combination of architectural charm and comfortable living spaces. Gorgeous details include a distinctive box-beamed ceiling, a charming dining room window seat, beautiful hardwood floors, and French doors opening to a light-filled sunroom. Photos coming Wednesday 10/14.
The kitchen has been updated with replacement cabinetry and countertops, along with a double oven, new microwave, and refrigerator. The spacious primary suite has been thoughtfully redesigned, featuring a beautifully reimagined primary bathroom and walk in closet. Additional improvements include updated fireplace frontage and a new gas insert, refreshed wallpaper in the main floor powder room, and sewer line replacement.
Outdoor living is equally inviting, with a new back deck and paved patio providing wonderful spaces to relax or entertain. The finished basement laundry room features a new washer and dryer and replacement sink. Additional improvements include a new garage door, security cameras, and exterior lighting. A private driveway and detached one car garage add convenience.
With three bedrooms, two full bathrooms, and a half bath, this charming home offers an appealing balance of character, functionality, and meaningful updates in the heart of beloved Brookside....
Contact an agent
Home facts
- Year built:1915
- Subdivision & Development:Country Club Heights
- Listing ID #:2646179
- Updated:October 09, 2026 at 07:01 PM
Rooms and interior
- Bedrooms:3
- Total bathrooms:3
- Full bathrooms:2
- Half bathrooms:1
- Rooms Total:11
- Kitchen Description:Dishwasher, Disposal, Refrigerator
- Basement:Yes
- Basement Description:Partial, Stone/Rock
- Living area:2,050 sq. ft.
Heating and cooling
- Cooling:Electric
- Heating:Forced Air Gas
Structure and exterior
- Roof:Composition
- Year built:1915
- Building area:2,050 sq. ft.
- Lot area:0.15 Acres
- Lot Features:City Lot
- Architectural Style:2 Stories
- Construction Materials:Stone & Frame, Wood Siding
- Foundation Description:Stone/Rock
Schools
- High school:Magnet
- Middle school:Magnet
- Elementary school:Magnet
Utilities
- Water:City/Public - Verify
- Sewer:Public Sewer
Finances and disclosures
- Price:$599,000
- Price per sq. ft.:$292.2
Features and amenities
- Appliances:Dishwasher, Disposal, Refrigerator
- Amenities:Ceiling Fan(s), Custom Cabinets, Painted Cabinets, Pantry
Parking
- Parking description:Detached
- Garage:Yes
- Garage spaces:1
 HeartlandMLS©2026. Information Deemed Reliable But Not Guaranteed. This information is being provided by the HeartlandMLS. The listings presented here may or may not be listed by the Broker/Agent operating this website. This information is intended for the personal use of consumers and may not be used for any purpose other than to identify prospective properties consumers may be interested in purchasing. Data <Last Updated October 9, 2026
New listings near 410 Huntington Road
- Coming Soon
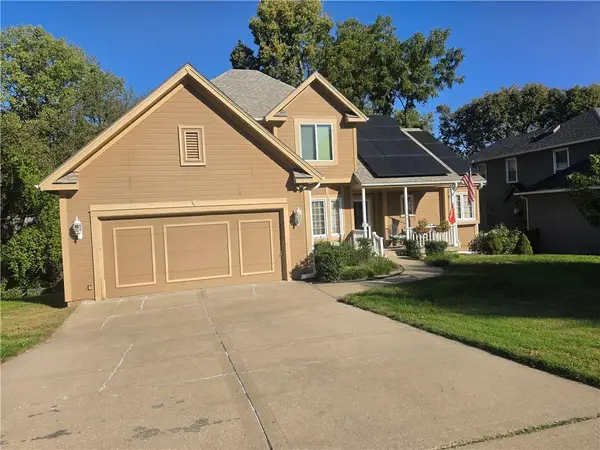 $389,000Coming Soon4 beds 3 baths3,372 sq. ft.
1504 NE 80th Place, Kansas City, MO 64118
MLS# 2646219Listed by: RE/MAX INNOVATIONS - Coming Soon
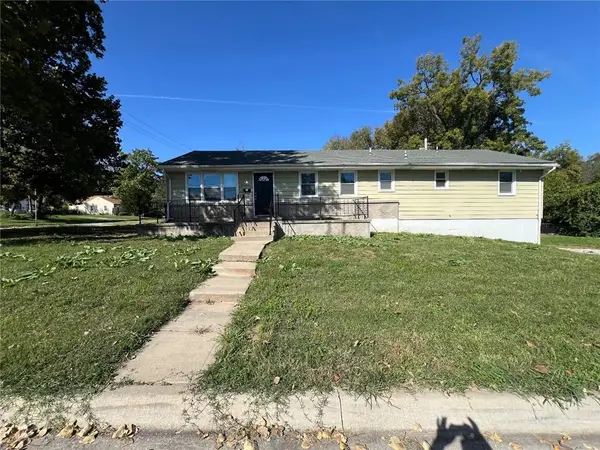 $149,900Coming Soon4 beds 2 baths2,880 sq. ft.
3406 E 73rd Street, Kansas City, MO 64132
MLS# 2646372Listed by: TRELORA REALTY - Coming Soon
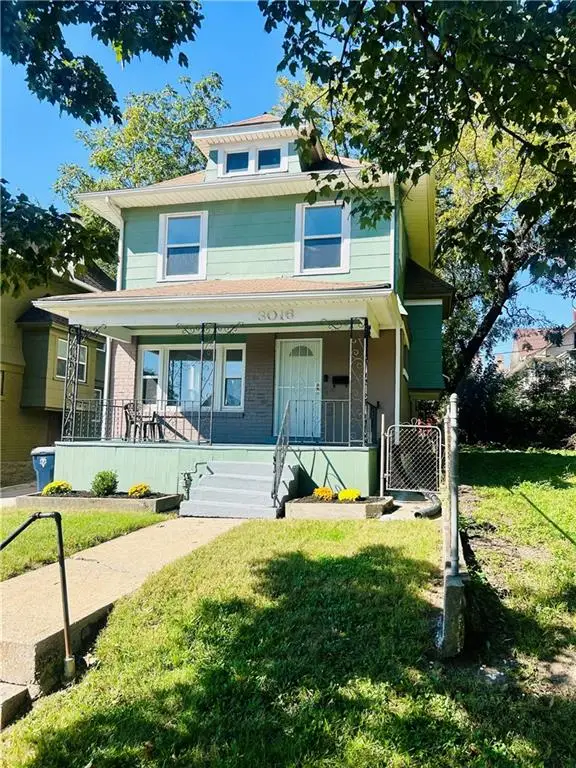 $149,500Coming Soon3 beds 1 baths1,540 sq. ft.
3016 Agnes Avenue, Kansas City, MO 64128
MLS# 2646426Listed by: REECENICHOLS - COUNTRY CLUB PLAZA - Coming Soon
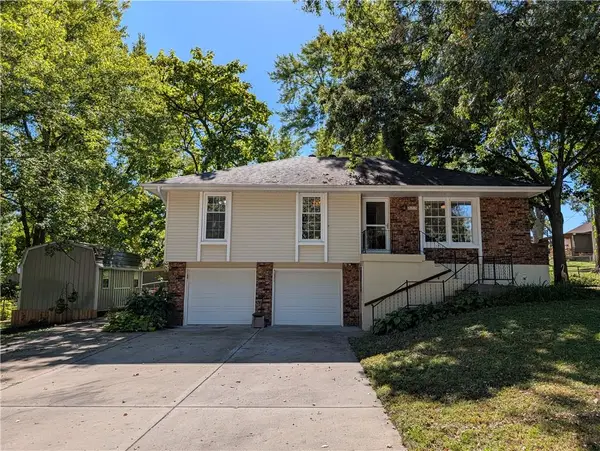 $295,000Coming Soon3 beds 2 baths1,136 sq. ft.
819 NE 114th Street, Kansas City, MO 64155
MLS# 2645609Listed by: REECENICHOLS-KCN - Coming Soon
 $685,000Coming Soon4 beds 2 baths2,091 sq. ft.
13601 Rickey Road, Kansas City, MO 64133
MLS# 2645738Listed by: KELLER WILLIAMS REALTY PARTNERS INC. - Coming Soon
 $245,000Coming Soon3 beds 2 baths1,232 sq. ft.
5231 N Merrimac Avenue, Kansas City, MO 64151
MLS# 2646139Listed by: 1ST CLASS REAL ESTATE KC - Coming Soon
 $290,000Coming Soon2 beds 1 baths910 sq. ft.
8018 Belleview Avenue, Kansas City, MO 64114
MLS# 2646103Listed by: KELLER WILLIAMS KC NORTH - Coming Soon
 $350,000Coming Soon3 beds 3 baths1,562 sq. ft.
3809 Bernard Powell Drive, Kansas City, MO 64127
MLS# 2646237Listed by: KW DIAMOND PARTNERS - Coming Soon
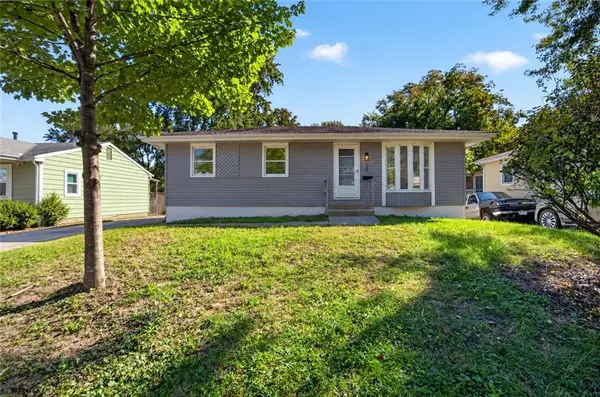 $240,000Coming Soon3 beds 2 baths1,412 sq. ft.
4909 N Manchester Avenue, Kansas City, MO 64119
MLS# 2646289Listed by: KELLER WILLIAMS REALTY PARTNERS INC. - Coming Soon
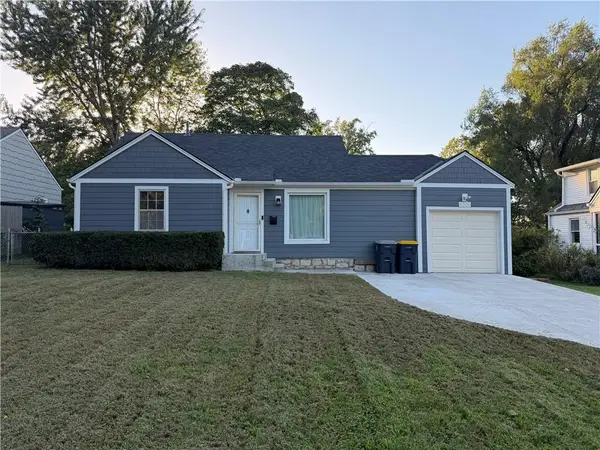 $250,000Coming Soon2 beds 1 baths960 sq. ft.
8306 Ward Parkway Plaza, Kansas City, MO 64114
MLS# 2645820Listed by: KELLER WILLIAMS PLATINUM PRTNR


Protect your home and budget from life's surprises with an Assurant Home Warranty, backed by a partner that supports you through every step of homeownership. Explore Plans.
© 2023 - 2026 ERA Franchise Systems LLC. All rights reserved. ERA Franchise Systems LLC fully supports the principles of the Fair Housing Act and the Equal Opportunity Act. ERA, ERA Real Estate powered, and their respective logos are registered service marks of ERA Franchise Systems LLC. Each office is independently owned and operated.