
428 E 65th Terrace, Kansas City, MO 64131
Local realty services provided by:ERA High Pointe Realty
428 E 65th Terrace,Kansas City, MO 64131
- 3 Beds
- 2 Baths
- - sq. ft.
- Single family
- Sold
Listed by: malina group, katie strahan
Office: keller williams realty partner
MLS#:2535593
Source:MOKS_HL
Sorry, we are unable to map this address
Price summary
- Price:
- Monthly HOA dues:$8.33
About this home
This beautifully maintained two-story home in Brookside features an architect-designed kitchen with birch cabinets and tile flooring, offering both style and functionality. The bathroom has been fully renovated from the studs up, providing a fresh, modern feel. Throughout the home, you'll find hardwood floors, built-in bookcases, and spacious bedrooms with ample storage. Enjoy the three-season porch for year-round relaxation, and step onto the martini deck off the primary bedroom for a private retreat. The large fenced yard offers additional outdoor space, and the attached garage adds convenience.
Contact an agent
Home facts
- Year built:1949
- Subdivision & Development:Armour Hills Gardens
- Listing ID #:2535593
- Added:522 day(s) ago
- Updated:August 28, 2026 at 02:33 AM
Rooms and interior
- Bedrooms:3
- Total bathrooms:2
- Full bathrooms:1
- Half bathrooms:1
- Kitchen Description:Cooktop, Dishwasher, Disposal, Microwave, Refrigerator
- Basement Description:Concrete
Heating and cooling
- Cooling:Electric
- Heating:Forced Air Gas
Structure and exterior
- Roof:Composition
- Year built:1949
- Lot Features:City Lot
- Architectural Style:Cape Cod
- Foundation Description:Concrete
Schools
- High school:Southeast
- Middle school:Central
- Elementary school:Hale Cook
Utilities
- Water:City/Public
- Sewer:Public Sewer
Finances and disclosures
- Price:
Features and amenities
- Appliances:Dishwasher, Disposal, Fireplace Equip, Fireplace Screen, Gas Range, Microwave, Refrigerator, Stainless Steel Appliance(s), Washer
- Amenities:Ceiling Fan(s), Pantry, Smart Thermostat, Stained Cabinets
Parking
- Parking description:Attached
- Garage spaces:1
 HeartlandMLS©2026. Information Deemed Reliable But Not Guaranteed. This information is being provided by the HeartlandMLS. The listings presented here may or may not be listed by the Broker/Agent operating this website. This information is intended for the personal use of consumers and may not be used for any purpose other than to identify prospective properties consumers may be interested in purchasing. Data <Last Updated May 7, 2025
New listings near 428 E 65th Terrace
- New
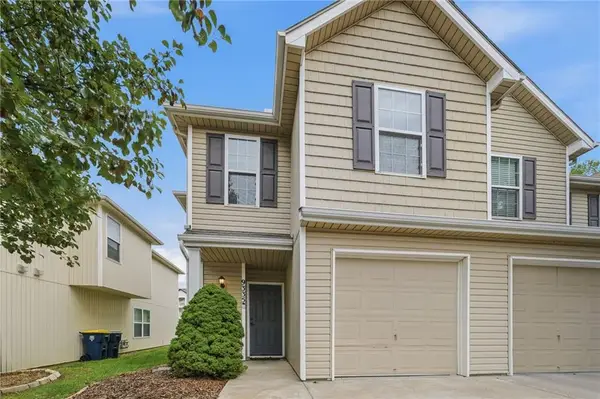 $243,000Active3 beds 3 baths1,402 sq. ft.
9335 N Main Street, Kansas City, MO 64155
MLS# 2636073Listed by: BHG KANSAS CITY HOMES - New
 $275,000Active3 beds 2 baths1,994 sq. ft.
3911 Central Street, Kansas City, MO 64111
MLS# 2638918Listed by: WEICHERT, REALTORS WELCH & CO. - New
 $198,750Active3 beds 1 baths1,000 sq. ft.
4608 E 113th Terrace, Kansas City, MO 64137
MLS# 2638987Listed by: PLATINUM REALTY LLC - New
 $159,000Active3 beds 2 baths1,241 sq. ft.
3032 Donnelly Avenue, Kansas City, MO 64129
MLS# 2639209Listed by: RE/MAX STATE LINE - New
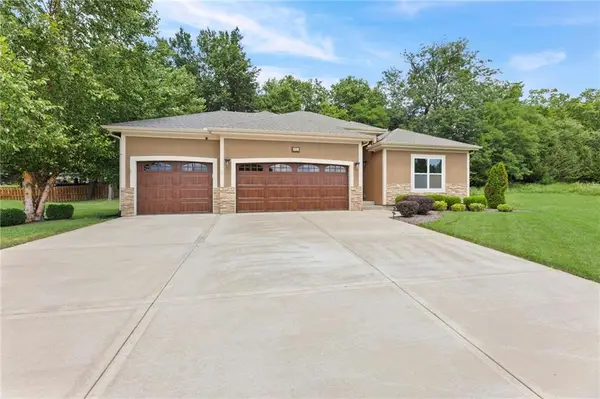 $489,500Active3 beds 3 baths2,736 sq. ft.
5024 78th Way, Kansas City, MO 64151
MLS# 2639222Listed by: ORENDA REAL ESTATE SERVICES - New
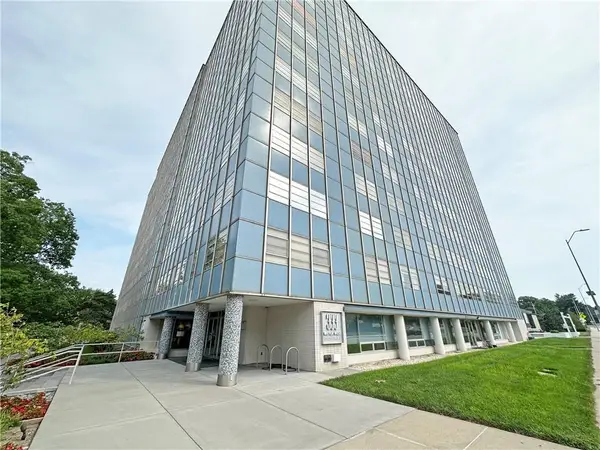 $210,000Active2 beds 2 baths1,170 sq. ft.
333 W Meyer Boulevard #312, Kansas City, MO 64113
MLS# 2638289Listed by: BHG KANSAS CITY HOMES - New
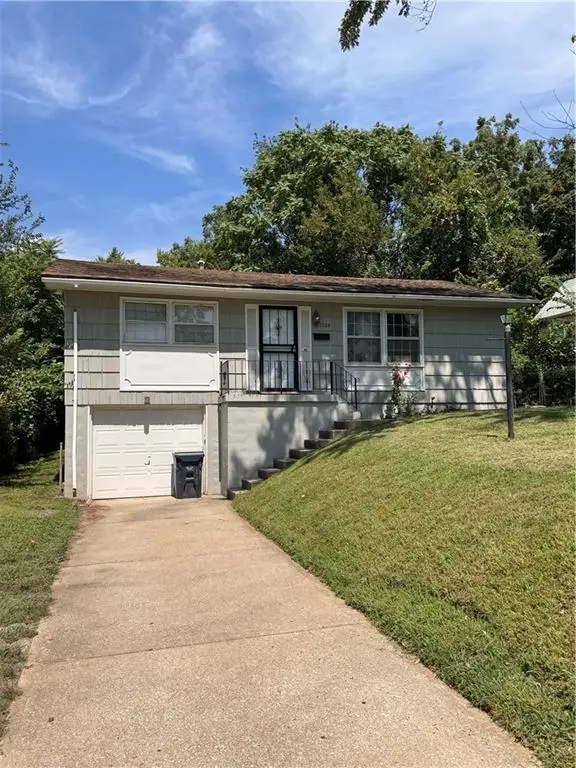 $130,000Active2 beds 1 baths1,728 sq. ft.
1204 E 81st Street, Kansas City, MO 64131
MLS# 2639078Listed by: PLATINUM REALTY LLC - New
 $123,000Active3 beds 1 baths1,192 sq. ft.
4524 Agnes Street, Kansas City, MO 64130
MLS# 2638677Listed by: KANSAS CITY REAL ESTATE, INC. - New
 $159,000Active3 beds 2 baths1,094 sq. ft.
2510 Bellefontaine Avenue, Kansas City, MO 64127
MLS# 2638839Listed by: KW KANSAS CITY METRO - Open Fri, 12 to 6pmNew
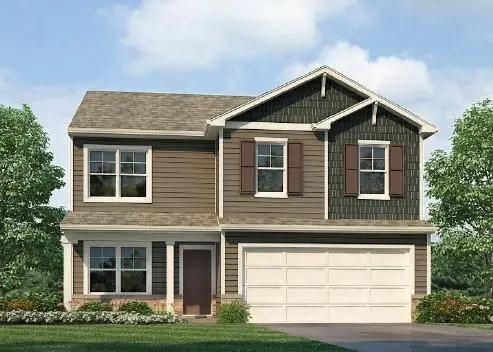 $490,990Active5 beds 4 baths2,556 sq. ft.
10612 N Richmond Avenue, Kansas City, MO 64157
MLS# 2639119Listed by: DRH REALTY OF KANSAS CITY, LLC


Protect your home and budget from life's surprises with an Assurant Home Warranty, backed by a partner that supports you through every step of homeownership. Explore Plans.
© 2023 - 2026 ERA Franchise Systems LLC. All rights reserved. ERA Franchise Systems LLC fully supports the principles of the Fair Housing Act and the Equal Opportunity Act. ERA, ERA Real Estate powered, and their respective logos are registered service marks of ERA Franchise Systems LLC. Each office is independently owned and operated.