
4416 Indiana Avenue, Kansas City, MO 64130
Local realty services provided by:ERA High Pointe Realty
4416 Indiana Avenue,Kansas City, MO 64130
$215,000
- 3 Beds
- 2 Baths
- 1,285 sq. ft.
- Single family
- Active
Listed by: dayna murphy
Office: real broker, llc.
MLS#:2651610
Source:MOKS_HL
Price summary
- Price:$215,000
- Price per sq. ft.:$167.32
About this home
Welcome to 4416 Indiana Avenue! This 3-bedroom, 2-bath bungalow offers approximately 1,285 square feet of finished living space with a versatile layout featuring two separate living areas, two kitchens, and a finished walkout basement with its own private exterior entrance!
The lower level features a bedroom, full bathroom, kitchen, family room, and additional washer/dryer hookups, providing excellent flexibility for multigenerational living, extended family, guests, or a private retreat.
Extensive improvements include updated kitchen and bathroom finishes, new countertops, ceramic tile, refreshed cabinetry, updated faucets and shower fixtures, garbage disposal, two ceiling fans, fresh interior paint, repaired and retextured wall surfaces, and epoxy-coated basement flooring with a sleek gray finish.
Additional improvements include air-conditioning updates, a new sump pump, new exterior door, laundry hookups, exterior painting, landscaping and grading improvements, and concrete work around the rear of the home and driveway.
Enjoy the convenience of an updated home with flexible living arrangements, refreshed finishes, and functional spaces throughout. Whether you're looking for room to spread out or separate living quarters for family and guests, this property offers plenty of possibilities.
Schedule your private showing and explore everything this home has to offer!...
Contact an agent
Home facts
- Year built:1951
- Subdivision & Development:Benton Heights
- Listing ID #:2651610
- Added:4 day(s) ago
- Updated:November 17, 2026 at 08:57 PM
Rooms and interior
- Bedrooms:3
- Total bathrooms:2
- Full bathrooms:2
- Rooms Total:10
- Kitchen Description:Cooktop, Dishwasher, Disposal, Microwave
- Basement:Yes
- Basement Description:Finished, Walk Out
- Living area:1,285 sq. ft.
Heating and cooling
- Heating:Forced Air Gas
Structure and exterior
- Roof:Composition
- Year built:1951
- Building area:1,285 sq. ft.
- Lot area:0.13 Acres
- Architectural Style:Bungalow
- Construction Materials:Frame, Stucco
Utilities
- Water:City/Public
- Sewer:Public Sewer
Finances and disclosures
- Price:$215,000
- Price per sq. ft.:$167.32
Features and amenities
- Appliances:Dishwasher, Disposal, Microwave
Parking
- Parking description:Off Street
 HeartlandMLS©2026. Information Deemed Reliable But Not Guaranteed. This information is being provided by the HeartlandMLS. The listings presented here may or may not be listed by the Broker/Agent operating this website. This information is intended for the personal use of consumers and may not be used for any purpose other than to identify prospective properties consumers may be interested in purchasing. Data <Last Updated November 17, 2026
New listings near 4416 Indiana Avenue
- Coming Soon
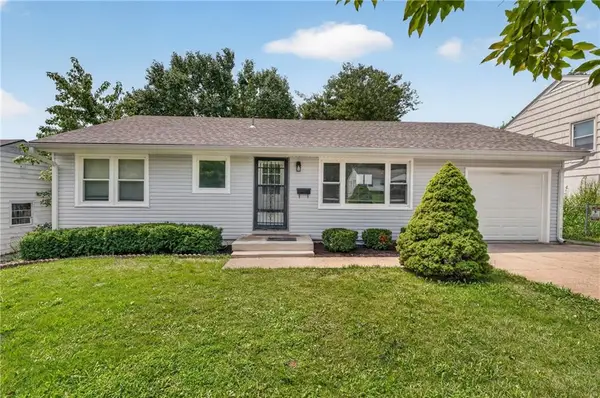 $228,999Coming Soon3 beds 1 baths888 sq. ft.
9108 Central Street, Kansas City, MO 64114
MLS# 2651953Listed by: REAL BROKER, LLC - Coming Soon
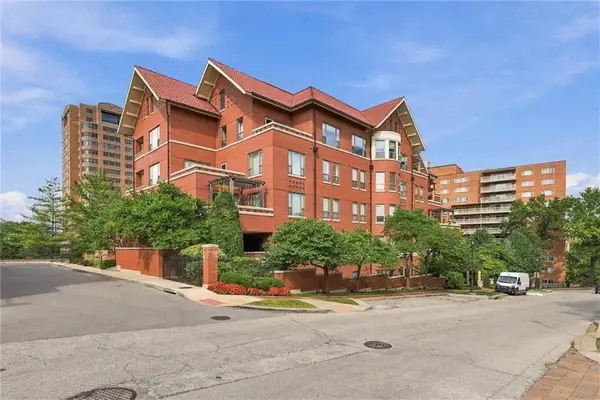 $1,375,000Coming Soon3 beds 2 baths2,770 sq. ft.
4900 Central Street #502, Kansas City, MO 64112
MLS# 2651960Listed by: COMPASS REALTY GROUP - Coming Soon
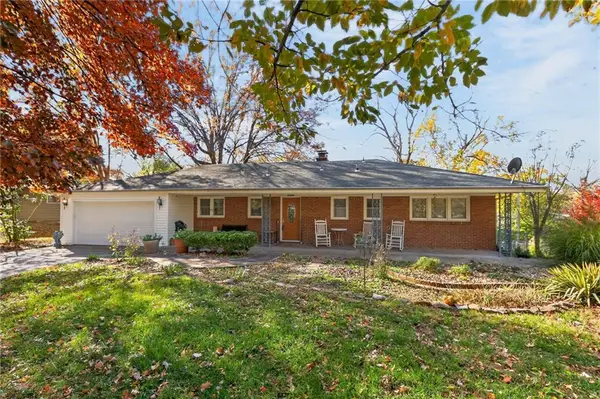 $295,000Coming Soon2 beds 3 baths2,000 sq. ft.
3810 NE West Park Drive, Kansas City, MO 64116
MLS# 2648864Listed by: RE/MAX REVOLUTION - Coming Soon
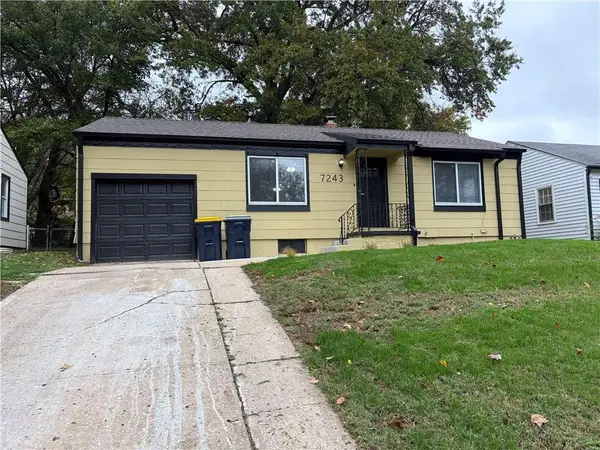 $200,000Coming Soon2 beds 1 baths1,902 sq. ft.
7243 Tracy Avenue, Kansas City, MO 64131
MLS# 2649499Listed by: RE/MAX REVOLUTION - Coming Soon
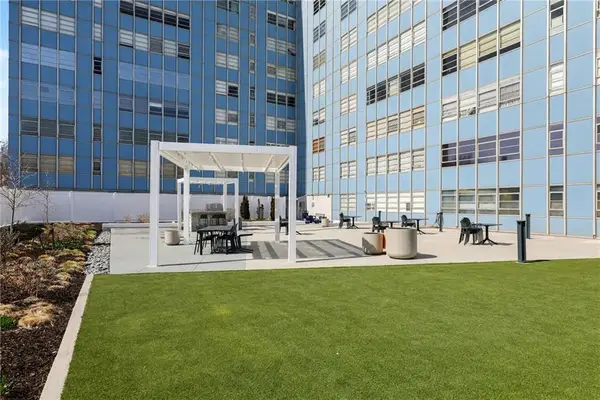 $135,000Coming Soon1 beds 1 baths790 sq. ft.
333 W Meyer Boulevard #514, Kansas City, MO 64113
MLS# 2651902Listed by: PLATINUM REALTY LLC - Coming Soon
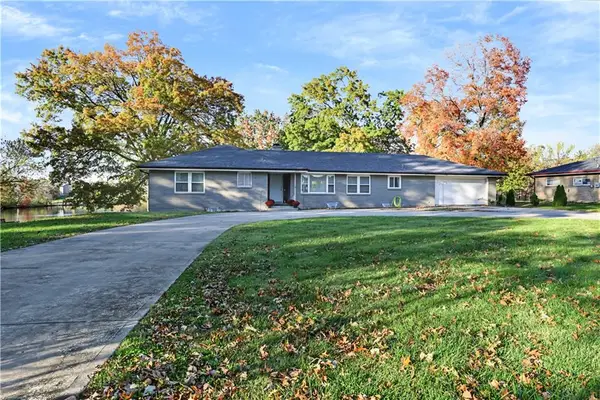 $415,000Coming Soon4 beds 4 baths2,566 sq. ft.
6004 NW 68th Terrace, Kansas City, MO 64151
MLS# 2650110Listed by: COMPASS REALTY GROUP - Coming Soon
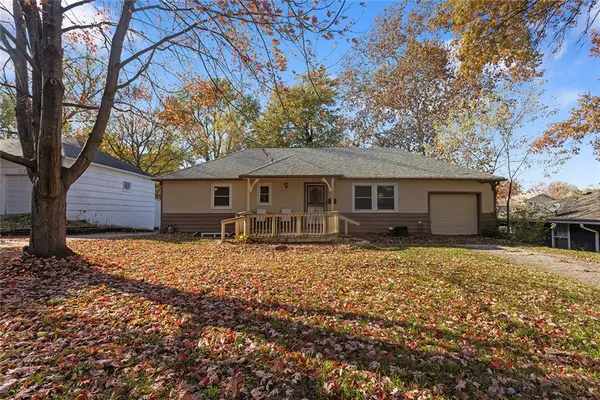 $189,900Coming Soon5 beds 3 baths2,004 sq. ft.
11234 Norton Avenue, Kansas City, MO 64137
MLS# 2651208Listed by: REECENICHOLS - LEES SUMMIT - Coming Soon
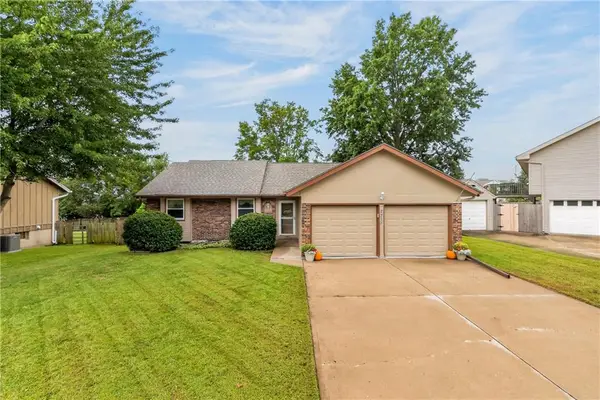 $299,000Coming Soon3 beds 3 baths2,148 sq. ft.
2213 NW 84th Terrace, Kansas City, MO 64154
MLS# 2651852Listed by: RE/MAX ADVANTAGE - Coming Soon
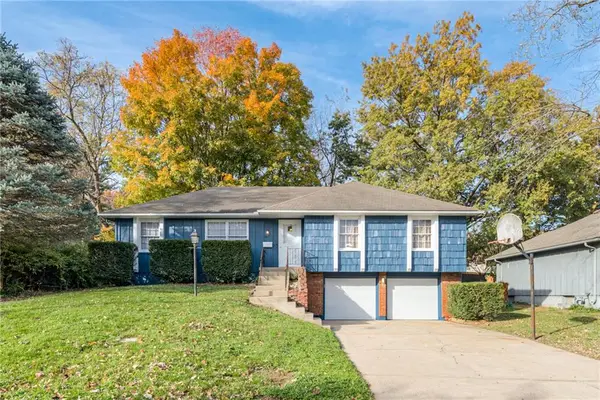 $195,000Coming Soon3 beds 2 baths1,364 sq. ft.
5612 Ridgeway Avenue, Kansas City, MO 64133
MLS# 2651875Listed by: HAITH & COMPANY REALTORS - Coming Soon
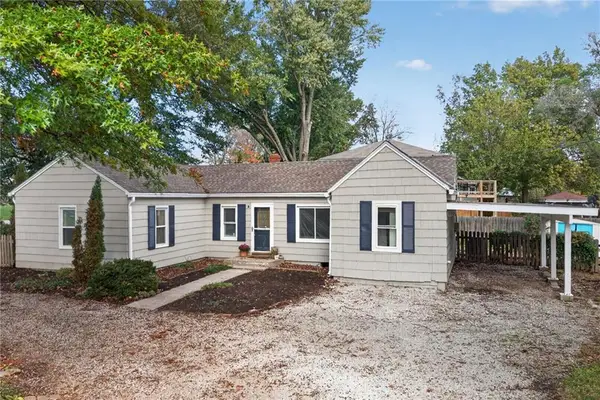 $244,900Coming Soon3 beds 2 baths1,166 sq. ft.
900 E 117th Street, Kansas City, MO 64131
MLS# 2651827Listed by: 1ST CLASS REAL ESTATE KC


Protect your home and budget from life's surprises with an Assurant Home Warranty, backed by a partner that supports you through every step of homeownership. Explore Plans.
© 2023 - 2026 ERA Franchise Systems LLC. All rights reserved. ERA Franchise Systems LLC fully supports the principles of the Fair Housing Act and the Equal Opportunity Act. ERA, ERA Real Estate powered, and their respective logos are registered service marks of ERA Franchise Systems LLC. Each office is independently owned and operated.